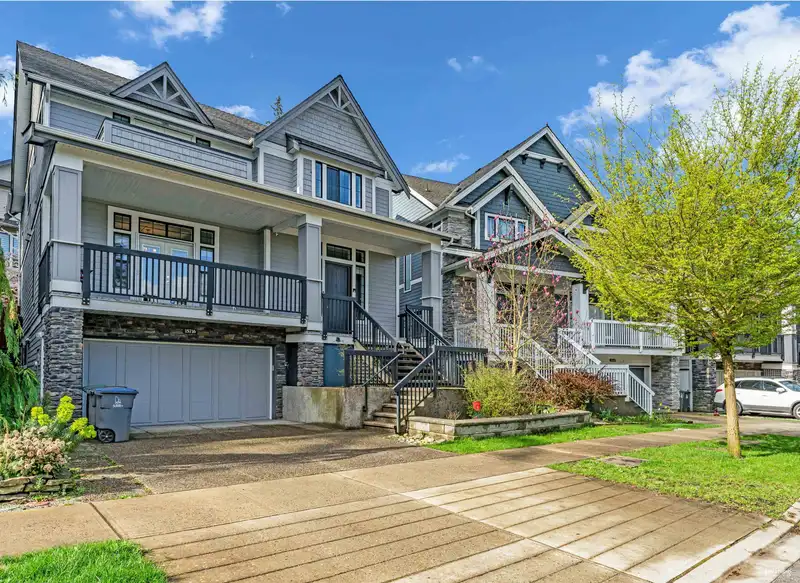
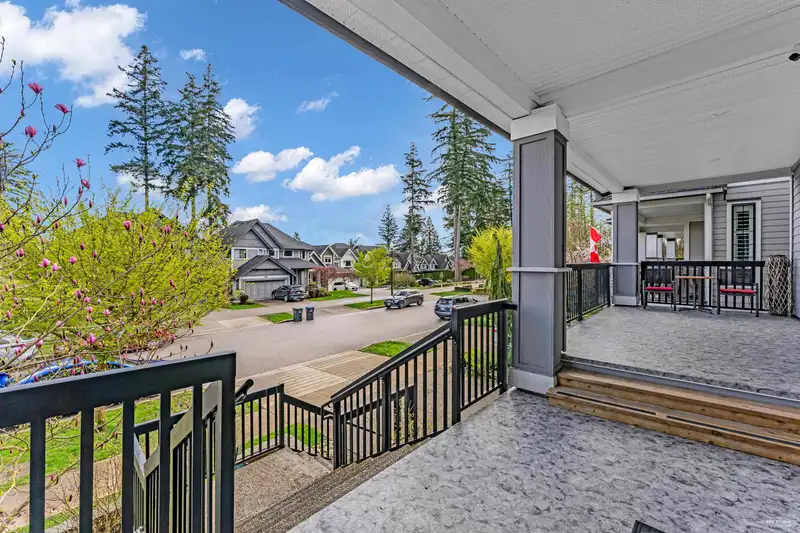
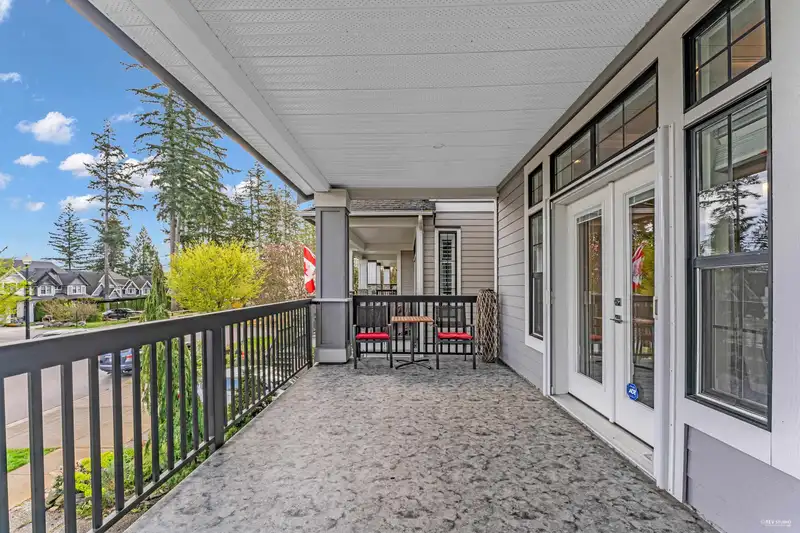
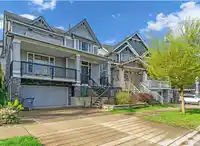
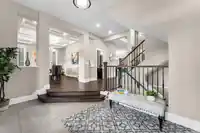
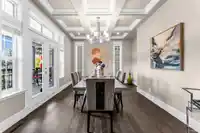
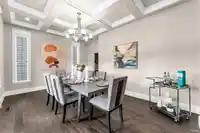
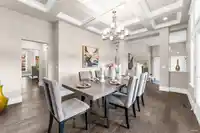
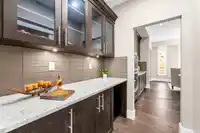
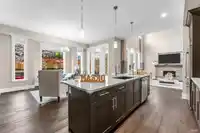
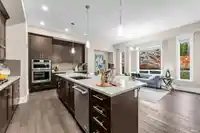
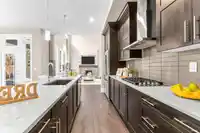
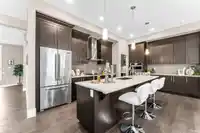
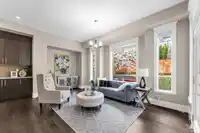
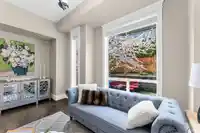
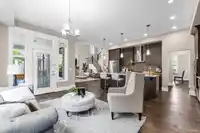
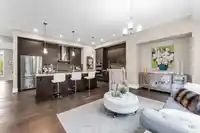
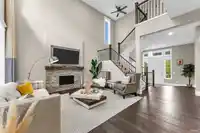
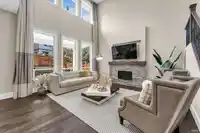
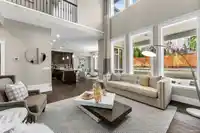
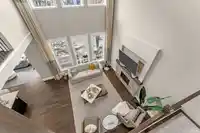
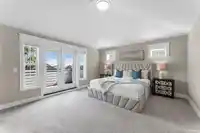
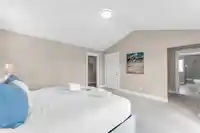
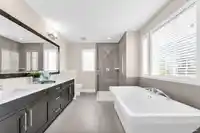
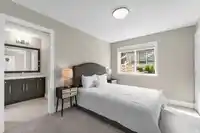
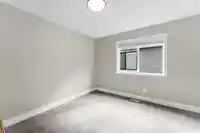
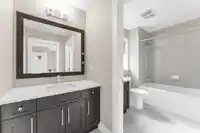
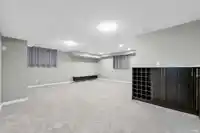
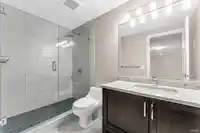
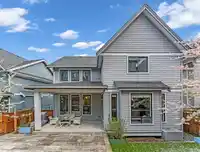
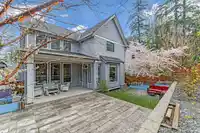
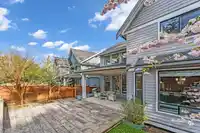
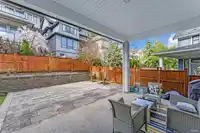
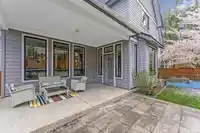
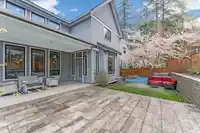
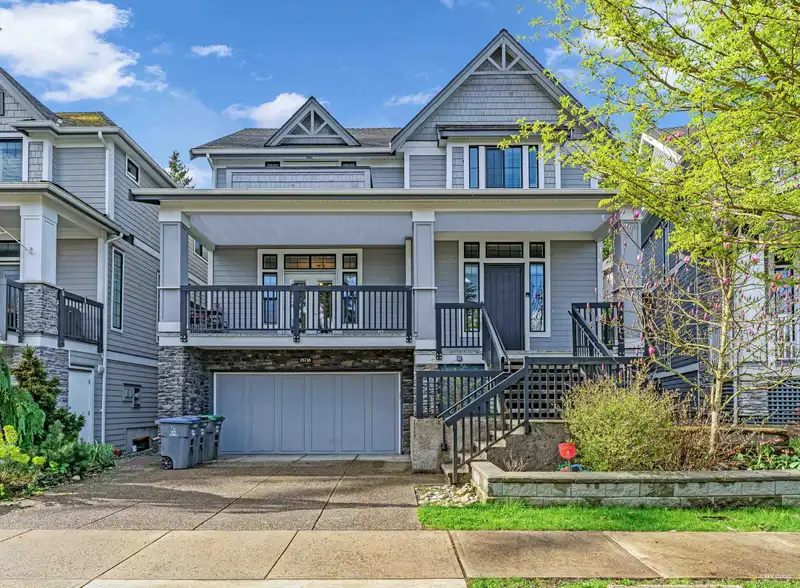
Welcome to this beautifully upgraded Foxridge-built home in sought-after Grandview Heights! This young gem offers over 3,600 sq ft of well-designed space with an ideal layout and high-end finishes throughout. Featuring vaulted ceilings, a chef’s kitchen with JENN-AIR appliances, oversized island, wet bar, pantry, and upgraded backsplash. The basement is…
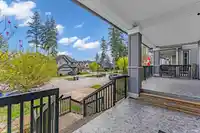
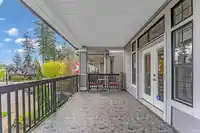
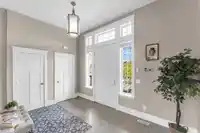
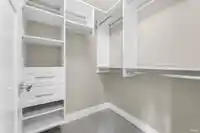
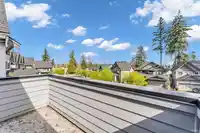
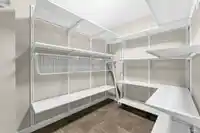
Welcome to this beautifully upgraded Foxridge-built home in sought-after Grandview Heights! This young gem offers over 3,600 sq ft of well-designed space with an ideal layout and high-end finishes throughout. Featuring vaulted ceilings, a chef’s kitchen with JENN-AIR appliances, oversized island, wet bar, pantry, and upgraded backsplash. The basement is soundproofed and includes soft-cushioned carpets, high-end bath, and legal suite rough-in. Enjoy a low-maintenance, fully landscaped backyard with mature trees. Quiet street, stunning curb appeal, and truly move-in ready! Massive covered porch, double walk-in closets in the primary, and deluxe ensuite with separate shower and tub. Great curb appeal with upgraded stair finishes and spacious tiled entry. Steps to top schools, parks, shops,etc
Features
Pantry
Vaulted Ceiling(s)
Balcony
Private Yard
Garage Double
Front Access
Gravel
Garage Door Opener
Shopping Nearby
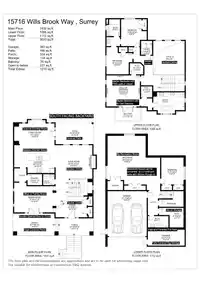
Room measurements17 rooms▸
FoyerMain · 9'3 × 13'8
Dining RoomMain · 11'9 × 17'6
Family RoomMain · 9'9 × 18'1
Living RoomMain · 15'4 × 16'10
KitchenMain · 9'1 × 18'1
PantryMain · 4'11 × 6'9
Porch (enclosed)Main · 9'10 × 18'7
Primary BedroomAbove · 14' × 15'
BedroomAbove · 12'2 × 10'
BedroomAbove · 12'3 × 11'8
Walk-In ClosetAbove · 5'1 × 6'1
Walk-In ClosetAbove · 5'2 × 5'4
LaundryAbove · 6'2 × 5'
Recreation RoomBsmt · 21'9 × 24'
BedroomBsmt · 12'2 × 10'
DenBsmt · 8'9 × 6'1
StorageBelow · 7'8 × 16'7
Floor plan
🔍 Tap to zoom
Pinch or scroll to zoom · drag to pan · double-tap to reset
Highlighted area = this home's census tract (StatCan), the boundary the neighbourhood stats describe.
$750,000Median home value
$104,000Median household income
77.7%Owner-occupied
8.5%Single-detached homes
2.5Avg household size
37.2Median age
45.3%Bachelor's degree or higher (25-64)
53.3%Commute under 30 min
89.1%Drive to work
35%Foreign-born residents
7,996Neighbourhood population
Age
Under 1522%
15 to 6466.3%
65 and over11.8%
Household size
1 person23.2%
234.2%
319%
418.1%
5 or more5.4%
Language spoken at home
60.1% English mother tongue
Mandarin13%
English + other3.9%
Korean2.9%
Cantonese2.7%
Punjabi1.8%
Spanish1.5%
All others14.1%
Mother tongue, share of 7,835 residents.
How this pocket differs
notably fewer 5+ person households than Grandview Surrey 5.4% vs 8.7%
more people living alone than Grandview Surrey 23.1% vs 17.8%
fewer Mandarin speakers than Grandview Surrey 13% vs 18%
Median dwelling value is lower than Metro Vancouver $750,000 vs $1,050,000
Source: Statistics Canada, Census of Population, 2021. Reproduced and distributed on an "as is" basis with the permission of Statistics Canada.
Land & Development
Lot size4,059 sqft
Lot dimensions44 × 94 ft
Lot shapeRectangular
Approximate lot lines (ParcelMap BC)
Zoning, lot dimensions and grade are approximate, from public data, and for reference only — verify with the City / Township of Langley before relying on them.
Recent nearby sales
Sold prices are available to registered users. Log in to see what these sold for.

 1 / 40 photos