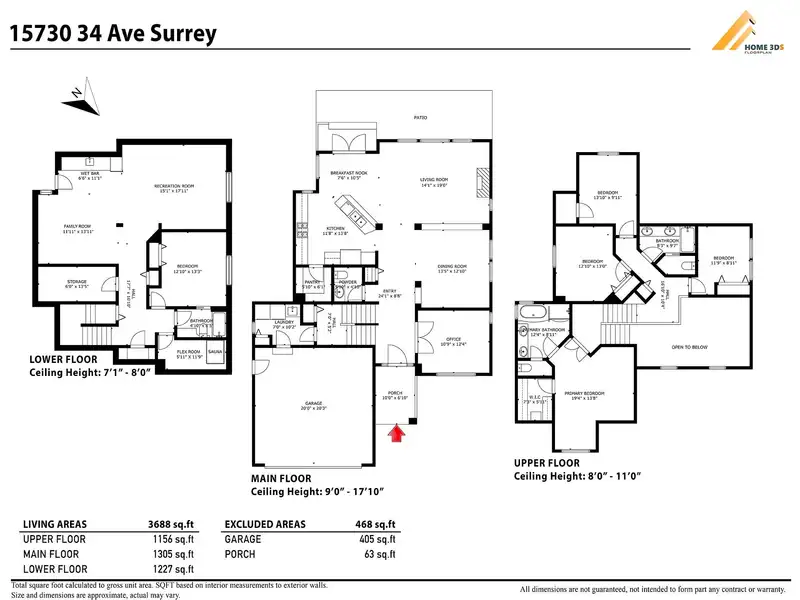
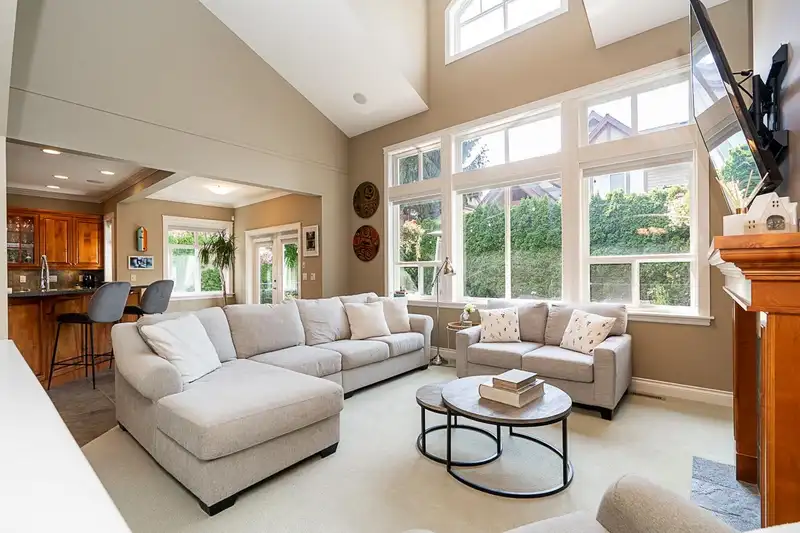
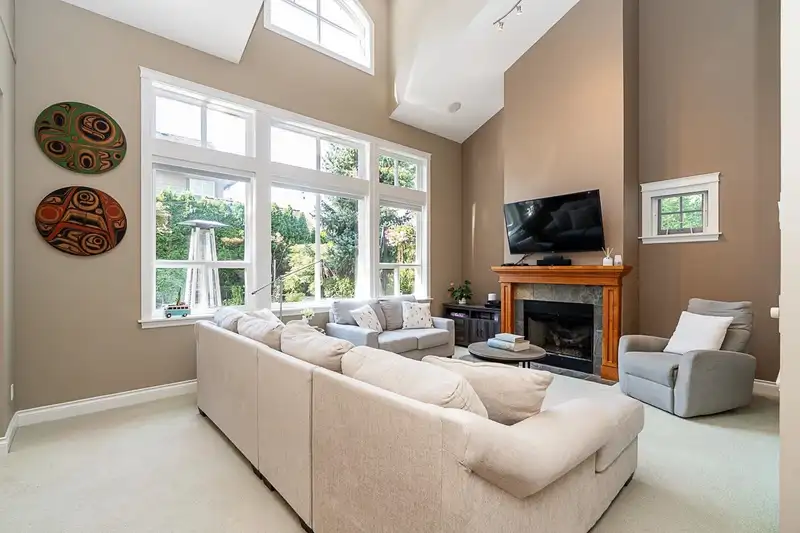
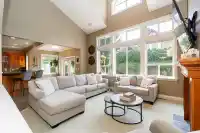
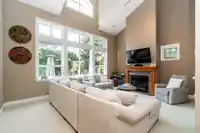
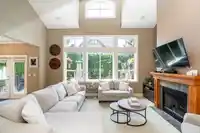
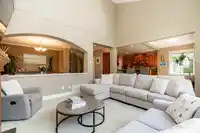
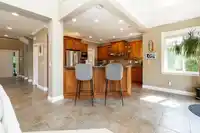
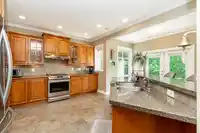
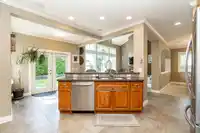
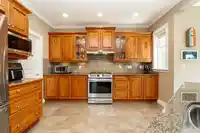
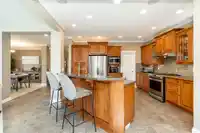
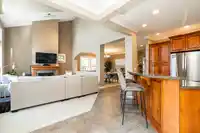
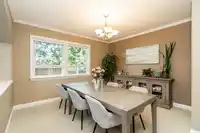
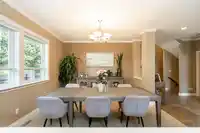
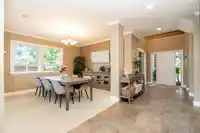
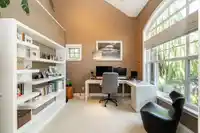
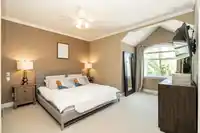
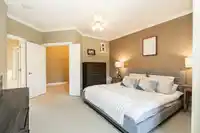
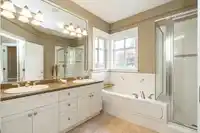
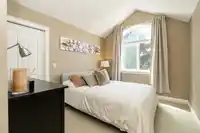
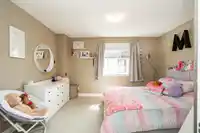
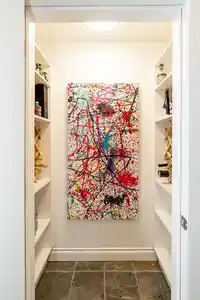
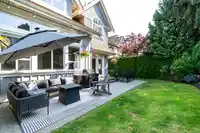
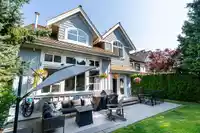
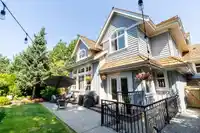
Welcome to Carriage Green in Morgan Creek! This quality-built Genex home offers 3,688 SF, 5 bedrooms/3.5 baths, with a thoughtful floor plan and vaulted ceilings throughout. The main level features an open kitchen with walk-in pantry, great room and dining area overlooking a private, sunny backyard, plus an impressive home office. Upstairs offers 4 spacious…
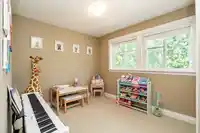
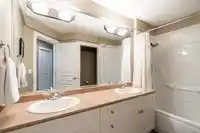
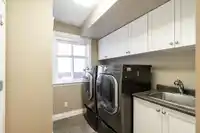
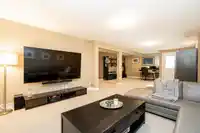
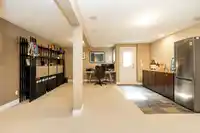
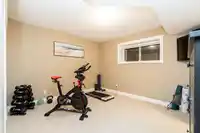
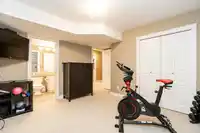
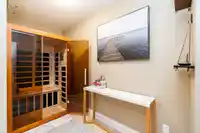
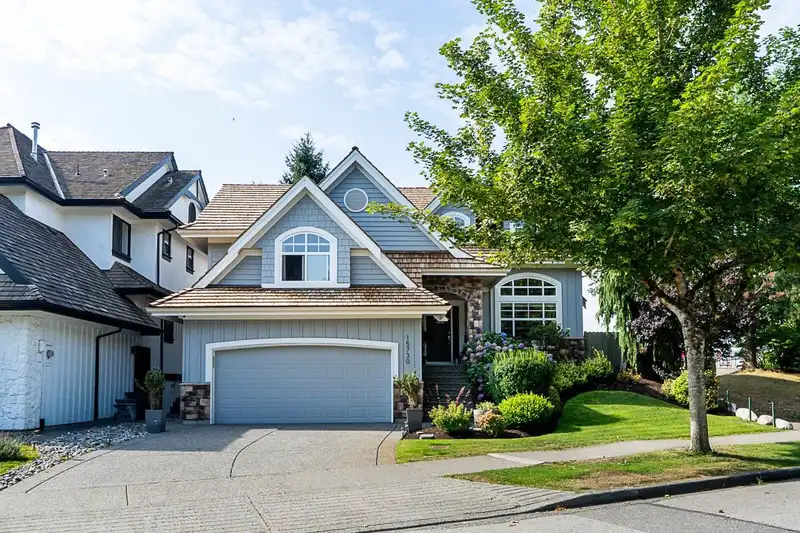
Welcome to Carriage Green in Morgan Creek! This quality-built Genex home offers 3,688 SF, 5 bedrooms/3.5 baths, with a thoughtful floor plan and vaulted ceilings throughout. The main level features an open kitchen with walk-in pantry, great room and dining area overlooking a private, sunny backyard, plus an impressive home office. Upstairs offers 4 spacious bedrooms, while the lower level includes a guest bedroom with ensuite, generous recreation space and separate entrance. Meticulously maintained with a brand-new cedar roof, newer high-efficiency furnace, A/C, appliances, blinds throughout, exterior paint and side fencing. Ideally located beside coveted Morgan Elementary—no school commute! Enjoy local nature walks, golf, restaurants and amenities. You will love this lifestyle!
Features
Storage
Vaulted Ceiling(s)
Wet Bar
Private Yard
Garage Double
Front Access
Shopping Nearby
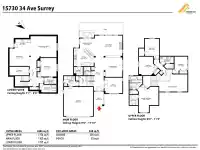
Room measurements18 rooms▸
FoyerMain · 8'8 × 24'1
Dining RoomMain · 12'10 × 13'5
Living RoomMain · 19'0 × 14'1
KitchenMain · 13'8 × 11'8
Eating AreaMain · 10'5 × 7'6
PantryMain · 6'1 × 5'10
OfficeMain · 12'4 × 10'9
Primary BedroomAbove · 13'8 × 19'4
Walk-In ClosetAbove · 5'11 × 7'3
BedroomAbove · 13'0 × 12'10
BedroomAbove · 9'11 × 13'10
BedroomAbove · 8'11 × 11'9
LaundryBelow · 10'2 × 7'0
Recreation RoomBsmt · 17'11 × 15'1
Family RoomBsmt · 13'11 × 11'11
BedroomBsmt · 13'3 × 12'10
Flex RoomBsmt · 11'9 × 5'11
StorageBsmt · 13'5 × 6'0
Floor plan
🔍 Tap to zoom
Pinch or scroll to zoom · drag to pan · double-tap to reset
Highlighted area = this home's census tract (StatCan), the boundary the neighbourhood stats describe.
$1,760,000Median home value
$144,000Median household income
91.7%Owner-occupied
67.3%Single-detached homes
2.9Avg household size
48.8Median age
55.8%Bachelor's degree or higher (25-64)
58.4%Commute under 30 min
95.5%Drive to work
31.9%Foreign-born residents
3,014Neighbourhood population
Age
Under 1515.8%
15 to 6459%
65 and over25.2%
Household size
1 person10.6%
237.7%
317.6%
424.1%
5 or more10.1%
Language spoken at home
63.4% English mother tongue
Mandarin21.7%
English + other2.3%
Punjabi1.7%
German1.7%
Cantonese1.2%
Min Nan1.2%
All others6.8%
Mother tongue, share of 2,885 residents.
How this pocket differs
notably fewer people living alone than South Surrey White Rock 10.6% vs 28.3%
notably more 4-person households than South Surrey White Rock 24.1% vs 14.3%
more 5+ person households than South Surrey White Rock 10.1% vs 7.2%
notably more Mandarin speakers than South Surrey White Rock 21.7% vs 12.1%
Median household income is notably higher than Metro Vancouver $144,000 vs $90,000
Median dwelling value is notably higher than Metro Vancouver $1,760,000 vs $1,050,000
Source: Statistics Canada, Census of Population, 2021. Reproduced and distributed on an "as is" basis with the permission of Statistics Canada.
Land & Development
Lot size5,048 sqft
Lot dimensions52 × 110 ft
Lot shapeSlightly irregular
Approximate lot lines (ParcelMap BC)
Zoning, lot dimensions and grade are approximate, from public data, and for reference only — verify with the City / Township of Langley before relying on them.
Recent nearby sales
Sold prices are available to registered users. Log in to see what these sold for.

 1 / 37 photos