
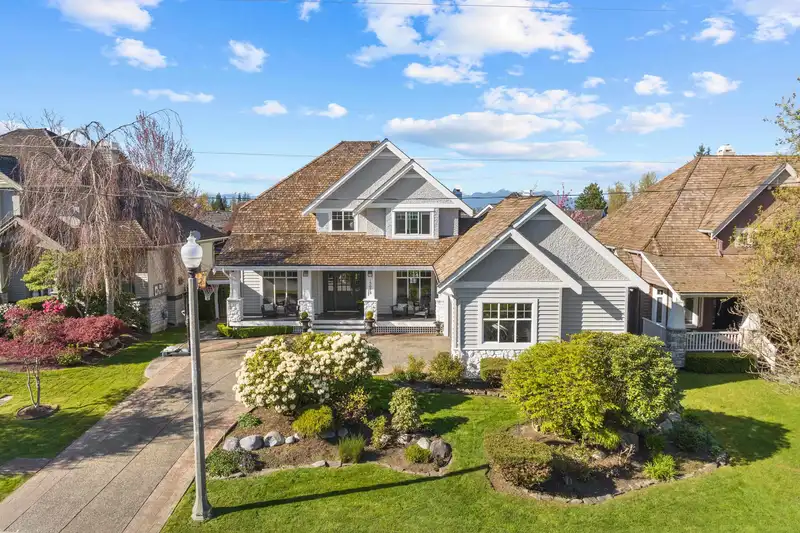
 1 / 40 photos
About This Property
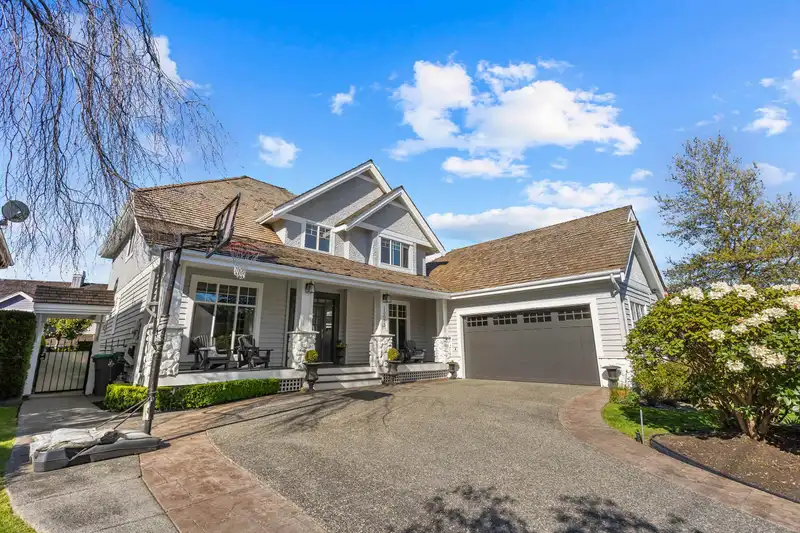
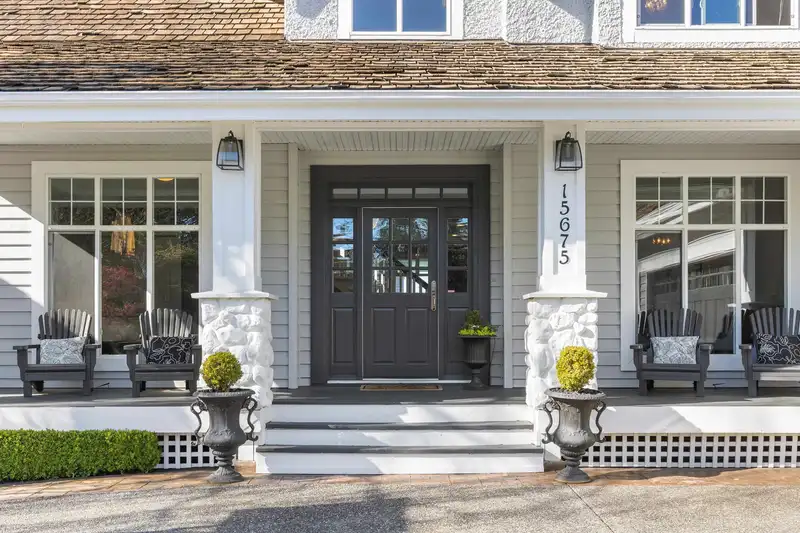
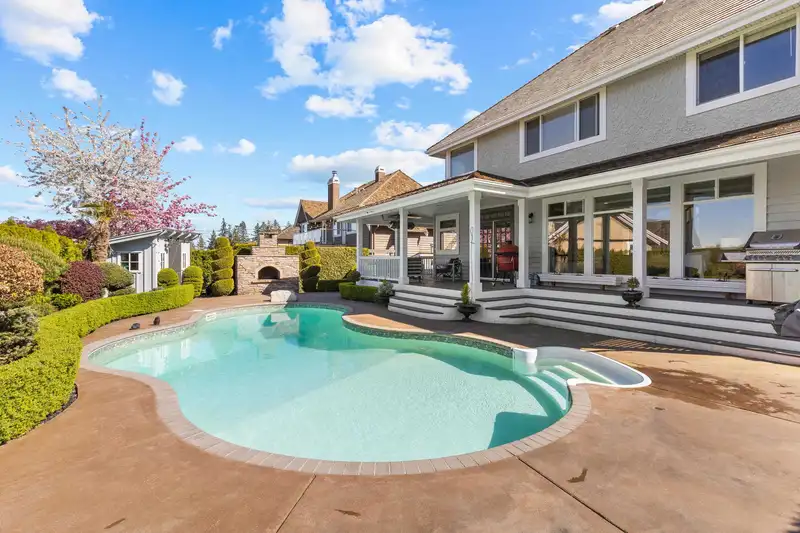
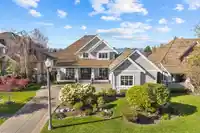
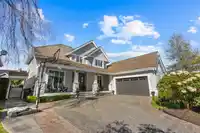
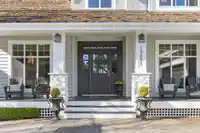
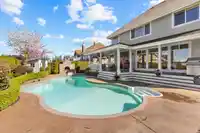
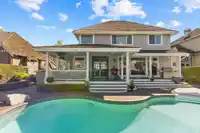
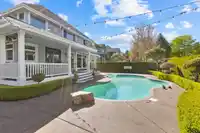
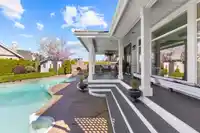
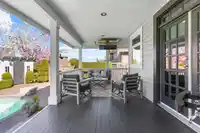
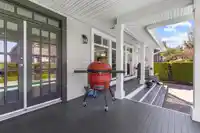
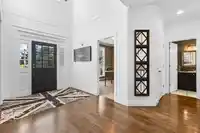
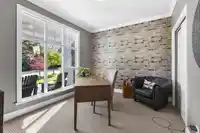
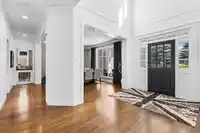
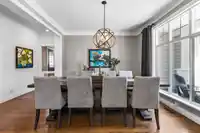
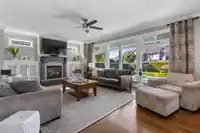
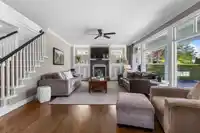
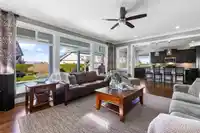
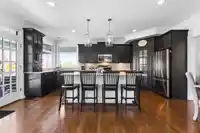
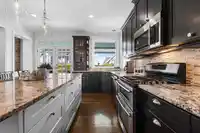
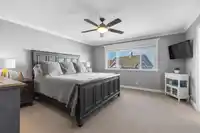
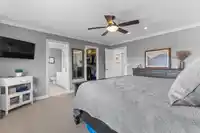
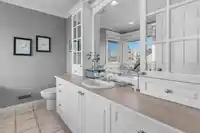
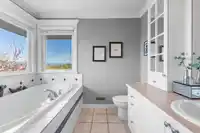
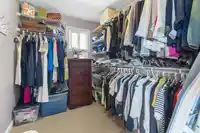
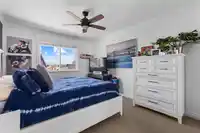
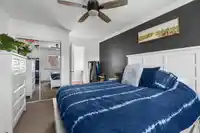
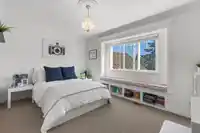
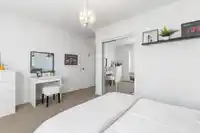
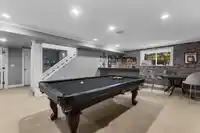
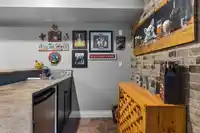
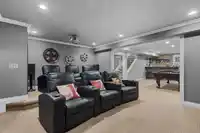
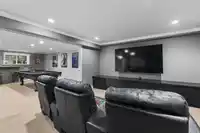
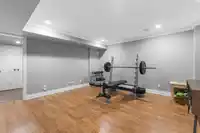
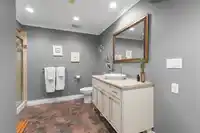
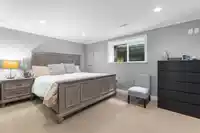
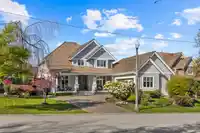
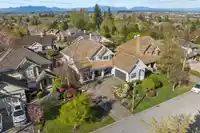
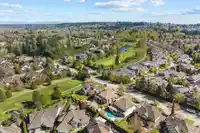
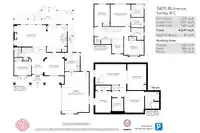
Welcome to the ultimate West Coast lifestyle where luxury, location, and mountain views collide in this Morgan Creek custom home, designed to impress. Step into your backyard oasis with a sparkling saltwater pool, expansive decks, and a stunning wood-burning fireplace. Inside, the bright open layout features a sleek kitchen with granite counters and…
Features
Property Details
School Catchment
Neighbourhood
Age
- Under 1515.8%
- 15 to 6459%
- 65 and over25.2%
Household size
- 1 person10.6%
- 237.7%
- 317.6%
- 424.1%
- 5 or more10.1%
Language spoken at home
63.4% English mother tongue
Mother tongue, share of 2,885 residents.
How this pocket differs
- notably fewer people living alone than South Surrey White Rock 10.6% vs 28.3%
- notably more 4-person households than South Surrey White Rock 24.1% vs 14.3%
- more 5+ person households than South Surrey White Rock 10.1% vs 7.2%
- notably more Mandarin speakers than South Surrey White Rock 21.7% vs 12.1%
- Median household income is notably higher than Metro Vancouver $144,000 vs $90,000
- Median dwelling value is notably higher than Metro Vancouver $1,760,000 vs $1,050,000
Source: Statistics Canada, Census of Population, 2021. Reproduced and distributed on an "as is" basis with the permission of Statistics Canada.
Sales History
| Date | Sale Price |
|---|---|
| Dec 5, 2025 | $2,270,000 |
Source: BC Assessment (public records).
Land & Development
Zoning, lot dimensions and grade are approximate, from public data, and for reference only — verify with the City / Township of Langley before relying on them.
Recent nearby sales
Sold prices are available to registered users. Log in to see what these sold for.
Monthly Cost Calculator
An estimate only. Canadian semi-annual compounding; excludes utilities, closing costs and BC property transfer tax. 5-year fixed, as of Oct 14
Similar Listings Nearby
3733 DEVONSHIRE DRIVE
15730 34 AVENUE
3438 156 STREET
3758 DEVONSHIRE DRIVE
3338 157A STREET
15730 38A AVENUE
15783 COLLINGWOOD CRESCENT
3875 156A STREET
15527 37A AVENUE
11 3300 157A STREET
3312 155B STREET
15497 37A AVENUE