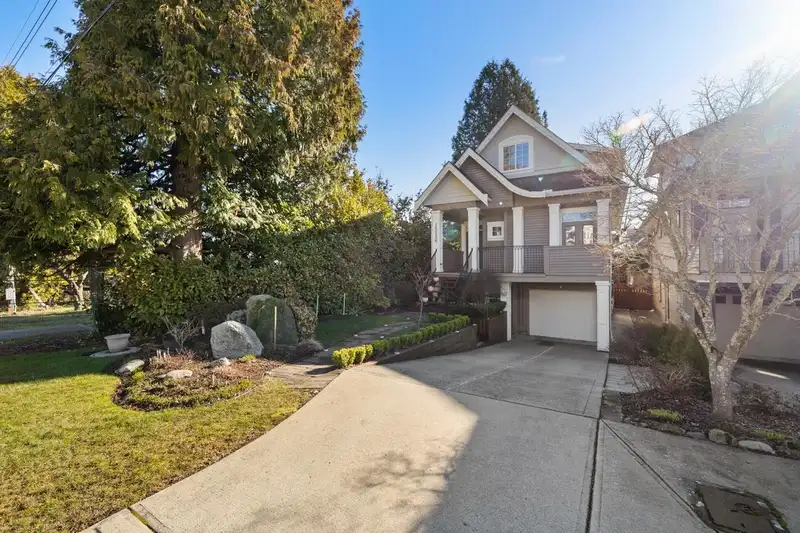
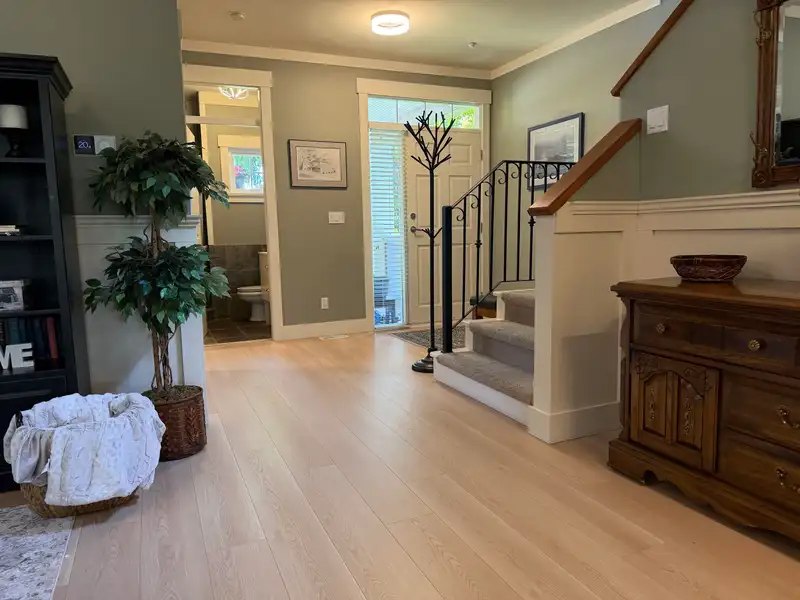
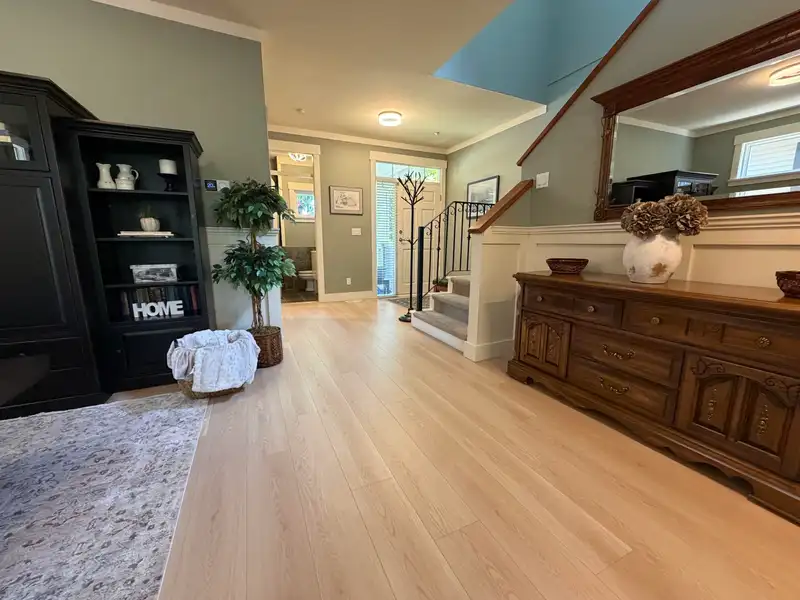
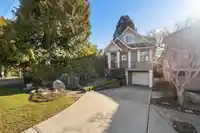
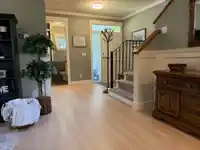
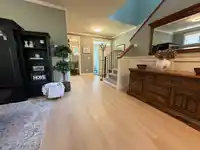
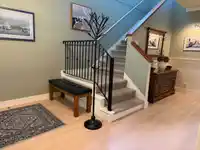
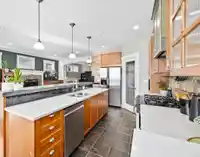
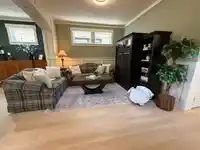
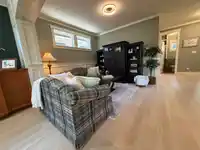
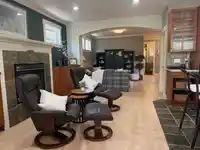
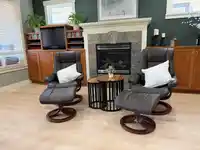
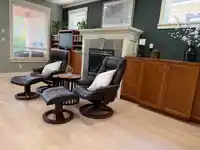
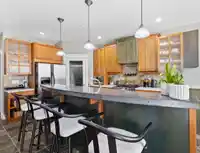
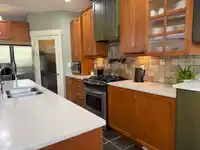
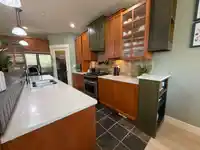
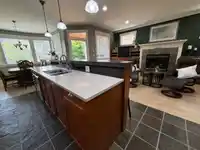
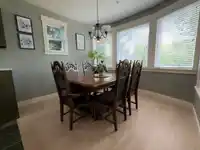
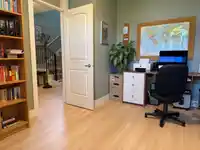
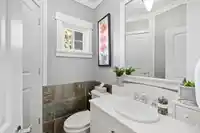
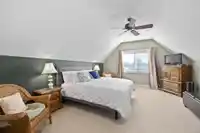
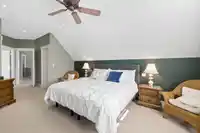
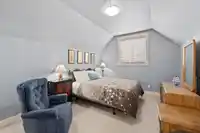
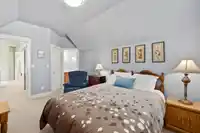
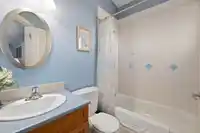
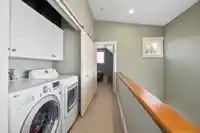
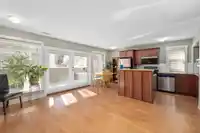
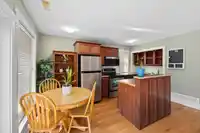
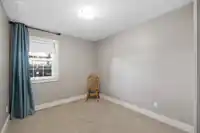
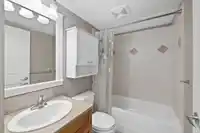
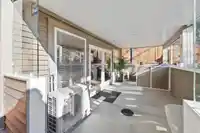
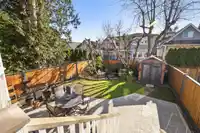
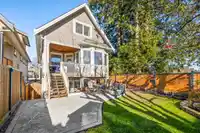
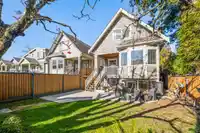
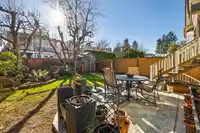
This beautifully updated 4 bedroom, 4 bath home in the heart of White Rock offers the perfect balance of comfort and style and a great opportunity to get into the detached home market. Enjoy a bright, south facing backyard, thoughtful modern upgrades, and a gourmet kitchen designed for everyday living and effortless entertaining. The spacious primary suite…
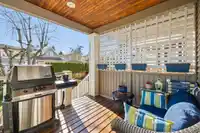
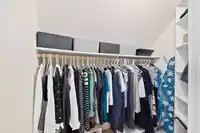
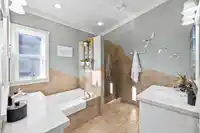
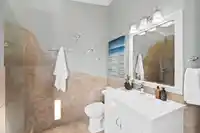
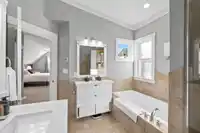
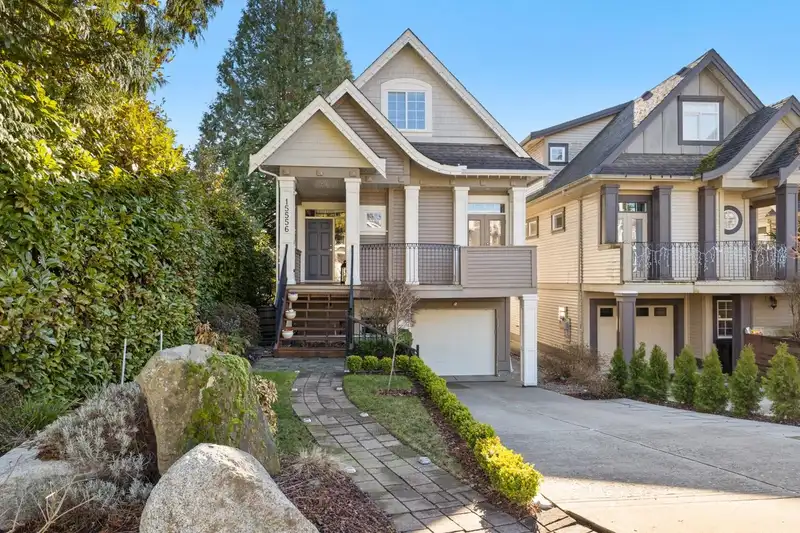
This beautifully updated 4 bedroom, 4 bath home in the heart of White Rock offers the perfect balance of comfort and style and a great opportunity to get into the detached home market. Enjoy a bright, south facing backyard, thoughtful modern upgrades, and a gourmet kitchen designed for everyday living and effortless entertaining. The spacious primary suite features vaulted ceilings and dual walk in closets, creating a true retreat. A fully self contained legal basement suite with a glass enclosed patio offers flexibility for guests, extended family, or a mortgage helper. Outside, unwind in the landscaped yard or host on the private concrete patio. Complete with air conditioning and upgraded electrical, this home is truly move in ready, just minutes from White Rock Beach. Prime location!
Features
Central Vacuum
Garden
Balcony
Private Yard
Garage Single
Front Access
Asphalt
Shopping Nearby
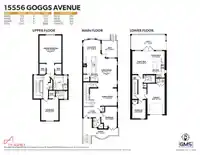
Room measurements17 rooms▸
FoyerMain · 6'9 × 10'11
BedroomMain · 10'0 × 11'5
Dining RoomMain · 10'5 × 11'1
Living RoomMain · 11'11 × 18'3
KitchenMain · 9'4 × 15'7
Living RoomMain · 11'11 × 18'3
Flex RoomMain · 10'9 × 10'11
Primary BedroomAbove · 14'0 × 17'6
Walk-In ClosetAbove · 4'0 × 6'11
Walk-In ClosetAbove · 4'2 × 6'11
BedroomAbove · 11'0 × 13'5
Walk-In ClosetAbove · 3'11 × 4'11
BedroomBelow · 8'6 × 9'5
Living RoomBelow · 12'11 × 14'7
Dining RoomBelow · 6'9 × 7'7
KitchenBelow · 7'7 × 7'8
PatioBelow · 9'6 × 21'1
Floor plan
🔍 Tap to zoom
Pinch or scroll to zoom · drag to pan · double-tap to reset
Ground rises about 1.1 m across the lot, side to side (11.9% grade).
Multi-unit potential (Bill 44 / SSMUH)
Units allowedUp to 4
Max height3 storeys
Min. setbacks4.5 / 1.5 / 1.2 mfront / side / rear
Est. buildable~3,792 sqft
Under BC's Small-Scale Multi-Unit Housing rules, this single-family lot may permit up to 4 units. These are the provincial minimums and approximate — local bylaw, servicing and lot conditions apply.
Approximate lot lines (ParcelMap BC)
Zoning, lot dimensions and grade are approximate, from public data, and for reference only — verify with the City / Township of Langley before relying on them.
Recent nearby sales
Sold prices are available to registered users. Log in to see what these sold for.

 1 / 40 photos