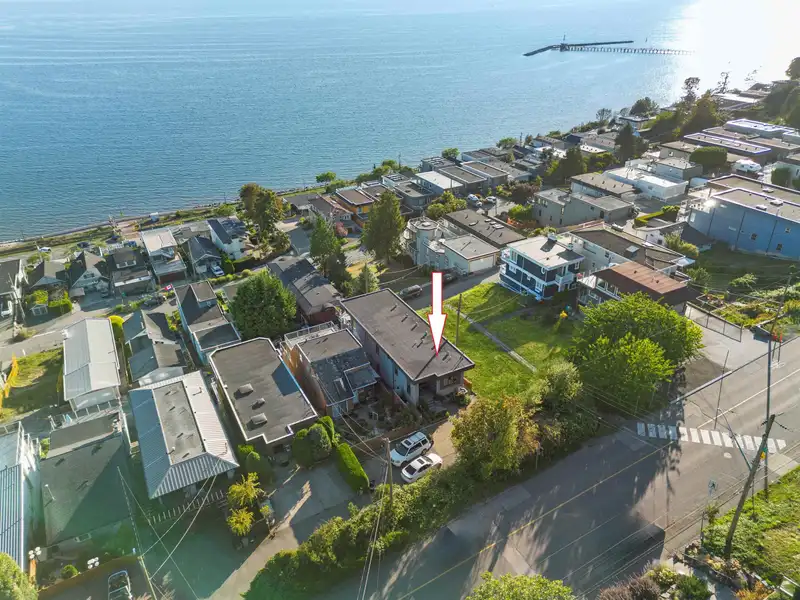
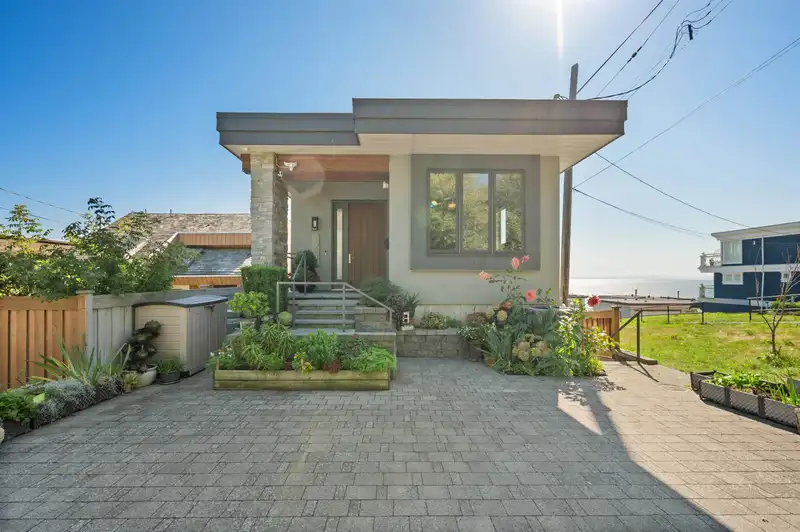
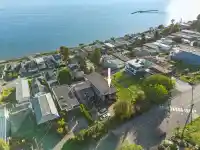
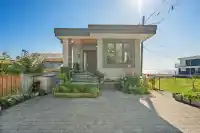
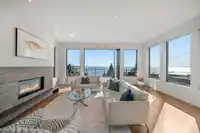
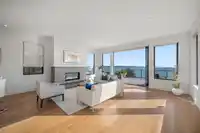
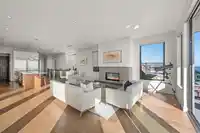
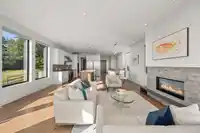
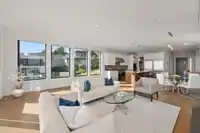
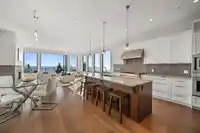
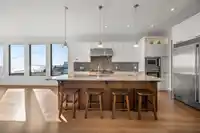
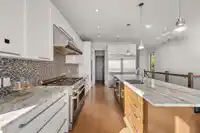
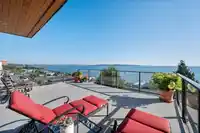
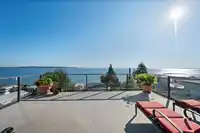
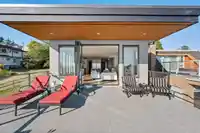
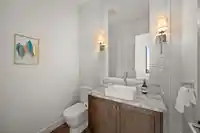
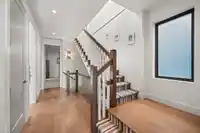
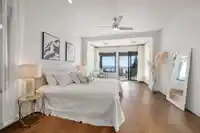
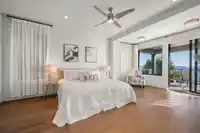
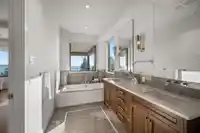
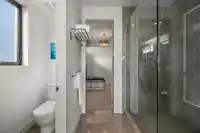
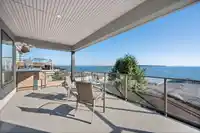
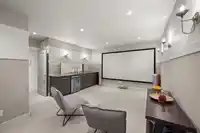
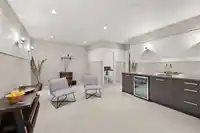
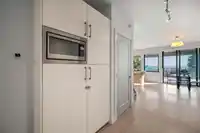
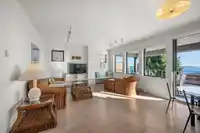
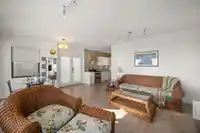
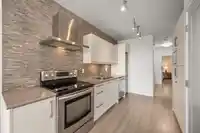
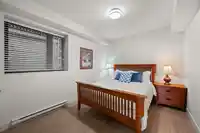
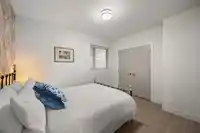
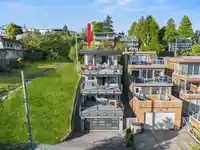
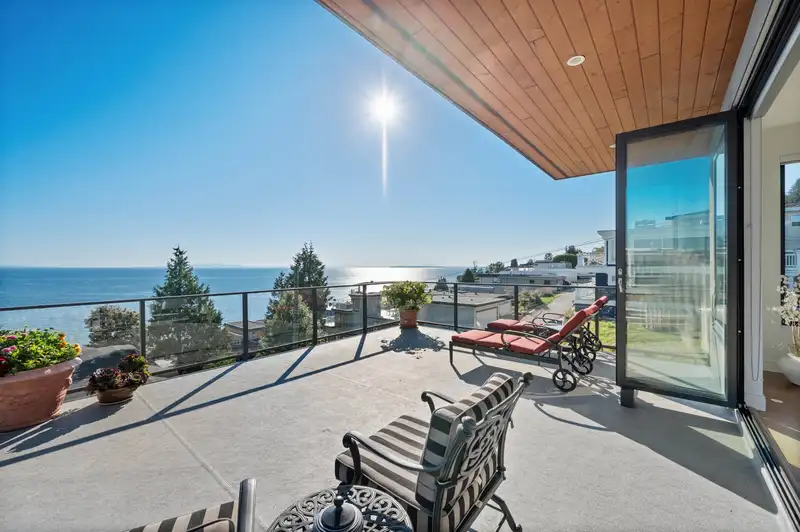
Indulge in the epitome of luxury living with this stunning ocean-view masterpiece, where every detail exudes sophistication and elegance. This 5-bedroom, 5-bathroom haven spans 4,582 sf, offering breathtaking panoramic views of the ocean, Gulf Islands, and Mt. Baker from nearly every room. The open-concept design seamlessly blends indoor and outdoor living,…
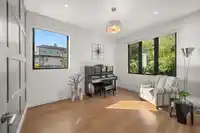
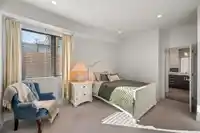
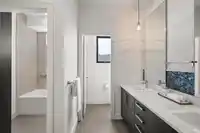
Indulge in the epitome of luxury living with this stunning ocean-view masterpiece, where every detail exudes sophistication and elegance. This 5-bedroom, 5-bathroom haven spans 4,582 sf, offering breathtaking panoramic views of the ocean, Gulf Islands, and Mt. Baker from nearly every room. The open-concept design seamlessly blends indoor and outdoor living, perfect for both intimate gatherings and grand-scale entertaining. The chef's dream kitchen is outfitted with state-of-the-art appliances, sleek cabinetry, and a spacious island for culinary creations. Nestled beside lush green space and a park, this home ensures unparalleled privacy and serenity. Complete with a 2-bedroom legal suite, a 4 car garage, and energy-efficient features, this property is a testament to refined coastal living.
Features
Balcony
Garage Double
Lane Access
Garage Door Opener
Shopping Nearby
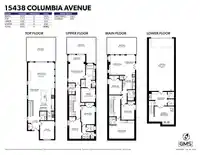
Room measurements22 rooms▸
FoyerAbove · 8'7 × 10'8
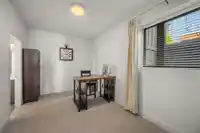
OfficeAbove · 11'8 × 14'7
Living RoomAbove · 19'11 × 19'11
Dining RoomAbove · 9'9 × 15'2
KitchenAbove · 11'4 × 16'9
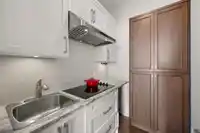
Wok KitchenAbove · 5'4 × 6'10
Primary BedroomMain · 12'10 × 14'2
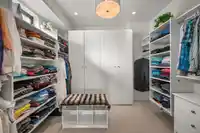
Walk-In ClosetMain · 10'9 × 10'9
Flex RoomMain · 5'3 × 12'10
BedroomMain · 10'6 × 13'11
BedroomMain · 9'3 × 14'3
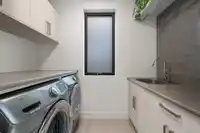
LaundryMain · 5'1 × 8'7
Living RoomBelow · 10'7 × 14'11
Dining RoomBelow · 7'11 × 13'0
KitchenBelow · 9'6 × 12'10
BedroomBelow · 9'10 × 10'11
BedroomBelow · 10'0 × 11'11
Media RoomBelow · 10'2 × 19'2
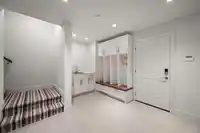
Mud RoomBsmt · 9'1 × 10'6
StorageBsmt · 4'11 × 5'1
StorageBsmt · 4'11 × 5'0
UtilityBsmt · 11'8 × 15'0
Floor plan
🔍 Tap to zoom
Pinch or scroll to zoom · drag to pan · double-tap to reset
Under BC's Small-Scale Multi-Unit Housing rules, this single-family lot may permit up to 4 units. These are the provincial minimums and approximate — local bylaw, servicing and lot conditions apply.
Approximate lot lines (ParcelMap BC)
Zoning, lot dimensions and grade are approximate, from public data, and for reference only — verify with the City / Township of Langley before relying on them.
Recent nearby sales
Sold prices are available to registered users. Log in to see what these sold for.

 1 / 40 photos