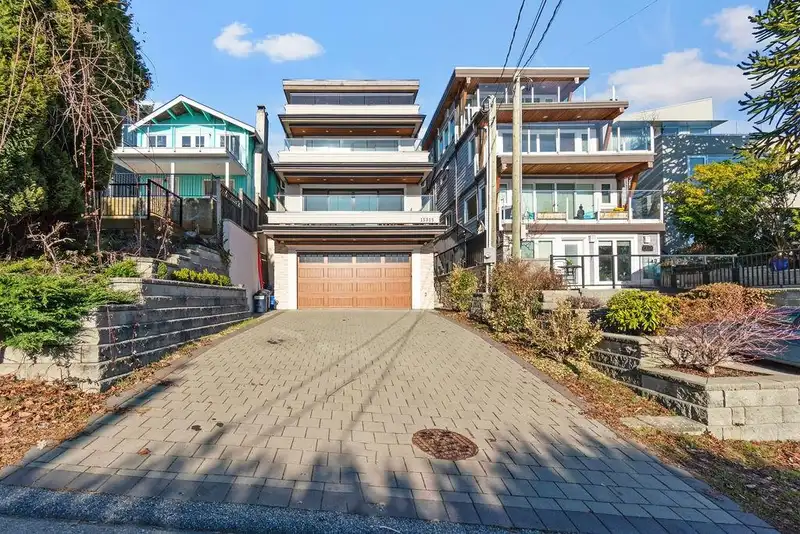
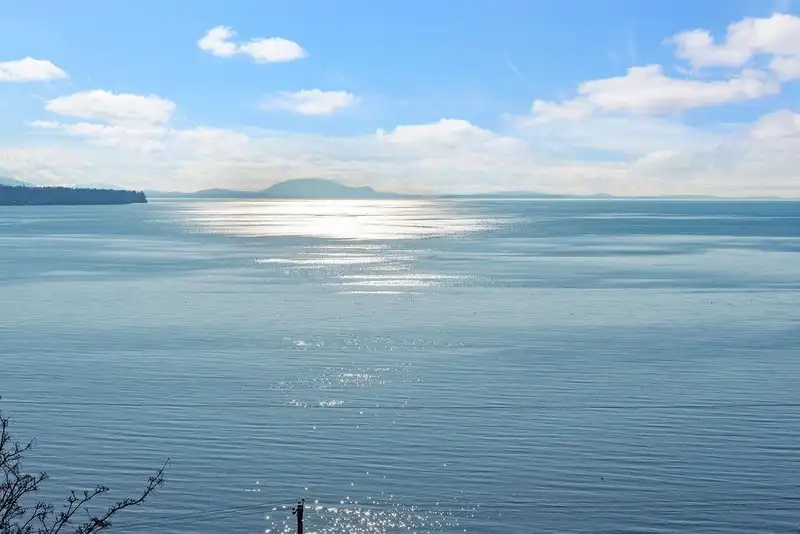
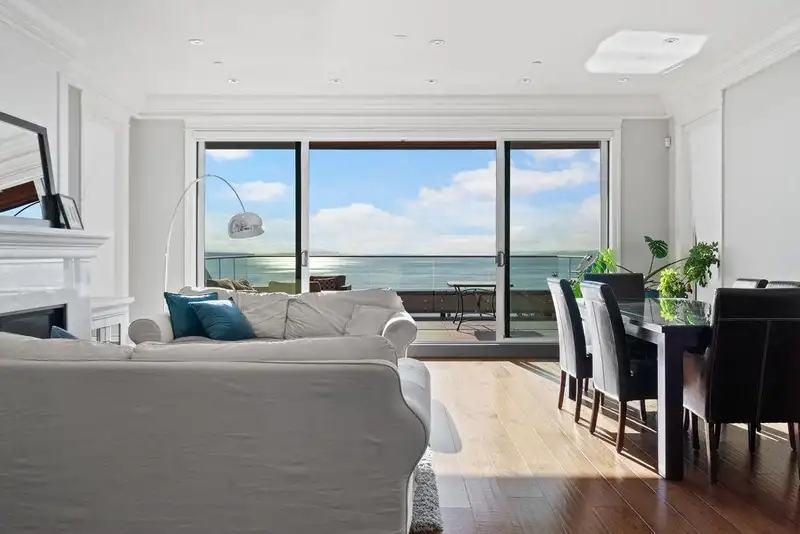
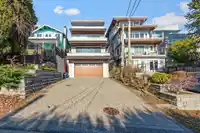
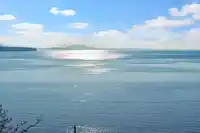
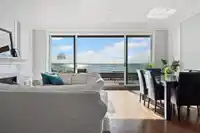
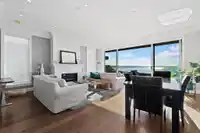
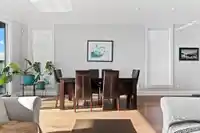
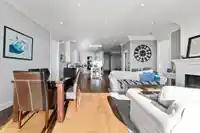
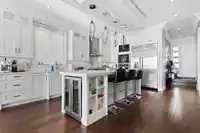
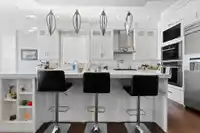
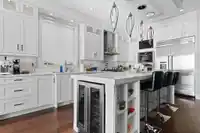
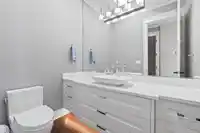
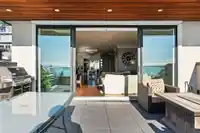
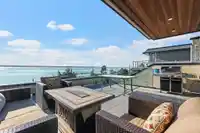
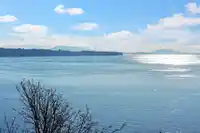
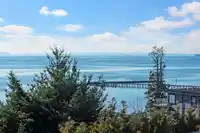
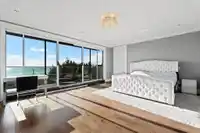
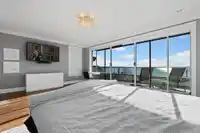
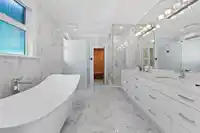
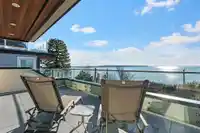
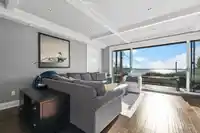
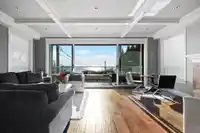
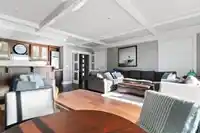
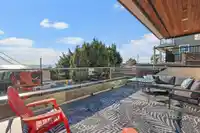
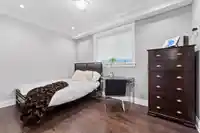
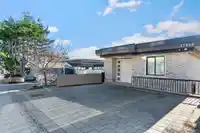
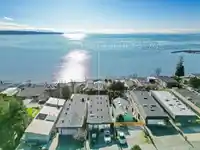
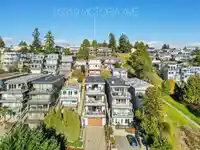
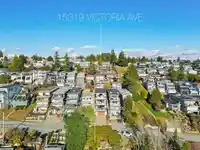
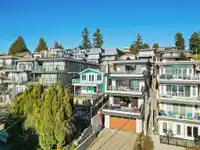
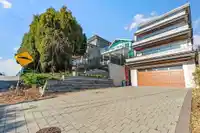
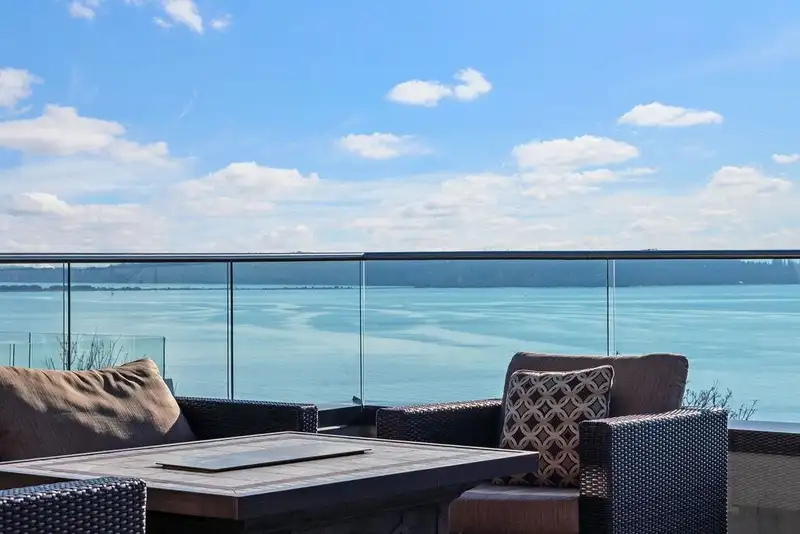
Amazing custom built four level hillside home with spectacular panoramic Ocean views. Featuring 4,593 SqFt, 5 Bedrooms and 6 Bathrooms with extensive millwork and attention to detail. Top floor is open concept with 10' ceilings perfect for entertaining. Gourmet Chef's kitchen with high end Thermador appliances. Luxurious Primary Bedroom with private deck…
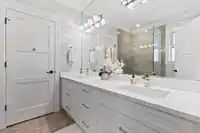
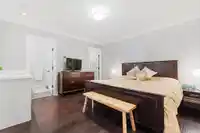
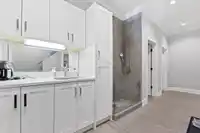
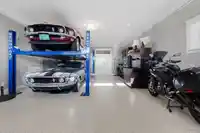
Amazing custom built four level hillside home with spectacular panoramic Ocean views. Featuring 4,593 SqFt, 5 Bedrooms and 6 Bathrooms with extensive millwork and attention to detail. Top floor is open concept with 10' ceilings perfect for entertaining. Gourmet Chef's kitchen with high end Thermador appliances. Luxurious Primary Bedroom with private deck over looking the Ocean and Gulf Islands, complete with 2 walk in closets and spa like ensuite with Sauna and Steam Shower. Some additional features include an Elevator, Dog bath, tons of storage, Oversized Garage with Epoxy flooring, loads of additional parking on the driveway and more parking on the Lane access. This incredible home is a must see!
Features
Elevator
Storage
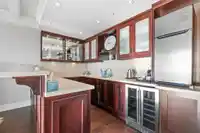
Wet Bar
Garage Double
Front Access
Lane Access
Garage Door Opener
Shopping Nearby
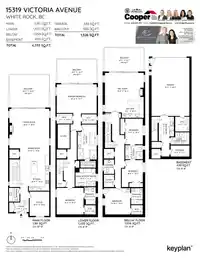
Room measurements21 rooms▸
Living RoomAbove · 15'0 × 20'3
Dining RoomAbove · 11'8 × 14'10
KitchenAbove · 15'2 × 10'3
OfficeAbove · 12'5 × 10'0
FoyerAbove · 4'11 × 7'8
Primary BedroomMain · 14'7 × 20'4
Walk-In ClosetMain · 4'11 × 8'1
Walk-In ClosetMain · 4'10 × 7'8
LaundryMain · 9'2 × 10'3
BedroomMain · 13'6 × 13'8
Walk-In ClosetMain · 4'8 × 5'9
Recreation RoomBelow · 20'2 × 19'9
Bar RoomBelow · 10'7 × 11'1
BedroomBelow · 13'2 × 9'0
BedroomBelow · 13'9 × 10'9
BedroomBelow · 13'5 × 12'10
Walk-In ClosetBelow · 4'9 × 5'11
Mud RoomBsmt · 7'9 × 12'5
UtilityBsmt · 7'6 × 7'3
LaundryBsmt · 6'2 × 9'7
StorageBsmt · 5'7 × 9'7
Floor plan
🔍 Tap to zoom
Pinch or scroll to zoom · drag to pan · double-tap to reset
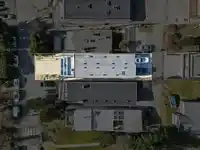
Under BC's Small-Scale Multi-Unit Housing rules, this single-family lot may permit up to 4 units. These are the provincial minimums and approximate — local bylaw, servicing and lot conditions apply.
Approximate lot lines (ParcelMap BC)
Zoning, lot dimensions and grade are approximate, from public data, and for reference only — verify with the City / Township of Langley before relying on them.
Recent nearby sales
Sold prices are available to registered users. Log in to see what these sold for.

 1 / 38 photos