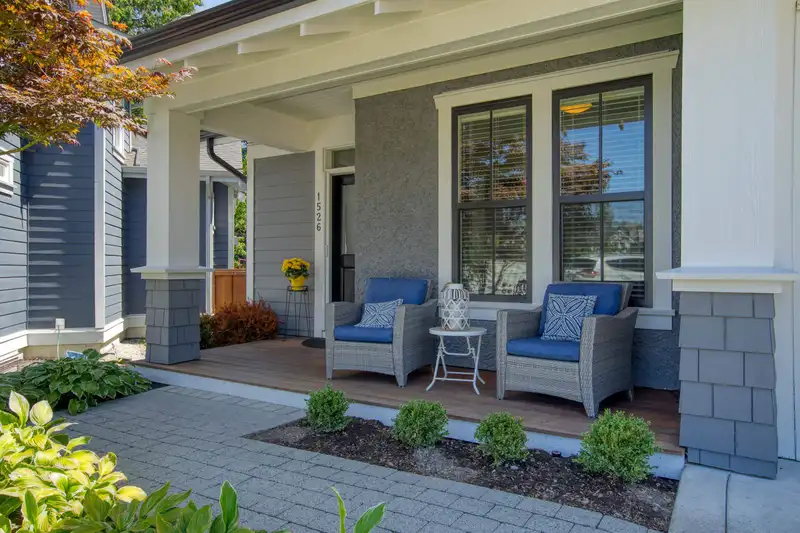
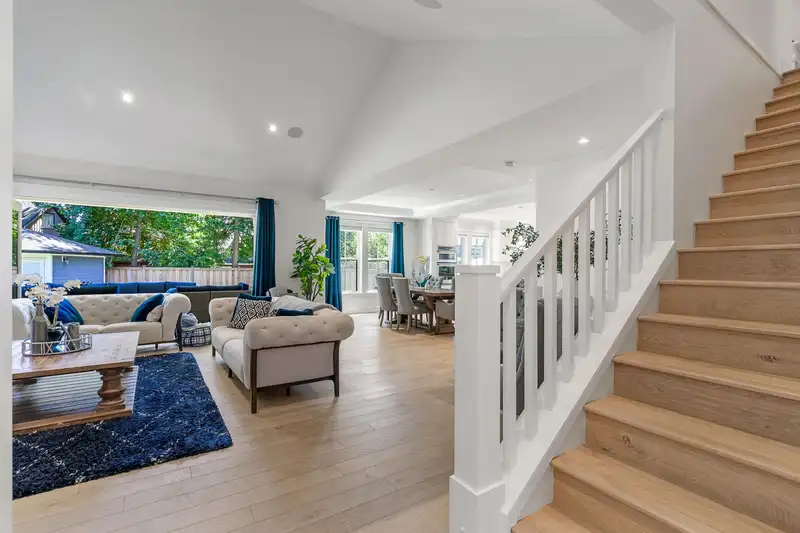
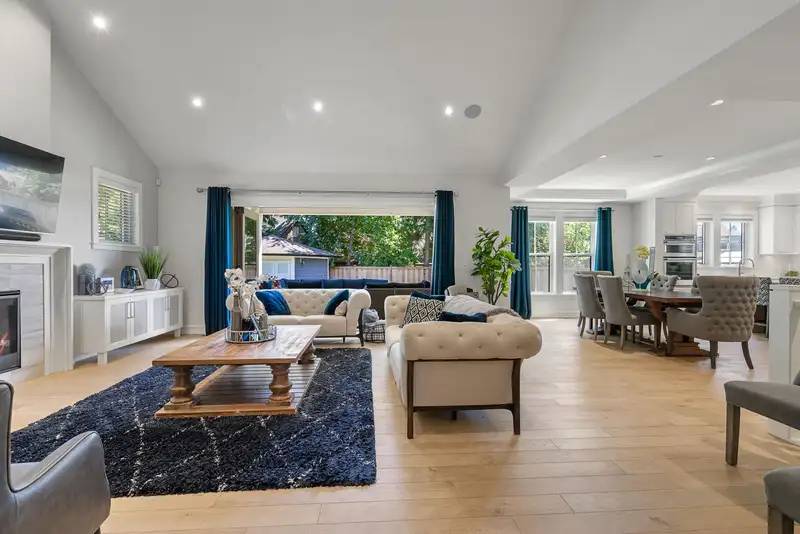
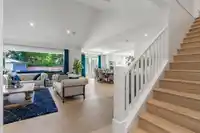
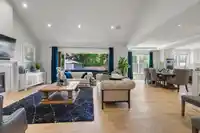
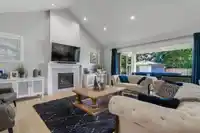
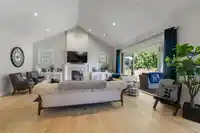
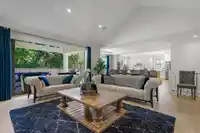
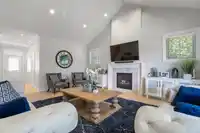
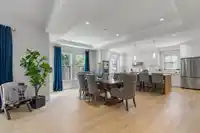
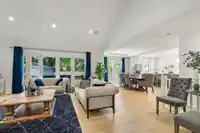
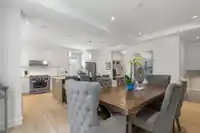
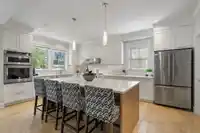
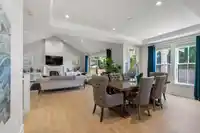
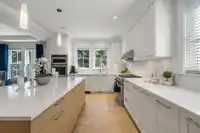
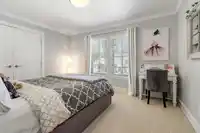
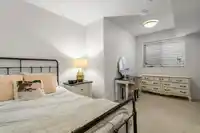
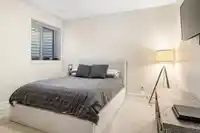
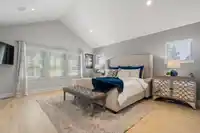
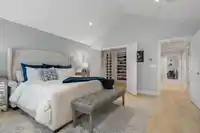
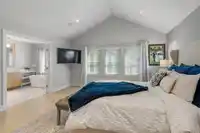
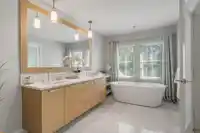
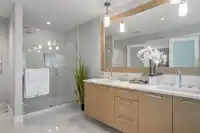
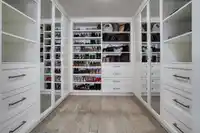
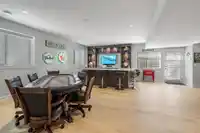
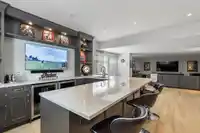
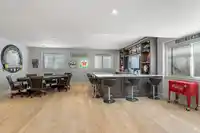
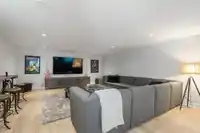
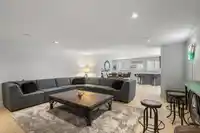
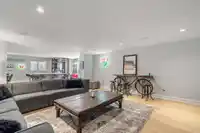
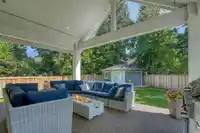
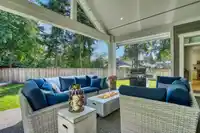
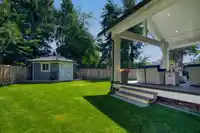
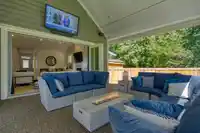
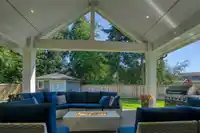
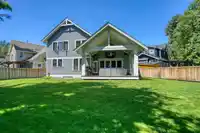
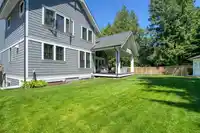
Discover your dream home in the prestigious Ocean Park community, where luxury meets comfort in stunning Westpointe Community. This exquisite single-family residence offers an abundance of natural light from nearly every room, high ceilings, hardwood floors, and custom finishes across its 4000 plus square feet. The state-of-the-art gourmet kitchen features…
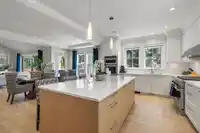
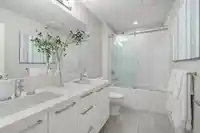
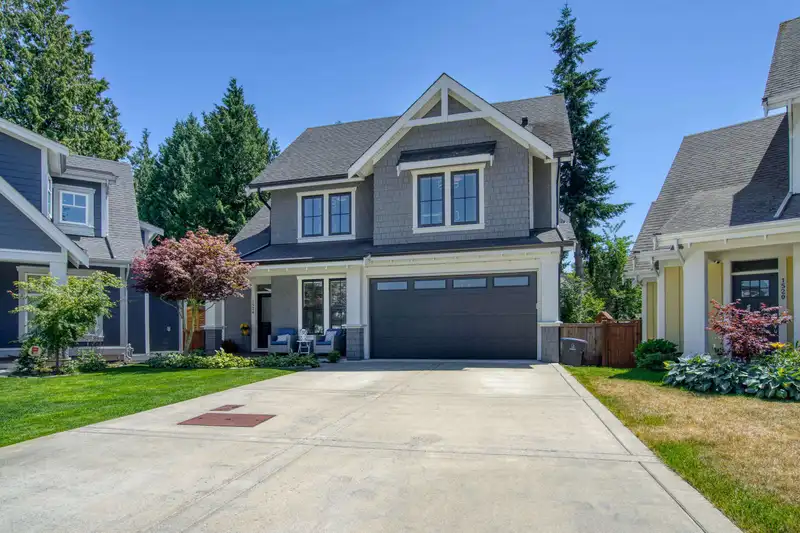
Discover your dream home in the prestigious Ocean Park community, where luxury meets comfort in stunning Westpointe Community. This exquisite single-family residence offers an abundance of natural light from nearly every room, high ceilings, hardwood floors, and custom finishes across its 4000 plus square feet. The state-of-the-art gourmet kitchen features top-of-the-line appliances and a large island, perfect for both entertaining and everyday living. The spacious master suite is a private retreat with a large walk-in closet and a spa-like en-suite bathroom. Enjoy outdoor living with a large patio, beautifully landscaped yard, with direct south exposure. Located close to top-rated schools, dining, shopping, and entertainment. Call today to view this beautiful Ocean Park home.
Features
Pantry
Central Vacuum
Wet Bar
Garage Double
Open
Front Access
Concrete
Golf
Shopping Nearby
Room measurements17 rooms▸
FoyerMain · 3'10 × 8'1
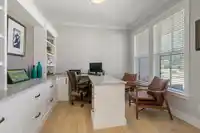
OfficeMain · 10'11 × 10'3
Family RoomMain · 19'6 × 20'0
Dining RoomMain · 18'1 × 11'0
KitchenMain · 17'6 × 12'5
Mud RoomMain · 4'7 × 5'5
PantryMain · 4'2 × 5'9
Primary BedroomAbove · 16'6 × 15'3
Walk-In ClosetAbove · 9'6 × 10'2
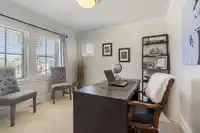
BedroomAbove · 10'4 × 13'5
BedroomAbove · 10'11 × 12'10
LaundryAbove · 7'2 × 8'2
BedroomBsmt · 12'7 × 12'4
BedroomBsmt · 10'5 × 18'4
Flex RoomBsmt · 10'1 × 14'1
Bar RoomBsmt · 11'10 × 8'9
Media RoomBsmt · 18'9 × 17'6
Floor plan
🔍 Tap to zoom
Pinch or scroll to zoom · drag to pan · double-tap to reset
Source: Statistics Canada, Census of Population, 2021. Reproduced and distributed on an "as is" basis with the permission of Statistics Canada.
Location
Highlighted area = this home's census tract (StatCan), the boundary the neighbourhood stats describe.
Land & Development
Lot size6,903 sqft
Lot dimensions49 × 111 ft
Lot shapeIrregular
Approximate lot lines (ParcelMap BC)
Zoning, lot dimensions and grade are approximate, from public data, and for reference only — verify with the City / Township of Langley before relying on them.
Recent nearby sales
Sold prices are available to registered users. Log in to see what these sold for.

 1 / 40 photos