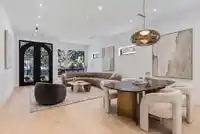
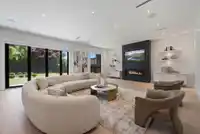
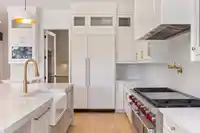
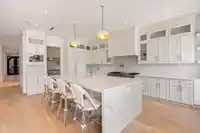
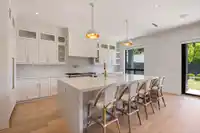
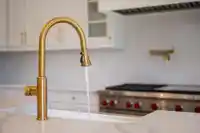
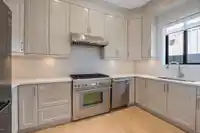
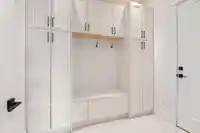
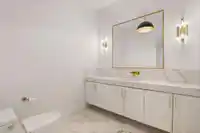
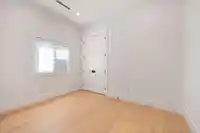
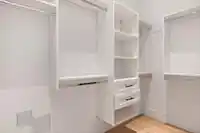
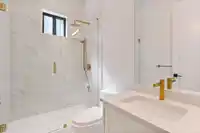
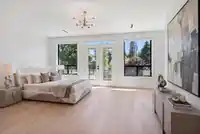
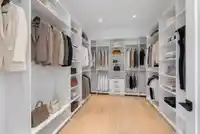
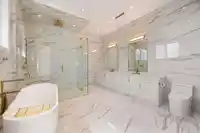
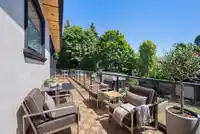
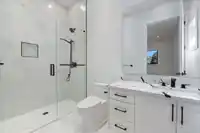
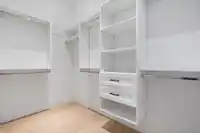
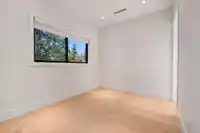
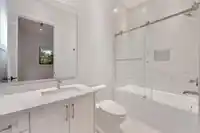
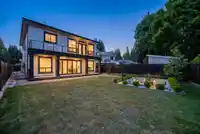
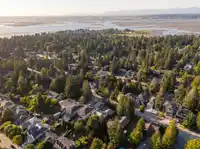
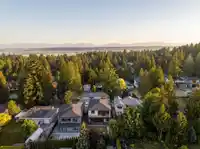
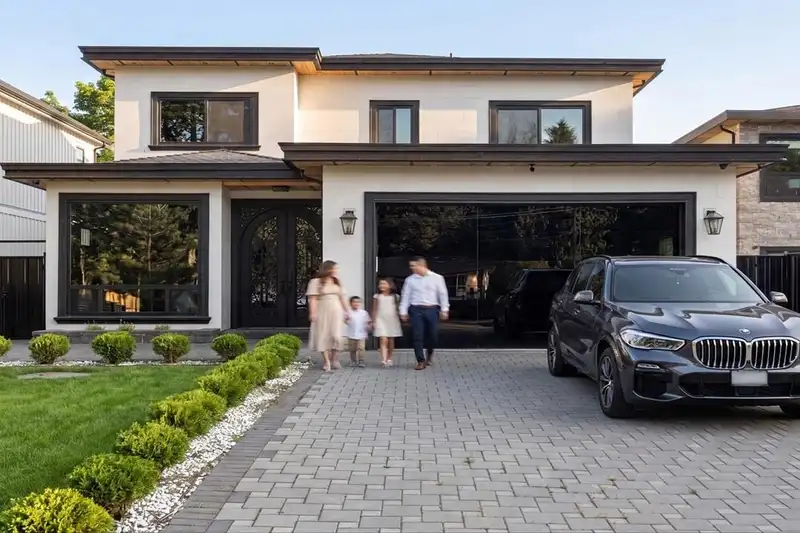
Contemporary, clean lines, neutral palate. Large, open concept great room with 10 ft ceilings off the kitchen area w/ nat. gas fireplace + full wok kitchen or walk in-pantry. Main floor 2,268SF. South facing backyard. Central A/C + heated floors. Formal living & dining rm. Fifth en-suited bedrm is on main floor. Five bedrms in total, each is en-suited w/…
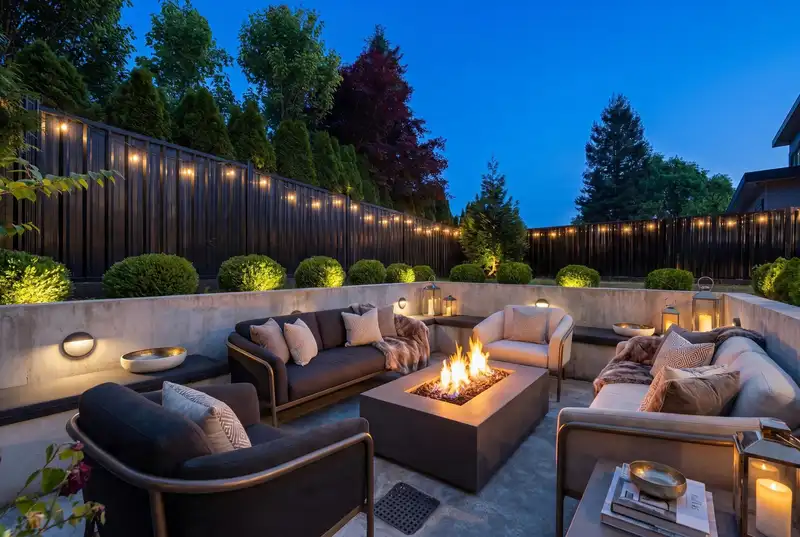
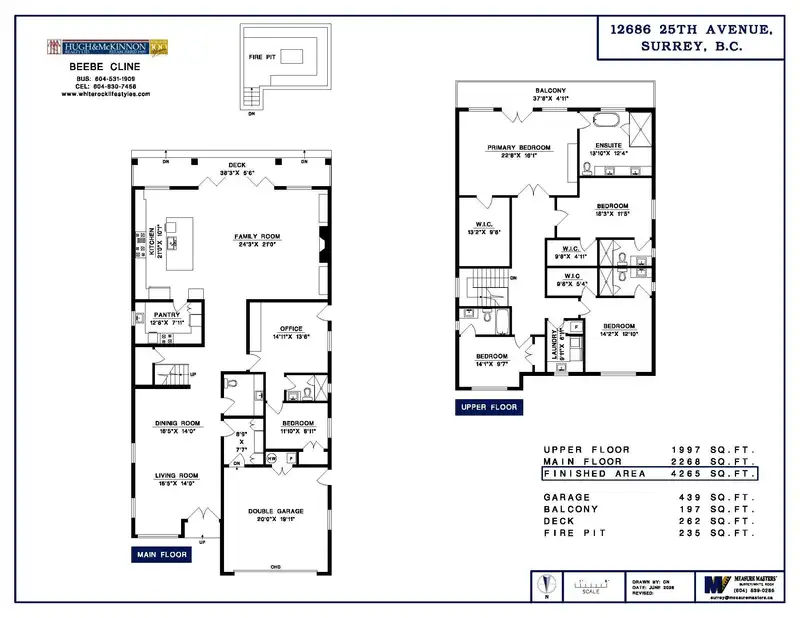
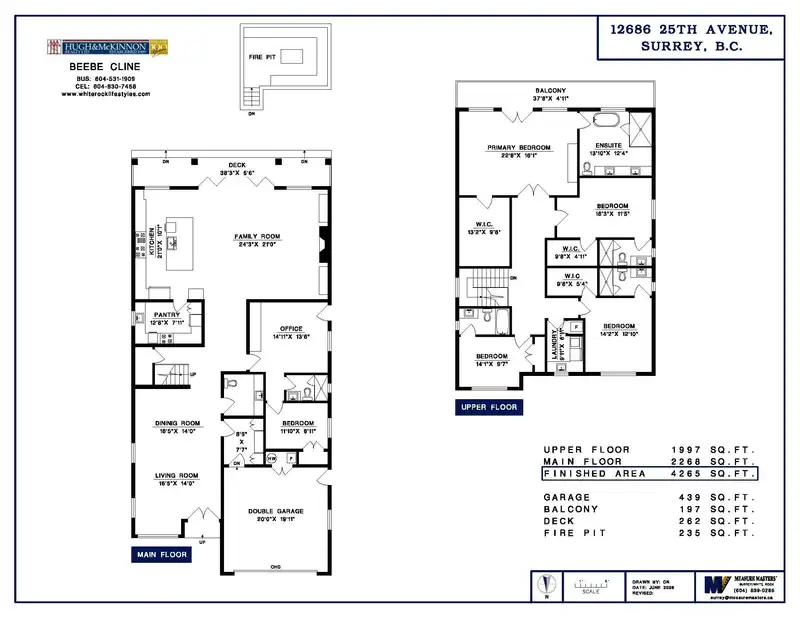
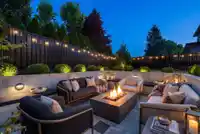
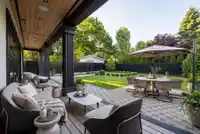
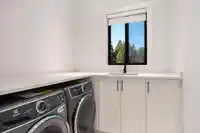
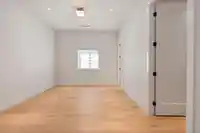
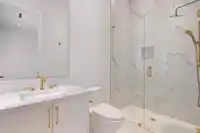
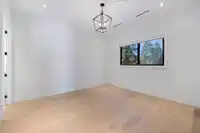
Contemporary, clean lines, neutral palate. Large, open concept great room with 10 ft ceilings off the kitchen area w/ nat. gas fireplace + full wok kitchen or walk in-pantry. Main floor 2,268SF. South facing backyard. Central A/C + heated floors. Formal living & dining rm. Fifth en-suited bedrm is on main floor. Five bedrms in total, each is en-suited w/ ample closets. Laundry above on bedroom level, 1,997SF up. 10 FT Ceilings-Traditional four bedrms up - Primary suite 565 SF w/ lux ensuite & huge walk-in closet. Quality windows. Easy access w/ nano wall to private fenced backyard. Plenty of grassed area for pets & children, concrete easy care sunken seating area w/ firepit. Southwest exposure-wind protected. Dbl garage & plenty of dway parking.
Features
Storage
Pantry
Central Vacuum
Balcony
Private Yard
Garage Double
Front Access
Concrete
Paver Block
Shopping Nearby
Room measurements15 rooms▸
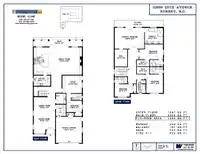
Living RoomMain · 14'0 × 16'5
Dining RoomMain · 14'0 × 16'5
KitchenMain · 10'1 × 21'0
Wok KitchenMain · 7'11 × 12'8
Family RoomMain · 21'0 × 24'3
OfficeMain · 13'6 × 14'11
BedroomMain · 8'11 × 11'10
Primary BedroomAbove · 16'1 × 22'8
Walk-In ClosetAbove · 9'8 × 13'2
BedroomAbove · 11'5 × 18'3
Walk-In ClosetAbove · 4'11 × 9'8
BedroomAbove · 12'10 × 14'2
Walk-In ClosetAbove · 5'4 × 9'8
BedroomAbove · 9'7 × 14'1
LaundryAbove · 6'11 × 9'11
Floor plan
🔍 Tap to zoom
Pinch or scroll to zoom · drag to pan · double-tap to reset
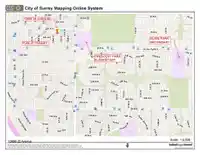
Highlighted area = this home's census tract (StatCan), the boundary the neighbourhood stats describe.
$2,000,000Median home value
$115,000Median household income
71.6%Owner-occupied
78.4%Single-detached homes
2.6Avg household size
49.6Median age
47%Bachelor's degree or higher (25-64)
49.5%Commute under 30 min
87.9%Drive to work
26.6%Foreign-born residents
5,335Neighbourhood population
Age
Under 1515.6%
15 to 6459.5%
65 and over25%
Household size
1 person26%
233%
314.1%
415.8%
5 or more11.2%
Language spoken at home
72.2% English mother tongue
Mandarin12.2%
Punjabi2.7%
English + other1.8%
German1.5%
French0.9%
Cantonese0.8%
All others7.9%
Mother tongue, share of 5,315 residents.
How this pocket differs
more people living alone than Crescent Bch Ocean Pk. 26% vs 19.2%
Median household income is higher than Metro Vancouver $115,000 vs $90,000
Median dwelling value is notably higher than Metro Vancouver $2,000,000 vs $1,050,000
Source: Statistics Canada, Census of Population, 2021. Reproduced and distributed on an "as is" basis with the permission of Statistics Canada.
Land & Development
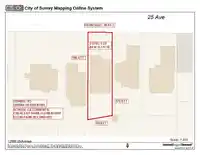
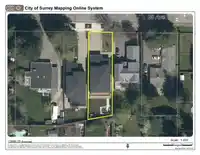
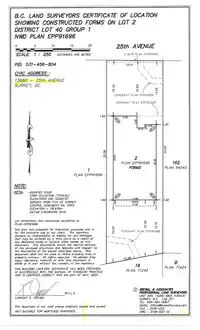
Lot size8,701 sqft
Lot dimensions50 × 180 ft
Lot shapeRectangular
Gradeflat
Essentially flat lot (about 1.0 m of relief corner to corner).
Approximate lot lines (ParcelMap BC)
Zoning, lot dimensions and grade are approximate, from public data, and for reference only — verify with the City / Township of Langley before relying on them.
Recent nearby sales
Sold prices are available to registered users. Log in to see what these sold for.

 1 / 40 photos