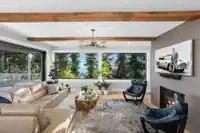
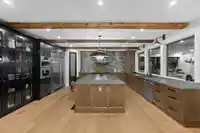
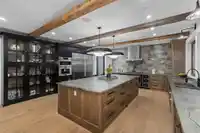
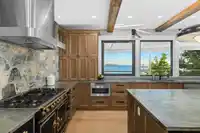
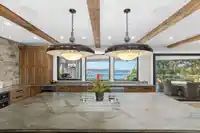
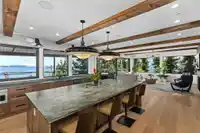
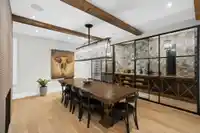
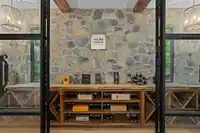
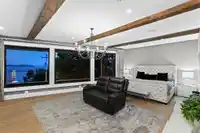
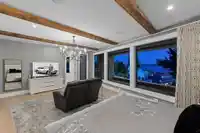
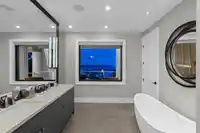
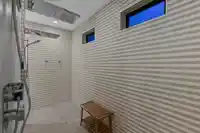
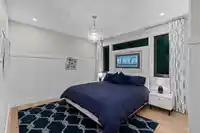
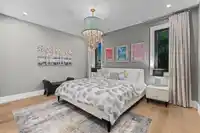
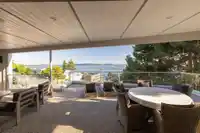
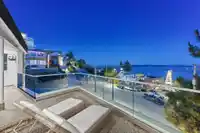
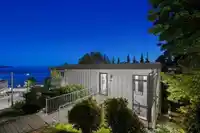
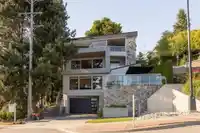
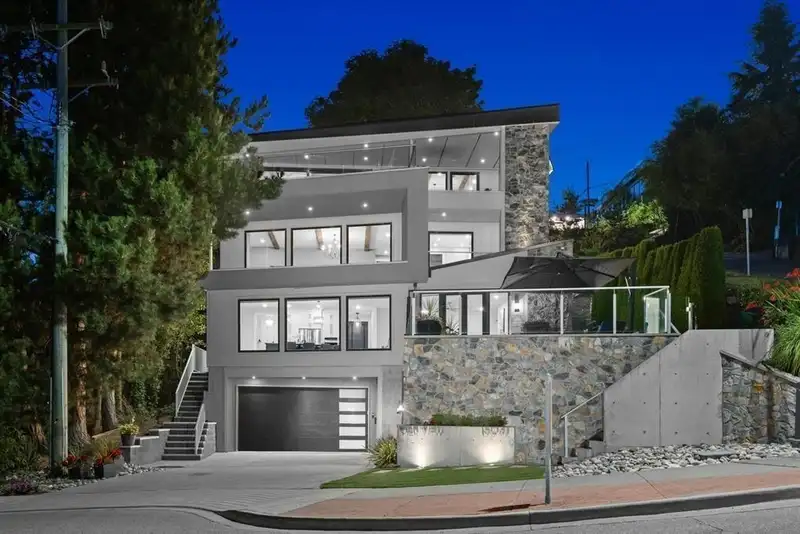
PIER VIEW - an Iconic Hillside Residence offering an unrivalled White Rock lifestyle. This home is done to the nines with tasteful and timeless design throughout. Sensational OCEAN and PIER VIEWS throughout, exquisite millwork, stone feature walls, dazzling fixtures, an elevator, Smart Home Automation and bonus 6 car garage! The top floor of this…
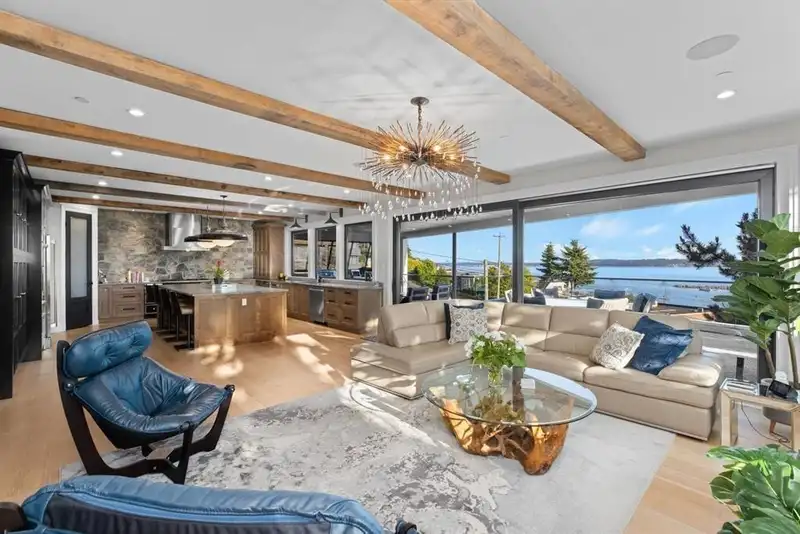
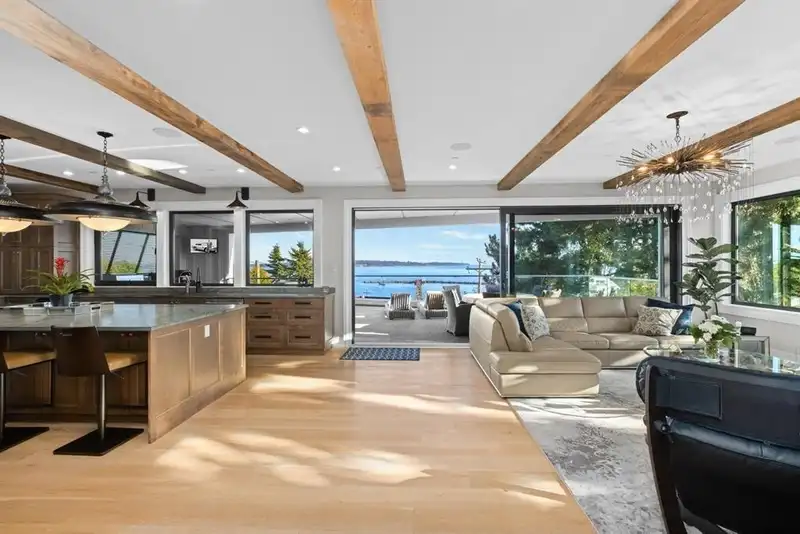
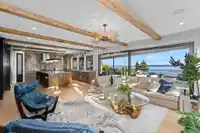
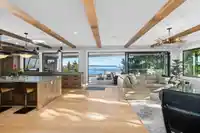
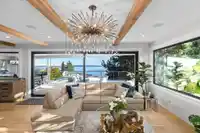
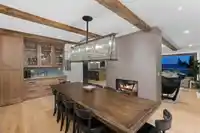
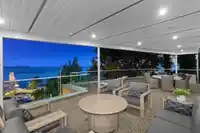
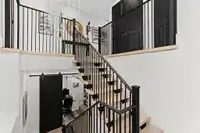
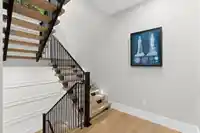
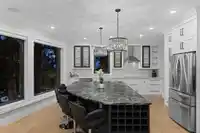
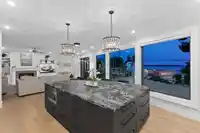
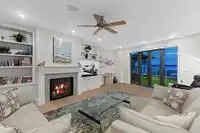
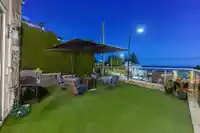
PIER VIEW - an Iconic Hillside Residence offering an unrivalled White Rock lifestyle. This home is done to the nines with tasteful and timeless design throughout. Sensational OCEAN and PIER VIEWS throughout, exquisite millwork, stone feature walls, dazzling fixtures, an elevator, Smart Home Automation and bonus 6 car garage! The top floor of this magnificent home boasts an open concept Great Room with high end sliding walls to create seamless indoor/outdoor entertaining space. The Chef’s Dream Kitchen with quartzite counters and a luxurious La Cornue stove, and a formal Dining Room with a wine cellar. Hotel inspired primary suite with 2 additional bedrooms with ensuited below. The floor below offers the unique ability to function as a 2 bedroom suite for family or guests.
Features
Elevator
Pantry
Central Vacuum
Wet Bar
Balcony
Additional Parking
Garage Under Building
Open
Front Access
Concrete
Garage Door Opener
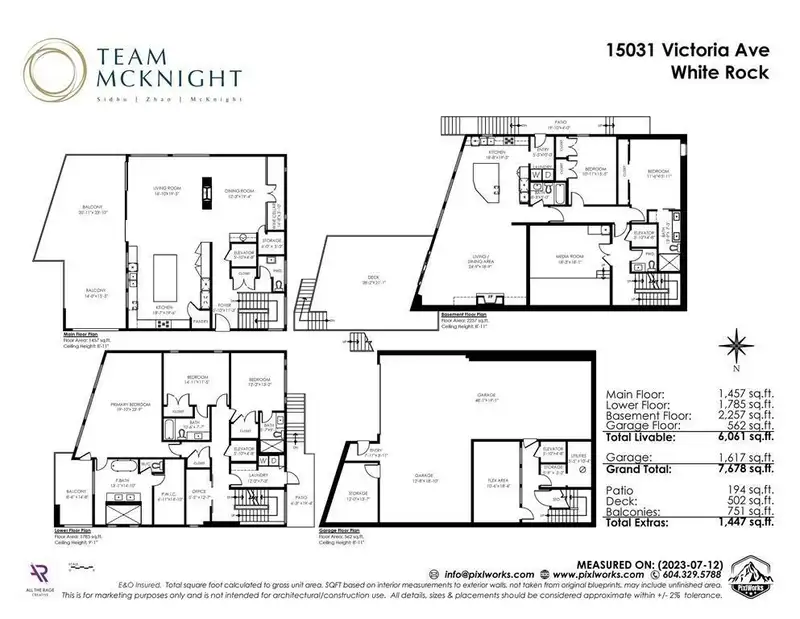
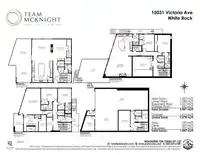
Room measurements21 rooms▸
FoyerAbv Main 2 · 11'3 × 5'10
KitchenAbv Main 2 · 19'6 × 48'7
Living RoomAbv Main 2 · 19'5 × 16'10
Dining RoomAbv Main 2 · 19'4 × 12'3
Wine RoomAbv Main 2 · 3'10 × 16'8
StorageAbv Main 2 · 5'2 × 6'0
Primary BedroomMain · 23'9 × 19'10
Walk-In ClosetMain · 14'10 × 6'11
BedroomMain · 11'5 × 14'11
BedroomBsmt · 13'2 × 12'2
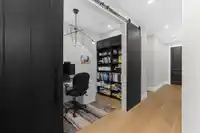
OfficeMain · 12'7 × 5'5
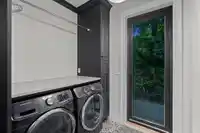
LaundryMain · 7'3 × 12'2
FoyerBelow · 10'0 × 5'5
Living RoomBelow · 18'9 × 24'9
KitchenBelow · 19'5 × 18'8
BedroomBelow · 15'5 × 10'11
BedroomBelow · 15'11 × 11'6
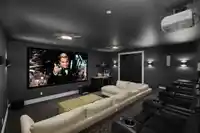
Media RoomBelow · 18'1 × 18'3
StorageBsmt · 5'2 × 5'9
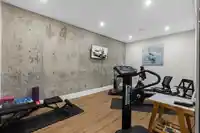
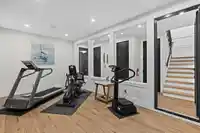
Flex RoomBsmt · 18'4 × 10'6
StorageBsmt · 13'7 × 12'0
Floor plan
🔍 Tap to zoom
Pinch or scroll to zoom · drag to pan · double-tap to reset
Under BC's Small-Scale Multi-Unit Housing rules, this single-family lot may permit up to 4 units. These are the provincial minimums and approximate — local bylaw, servicing and lot conditions apply.
Approximate lot lines (ParcelMap BC)
Zoning, lot dimensions and grade are approximate, from public data, and for reference only — verify with the City / Township of Langley before relying on them.
Recent nearby sales
Sold prices are available to registered users. Log in to see what these sold for.

 1 / 40 photos