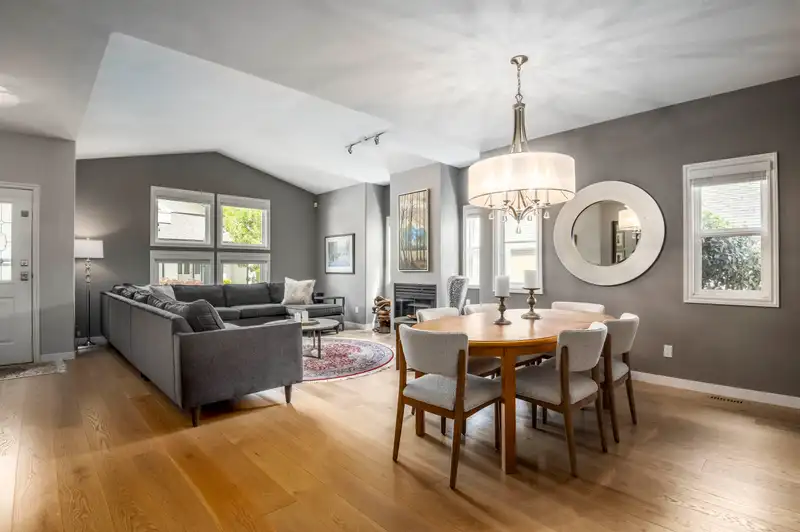
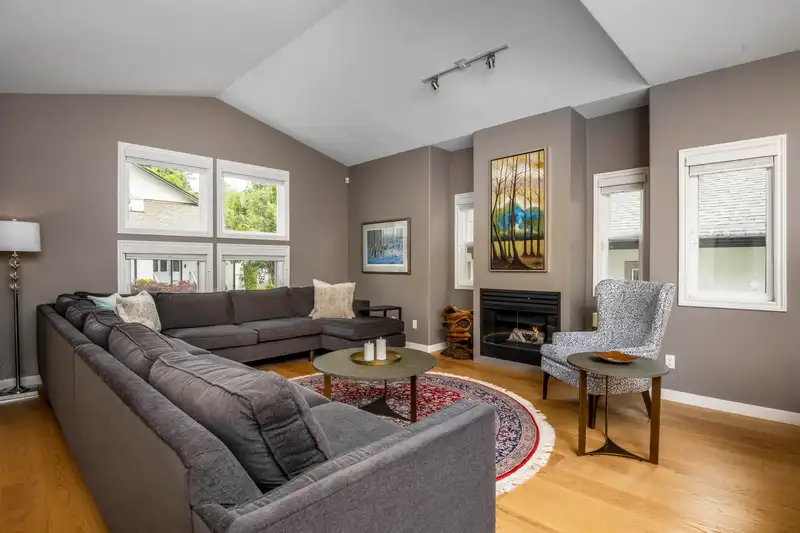
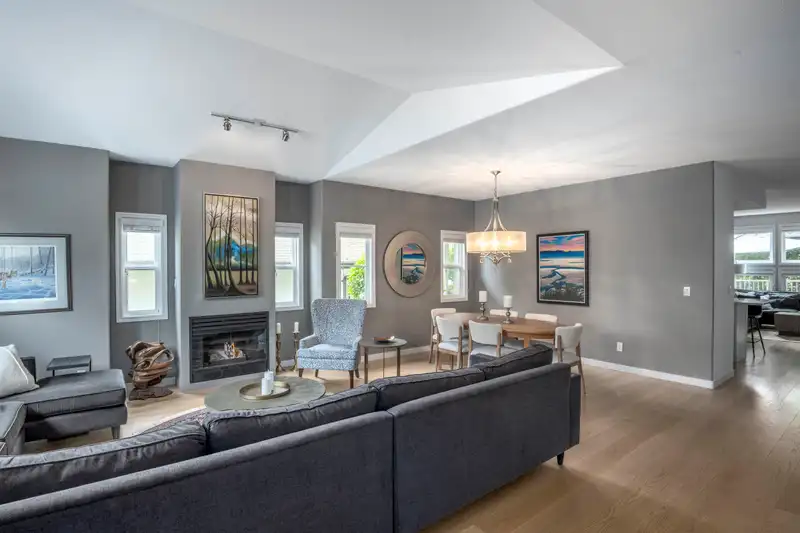
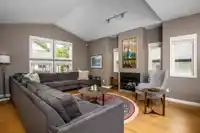
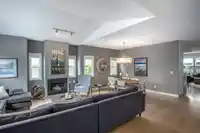
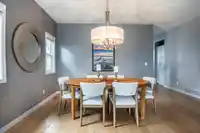
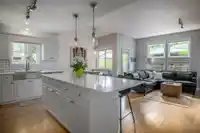
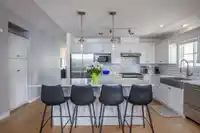
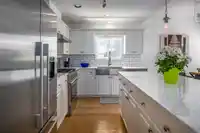
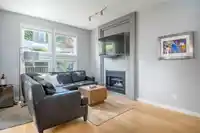
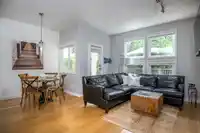
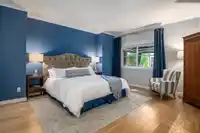
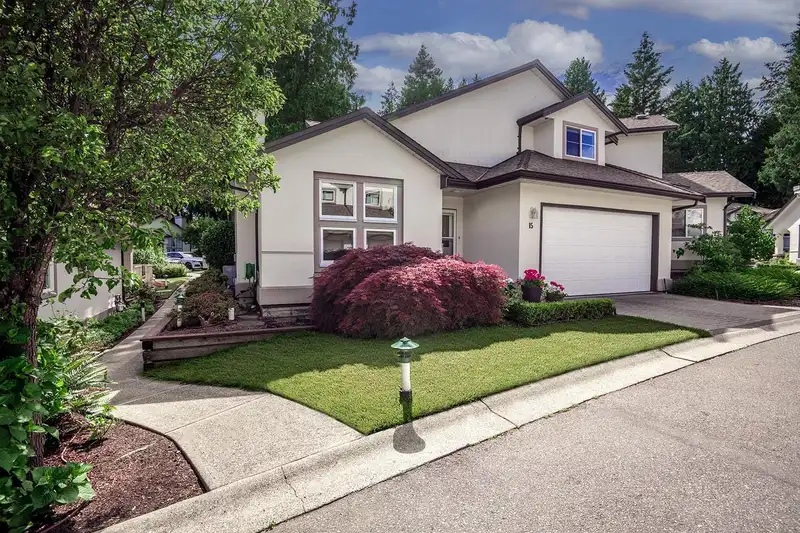
Discover this West side beauty nestled in a perfect enclave of just 16 homes! Exceptional design meets modern convenience in this beautifully updated 1/2 duplex-style town home. Step inside to find stunning hardwood floors flowing through the main level, which hosts a luxury primary suite boasting an oversized walk-in closet w/ built-in organization.…
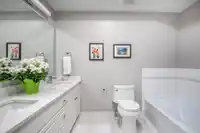
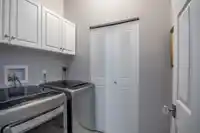
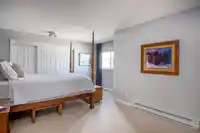
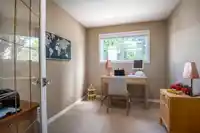
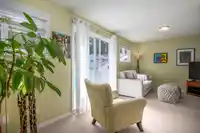
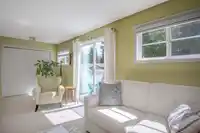
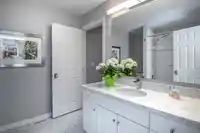
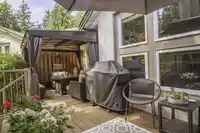
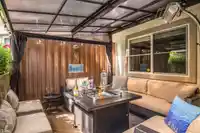
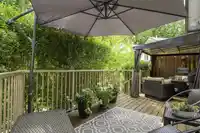
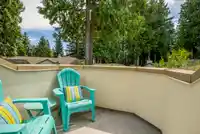
Discover this West side beauty nestled in a perfect enclave of just 16 homes! Exceptional design meets modern convenience in this beautifully updated 1/2 duplex-style town home. Step inside to find stunning hardwood floors flowing through the main level, which hosts a luxury primary suite boasting an oversized walk-in closet w/ built-in organization. Move-in ready & filled with unique character, it offers an easy transition to effortless living. The upper level provides a perfect layout with two large bedrooms, a dedicated home office, and a private, south-facing sundeck. Designed with functionality & sunshine in mind. The home features lots of storage, a double garage w/ a practical clean-up sink, a priv south-facing back patio retreat & a new furnace & central air conditioning (2021).
Features
Central Vacuum Roughed In
Vaulted Ceiling(s)
Balcony
Garage Double
Front Access
Garage Door Opener
Adult Oriented
Room measurements12 rooms▸
Living RoomMain · 13'8 × 13'1
Dining RoomMain · 10'8 × 12'4
KitchenMain · 9'0 × 11'11
Eating AreaMain · 6' × 8'
Family RoomMain · 11'5 × 14'8
Primary BedroomMain · 16'10 × 16'11
Walk-In ClosetMain · 8'2 × 8'5
LaundryMain · 5'1 × 6'5
BedroomAbove · 10'3 × 20'1
BedroomAbove · 11'8 × 20'1
OfficeAbove · 13' × 17'7
OfficeAbove · 8'3 × 10'6
Floor plan
🔍 Tap to zoom
Pinch or scroll to zoom · drag to pan · double-tap to reset

 1 / 25 photos