
 1 / 23 photos
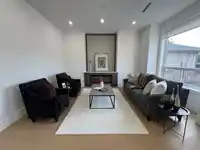
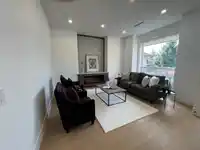
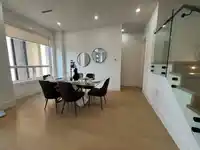
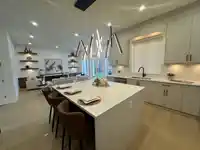
About This Property
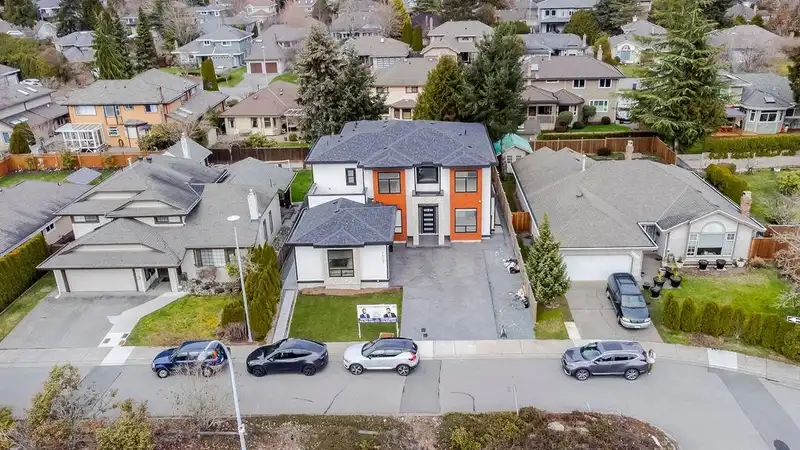
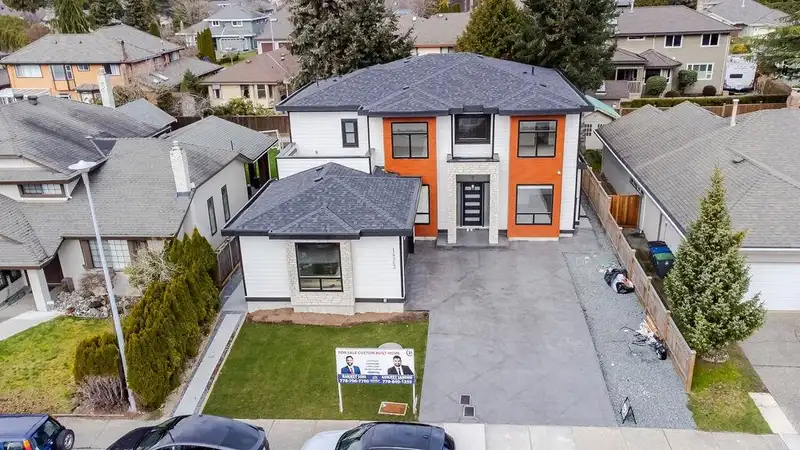
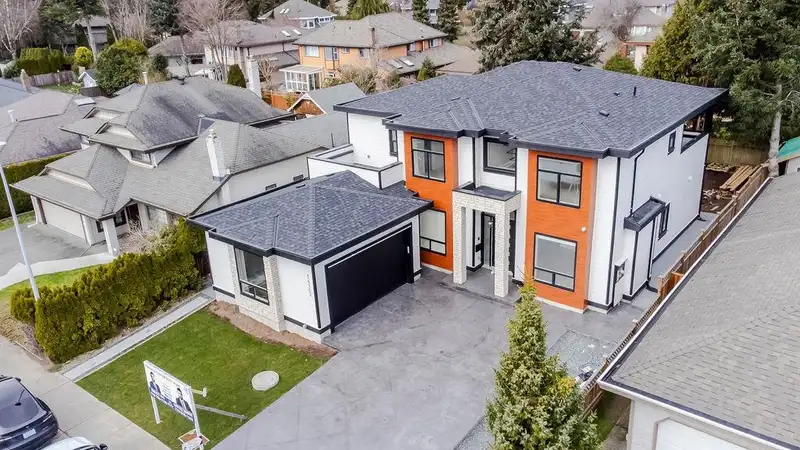
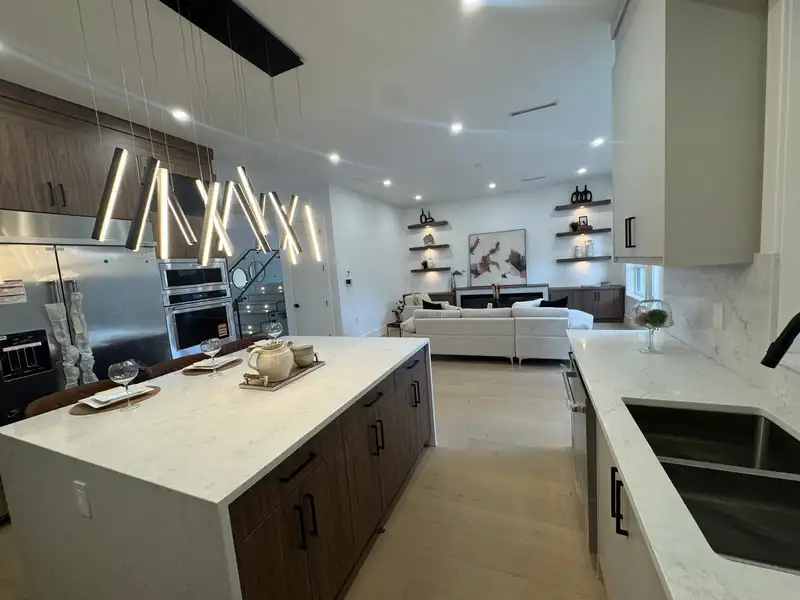
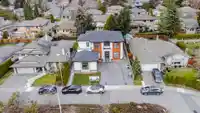
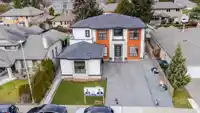
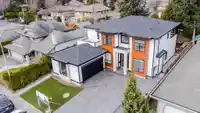
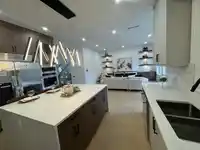
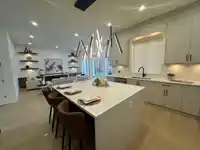
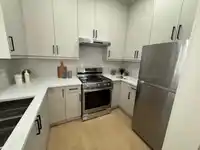
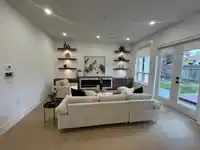
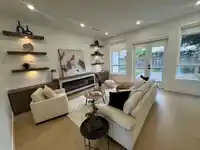
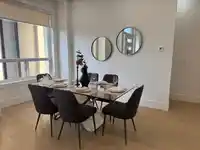
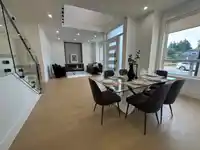
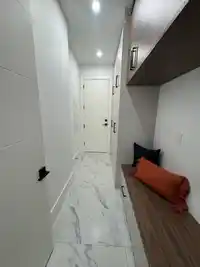
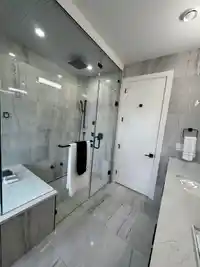
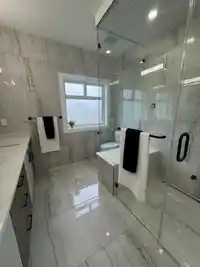
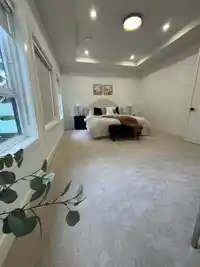
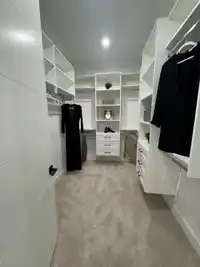
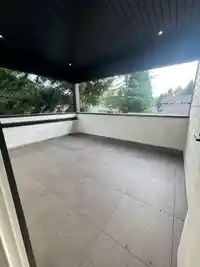
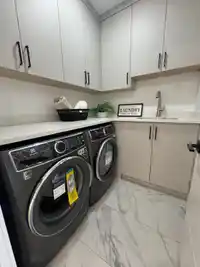
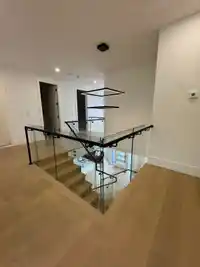
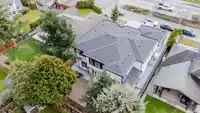
Welcome to this stunning, newly constructed modern contemporary 6 bedroom 6.5-bathroom. Nestled in the heart of the Semiahmoo area in South Surrey on 7121 sq. ft lot. Main floor is equipped w/formal living & dining rooms, a high-ceiling family room & cozy nook. Gourmet kitchen equipped with top-of-the-line appliances, stunning island, pantry, & spice…
Property Details
School Catchment
Neighbourhood
Age
- Under 1514.3%
- 15 to 6456.1%
- 65 and over29.6%
Household size
- 1 person25.1%
- 238.5%
- 314.7%
- 415.9%
- 5 or more5.8%
Language spoken at home
58.8% English mother tongue
Mother tongue, share of 5,230 residents.
How this pocket differs
- notably more Mandarin speakers than South Surrey White Rock 21.3% vs 12.1%
Source: Statistics Canada, Census of Population, 2021. Reproduced and distributed on an "as is" basis with the permission of Statistics Canada.
Sales History
| Date | Sale Price |
|---|---|
| Nov 27, 2025 | $2,028,571 |
Source: BC Assessment (public records).
Land & Development
Zoning, lot dimensions and grade are approximate, from public data, and for reference only — verify with the City / Township of Langley before relying on them.
Recent nearby sales
Sold prices are available to registered users. Log in to see what these sold for.
Monthly Cost Calculator
An estimate only. Canadian semi-annual compounding; excludes utilities, closing costs and BC property transfer tax. 5-year fixed, as of Oct 15
Similar Listings Nearby
14937 20A AVENUE
14982 21 AVENUE
14816 20A AVENUE
2092 148 STREET
2151 148A STREET
2333 150B STREET
2382 150B STREET
14877 24TH AVENUE
2443 150 STREET
14827 24 AVENUE
15250 21B AVENUE
2456 149A STREET