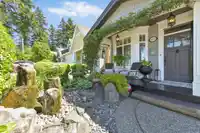
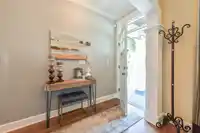
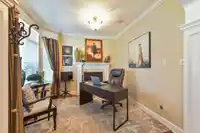
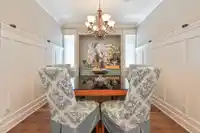
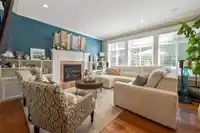
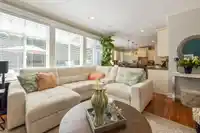
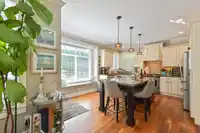
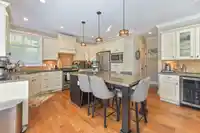
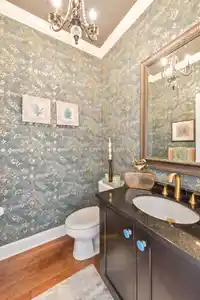
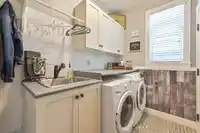
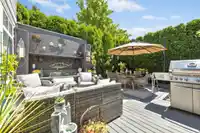
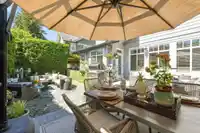
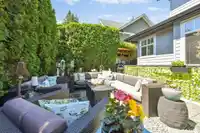
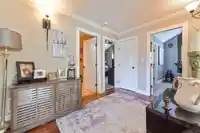
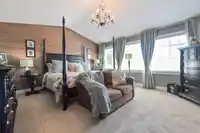
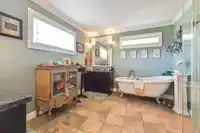
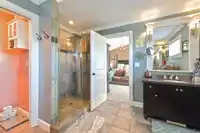
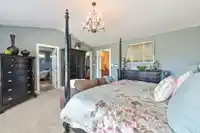
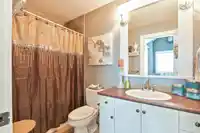
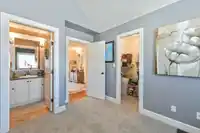
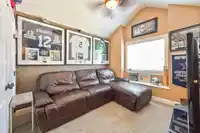
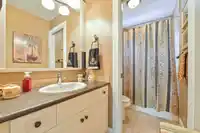
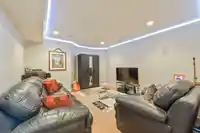
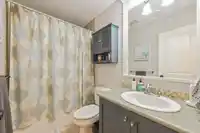
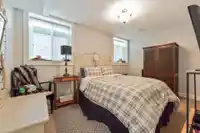
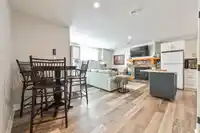
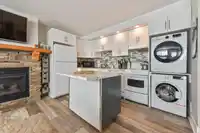
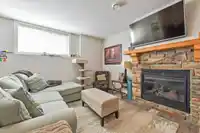
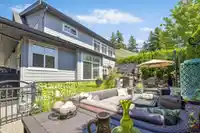
Welcome to this thoughtfully upgraded home in a warm, family-friendly cul-de-sac. Recently painted and meticulously maintained, it features a bright formal dining room, a dedicated office, and five well-appointed bathrooms. The chef’s kitchen flows into inviting living areas, perfect for entertaining. Enjoy year-round comfort with a new furnace, air…
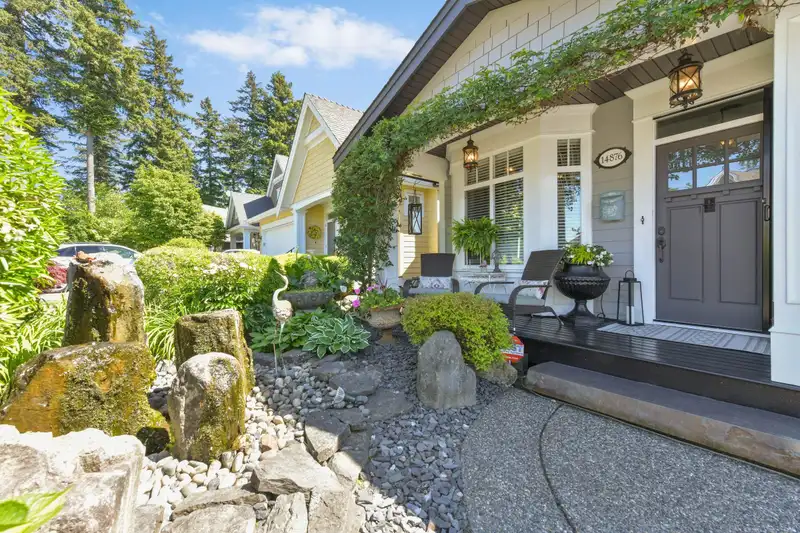
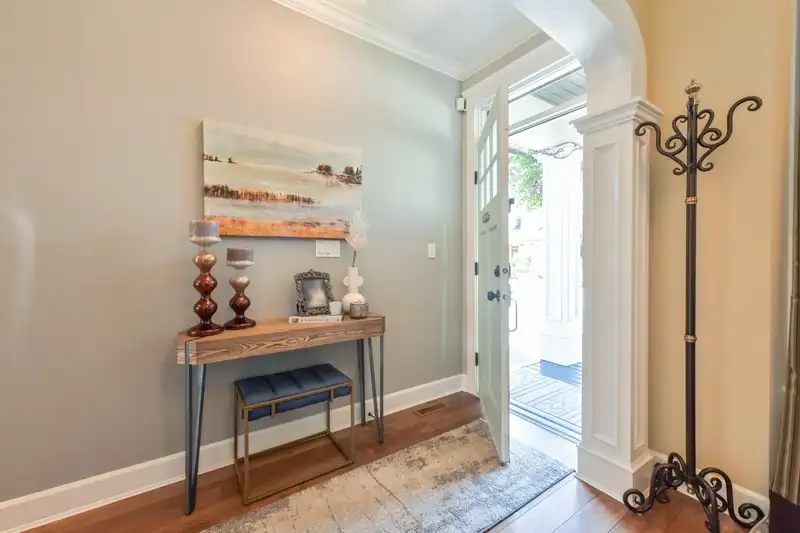
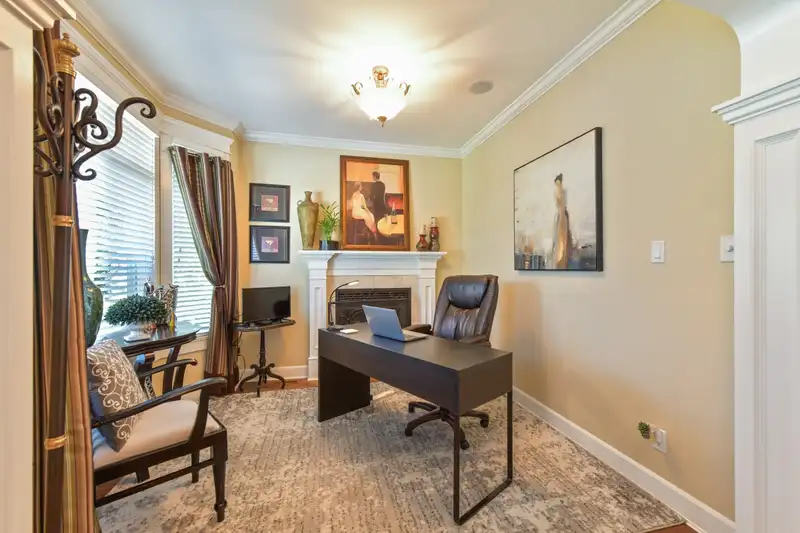
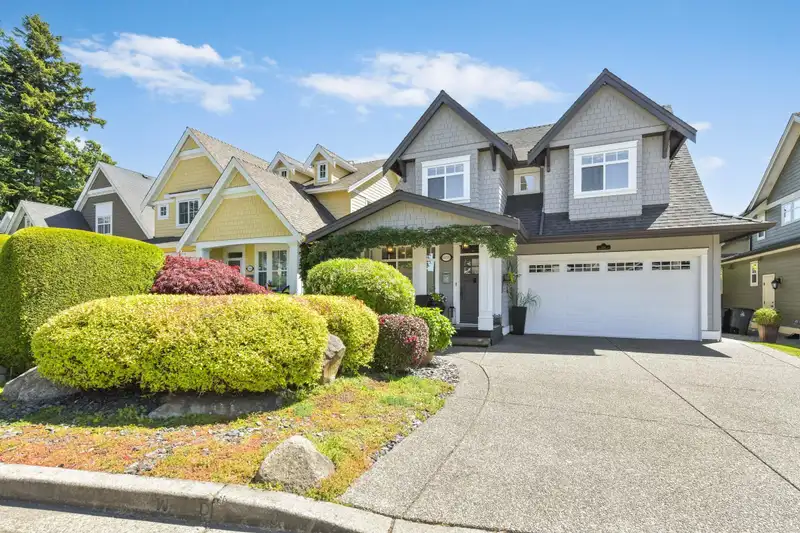
Welcome to this thoughtfully upgraded home in a warm, family-friendly cul-de-sac. Recently painted and meticulously maintained, it features a bright formal dining room, a dedicated office, and five well-appointed bathrooms. The chef’s kitchen flows into inviting living areas, perfect for entertaining. Enjoy year-round comfort with a new furnace, air conditioning, and hot water on demand. The spa-like ensuite offers a luxurious retreat, while the tiered backyard provides three distinct outdoor spaces complete with cozy fire pits—ideal for relaxing or hosting. A legal suite adds flexibility and income potential. With so many extras and a truly special setting, this home stands out as an exceptional opportunity you won’t want to miss
Features
Central Vacuum
Wet Bar
Garden
Balcony
Private Yard
Garage Door Opener
Shopping Nearby
Room measurements16 rooms▸
KitchenMain · 14' × 18'7
Living RoomMain · 14'3 × 15'
Dining RoomMain · 10'2 × 11'3
DenMain · 9'11 × 10'2
LaundryMain · 5'7 × 9'0
Primary BedroomAbove · 15'0 × 16'11
BedroomAbove · 10'0 × 12'1
BedroomAbove · 9'11 × 10'8
BedroomBelow · 9'2 × 14'1
KitchenBelow · 6'10 × 12'0
Living RoomBelow · 11'5 × 19'3
Media RoomBelow · 13'8 × 13'1
FoyerMain · 3'11 × 26'1
Walk-In ClosetAbove · 4'11 × 11'5
Walk-In ClosetAbove · 4'3 × 4'5
UtilityBelow · 3'2 × 5'11
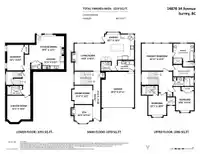
Floor plan
🔍 Tap to zoom
Pinch or scroll to zoom · drag to pan · double-tap to reset
Highlighted area = this home's census tract (StatCan), the boundary the neighbourhood stats describe.
$750,000Median home value
$88,000Median household income
81.4%Owner-occupied
14.9%Single-detached homes
2.4Avg household size
45.6Median age
42.4%Bachelor's degree or higher (25-64)
60.7%Commute under 30 min
85.9%Drive to work
37.5%Foreign-born residents
4,591Neighbourhood population
Age
Under 1515.8%
15 to 6458.7%
65 and over25.5%
Household size
1 person27.8%
236.6%
315.5%
414.2%
5 or more5.9%
Language spoken at home
62.5% English mother tongue
Mandarin11.2%
English + other3.3%
Punjabi2.8%
Cantonese2%
German1.8%
Spanish1.6%
All others14.8%
Mother tongue, share of 4,515 residents.
How this pocket differs
more Mandarin speakers than King George Corridor 11.2% vs 8.2%
Median dwelling value is lower than Metro Vancouver $750,000 vs $1,050,000
Source: Statistics Canada, Census of Population, 2021. Reproduced and distributed on an "as is" basis with the permission of Statistics Canada.
Land & Development
Lot size3,419 sqft
Lot dimensions44 × 79 ft
Lot shapeRectangular
Grademoderate
Ground rises about 1.3 m across the lot, side to side (9.5% grade).
Approximate lot lines (ParcelMap BC)
Zoning, lot dimensions and grade are approximate, from public data, and for reference only — verify with the City / Township of Langley before relying on them.
Recent nearby sales
Sold prices are available to registered users. Log in to see what these sold for.

 1 / 32 photos