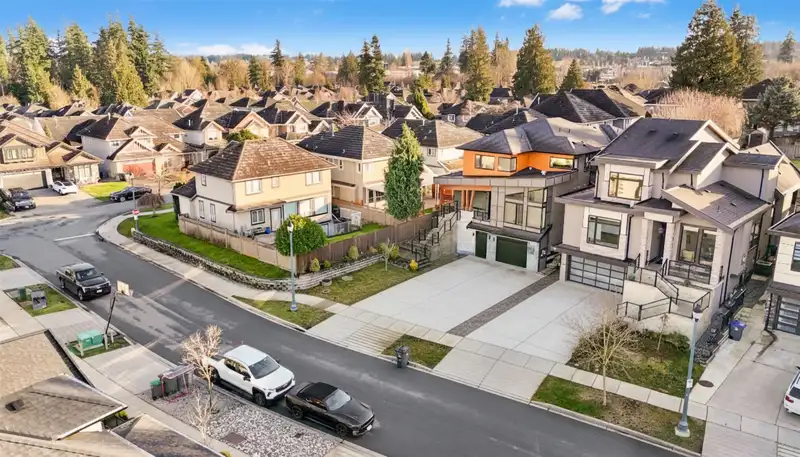
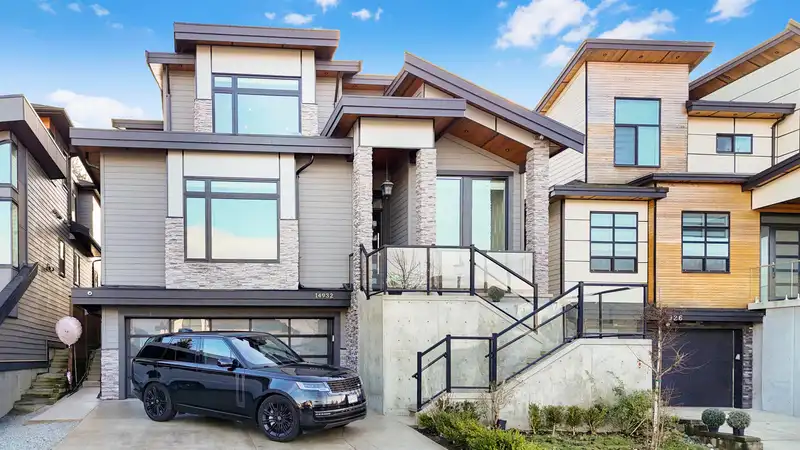
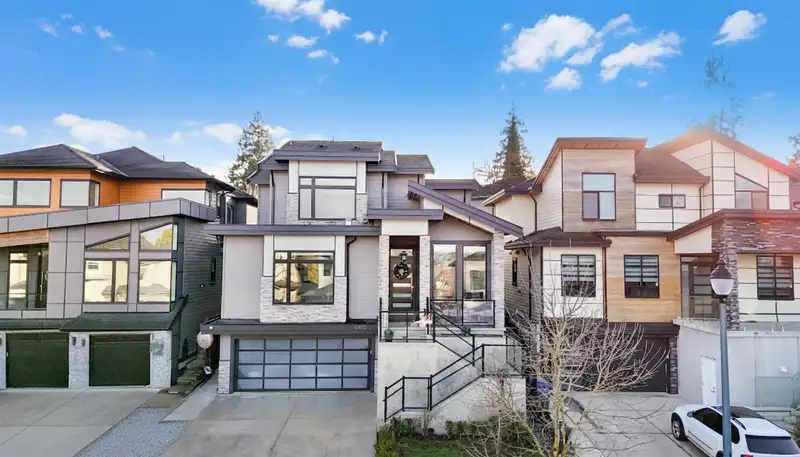
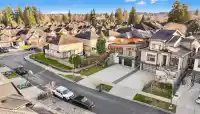
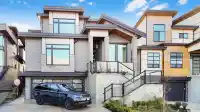
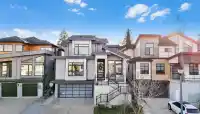
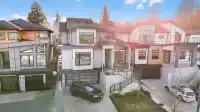
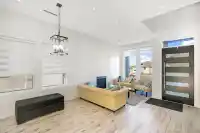
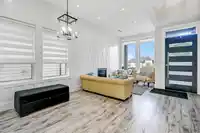
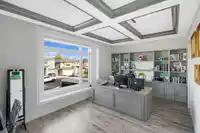
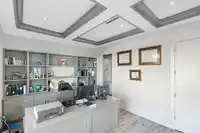
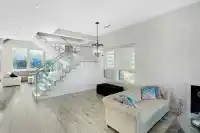
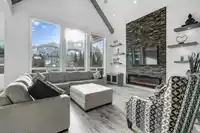
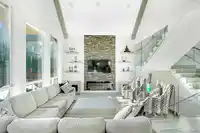
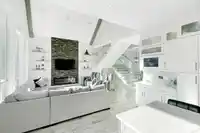
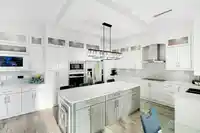
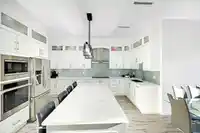
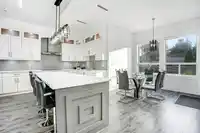
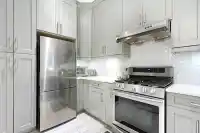
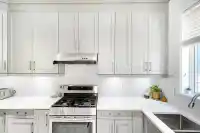
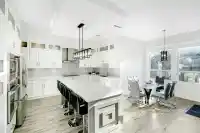
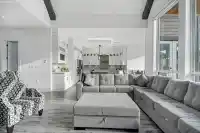
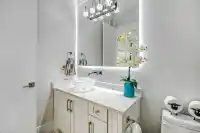
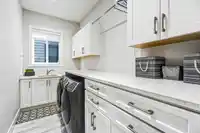
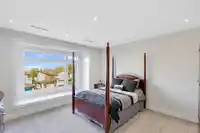
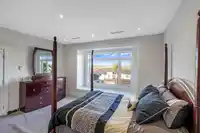
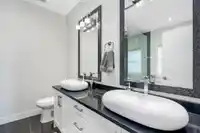
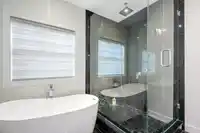
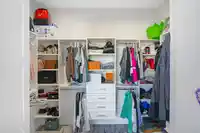
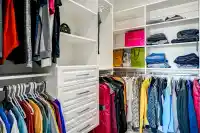
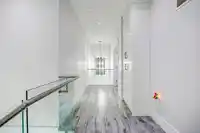
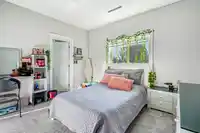
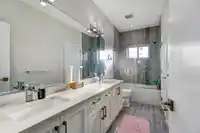
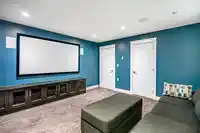
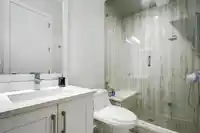
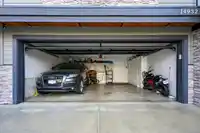
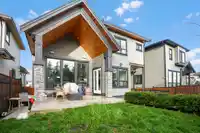
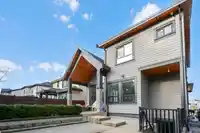
WELCOME TO CUSTOM BUILT MORGAN CREEK! THIS 2019 BUILT HOME HAS LARGE PRIMARY BEDROOM ON MAIN FLOOR w Full Bath & WALK IN CLOSET. HIGH CEILINGS ON MAIN FLOOR. Experience luxury living in this stunning Modern custom-designed estate, a masterpiece of craftsmanship with high-end finishes. The grand foyer and great room feature soaring 20 ft vaulted ceilings and…
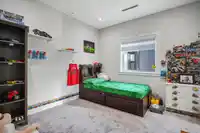
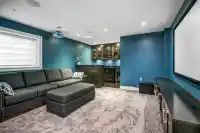
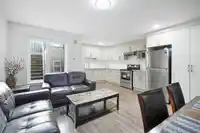
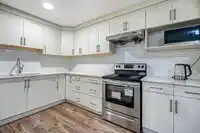
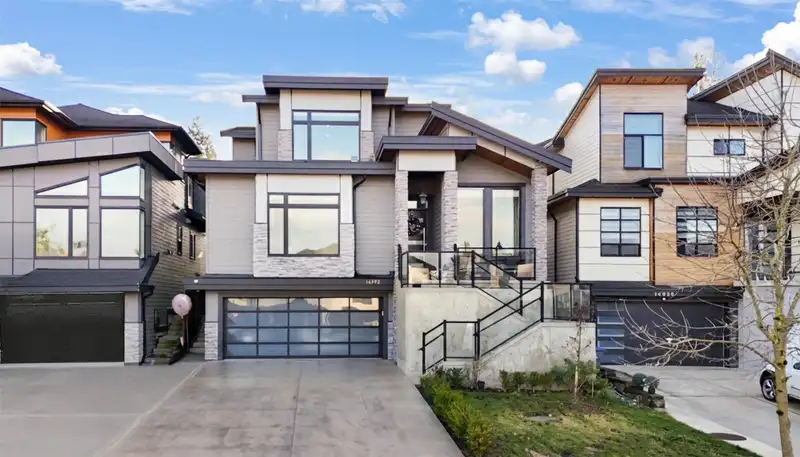
WELCOME TO CUSTOM BUILT MORGAN CREEK! THIS 2019 BUILT HOME HAS LARGE PRIMARY BEDROOM ON MAIN FLOOR w Full Bath & WALK IN CLOSET. HIGH CEILINGS ON MAIN FLOOR. Experience luxury living in this stunning Modern custom-designed estate, a masterpiece of craftsmanship with high-end finishes. The grand foyer and great room feature soaring 20 ft vaulted ceilings and bathe this custom built luxury space in natural light, situated on a 6,150 SqFt lot with an EXTRA WIDE Garage with Built-in Cabinetry & EV Charger Installed. Enjoy resort-like comfort with two master suites for upstairs use, each with spa-like ensuites and LARGE walk-in-closets. The gourmet kitchen includes a large spice wok kitchen, custom BAR, theatre room. The lower level offers a 2 bedroom legal suite. CLOSE TO ALL LEVEL OF SCHOOLS.
Features
Balcony
Garage Double
Open
RV Access/Parking
Room measurements20 rooms▸
Living RoomMain · 12' × 10'
Dining RoomMain · 10' × 10'
Primary BedroomMain · 12' × 20'
Great RoomMain · 15'6 × 16'
KitchenMain · 16' × 12'6
NookMain · 10' × 10'
Wok KitchenMain · 7'6 × 13'
LaundryMain · 6'6 × 13'
Walk-In ClosetMain · 5'10 × 10'2
Primary BedroomAbove · 15' × 15'
Walk-In ClosetAbove · 8'0 × 8'0
BedroomAbove · 11' × 12'
BedroomAbove · 11' × 12'
Flex RoomAbove · 12'6 × 5'8
Recreation RoomBsmt · 15' × 14'
KitchenBsmt · 7' × 18'
Living RoomBsmt · 15' × 15'
BedroomBsmt · 11'6 × 11'
BedroomBsmt · 12' × 10'
UtilityBsmt · 7' × 5'4
Floor plan
🔍 Tap to zoom
Pinch or scroll to zoom · drag to pan · double-tap to reset
Highlighted area = this home's census tract (StatCan), the boundary the neighbourhood stats describe.
$840,000Median home value
$102,000Median household income
83.7%Owner-occupied
30.5%Single-detached homes
2.5Avg household size
41.2Median age
46.4%Bachelor's degree or higher (25-64)
52.6%Commute under 30 min
89.7%Drive to work
32.5%Foreign-born residents
5,470Neighbourhood population
Age
Under 1518.2%
15 to 6464%
65 and over17.8%
Household size
1 person22.7%
236.4%
315.8%
418.4%
5 or more6.6%
Language spoken at home
64.3% English mother tongue
Mandarin11.7%
English + other3.7%
Punjabi2.9%
Korean2.3%
Cantonese1.7%
Spanish1.4%
All others12%
Mother tongue, share of 5,335 residents.
How this pocket differs
fewer seniors 65+ than South Surrey White Rock 17.8% vs 25.9%
more children under 15 than South Surrey White Rock 18.2% vs 14.9%
more 4-person households than South Surrey White Rock 18.5% vs 14.3%
Source: Statistics Canada, Census of Population, 2021. Reproduced and distributed on an "as is" basis with the permission of Statistics Canada.
Land & Development
Lot size5,621 sqft
Lot dimensions44 × 134 ft
Lot shapeRectangular
Approximate lot lines (ParcelMap BC)
Zoning, lot dimensions and grade are approximate, from public data, and for reference only — verify with the City / Township of Langley before relying on them.
Recent nearby sales
Sold prices are available to registered users. Log in to see what these sold for.

 1 / 40 photos