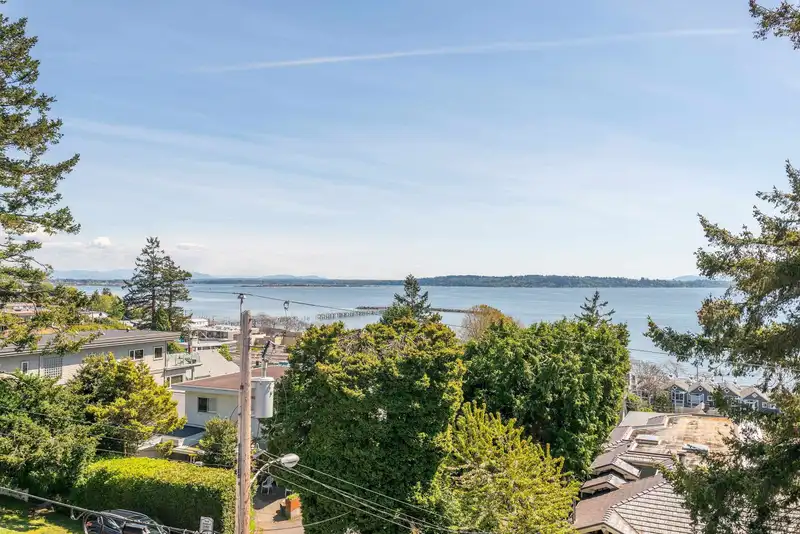
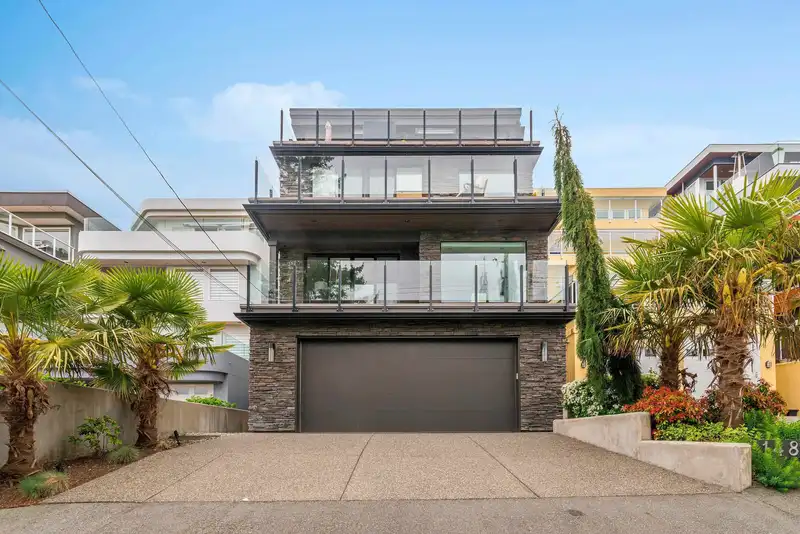
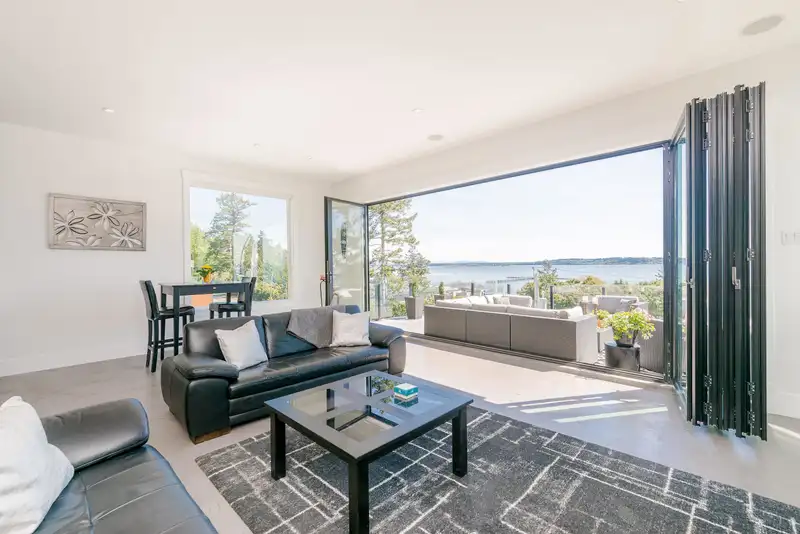
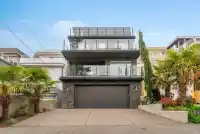
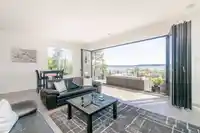
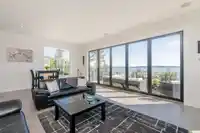
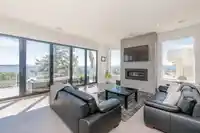
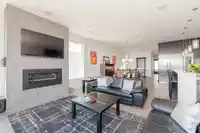
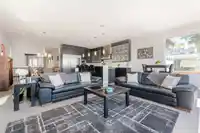
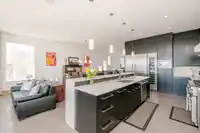
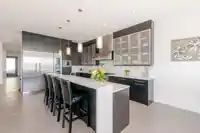
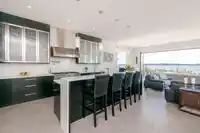
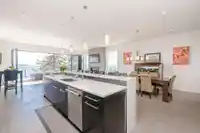
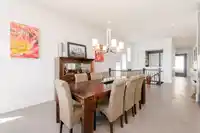
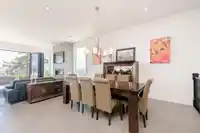
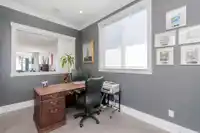
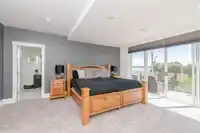
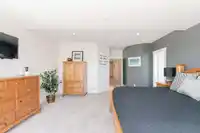
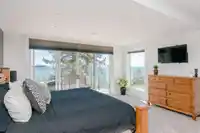
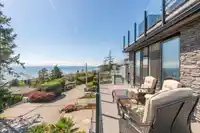
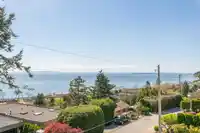
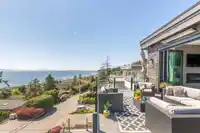
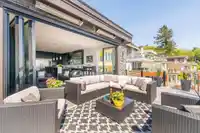
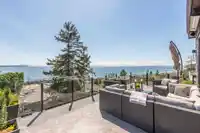
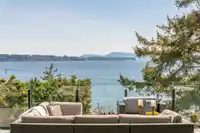
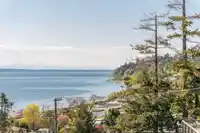
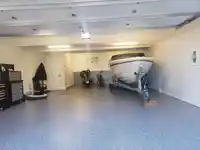
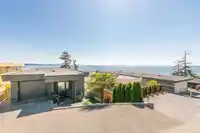
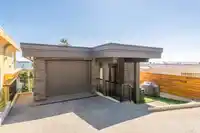
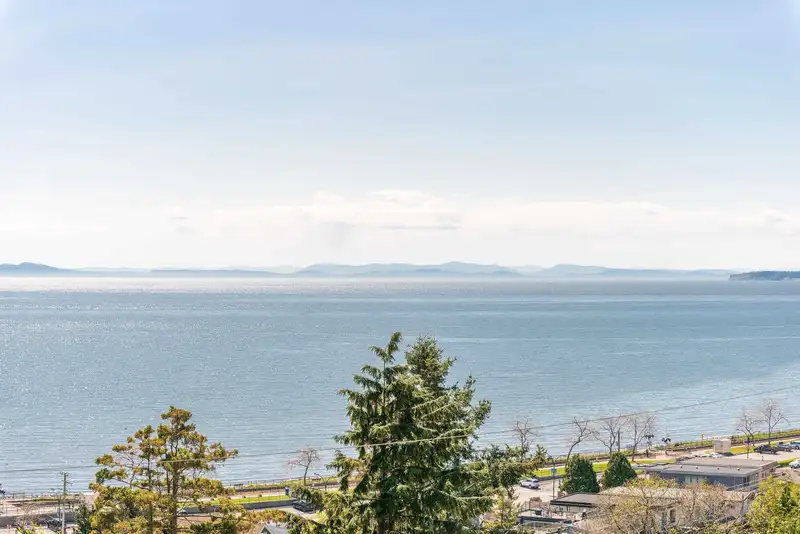
Breathtaking Ocean Views from Every Level! This exceptional 5-bedroom custom-built home features a legal suite and lane access for a seamless entrance to the main floor. Enjoy the open great room with 10-foot ceilings and a chef-inspired kitchen, complete with a massive island and top-of-the-line Thermador appliances. The NanaWall opens to a large deck…
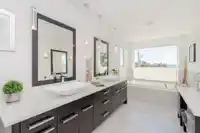
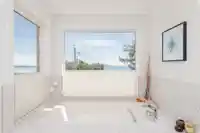
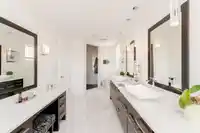
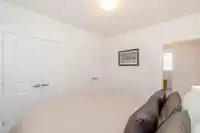
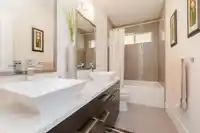
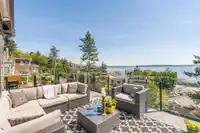
Breathtaking Ocean Views from Every Level! This exceptional 5-bedroom custom-built home features a legal suite and lane access for a seamless entrance to the main floor. Enjoy the open great room with 10-foot ceilings and a chef-inspired kitchen, complete with a massive island and top-of-the-line Thermador appliances. The NanaWall opens to a large deck showcasing stunning views, including breathtaking sunsets. The main floor boasts elegant stonecraft flooring, while the master suite offers panoramic views, a spa-like ensuite, and a walk-in closet with built-ins. The spacious legal suite features full ocean views and a covered deck. The impressive 24'x40' garage provides space for all your toys and storage. Situated on a 33'x140' lot with two separate garages, a rare find!
Features
Pantry
Central Vacuum
Balcony
Private Yard
Garage Single
Tandem
Other
Front Access
Rear Access
Aggregate
Asphalt
Garage Door Opener
Shopping Nearby
Room measurements18 rooms▸
Great RoomMain · 24' × 16'
KitchenMain · 12' × 17'
PantryMain · 5'11 × 3'1
Dining RoomMain · 14' × 17'
DenMain · 8'2 × 14'
FoyerMain · 8'2 × 12'2
Primary BedroomBelow · 16' × 17'5
Walk-In ClosetBelow · 8'4 × 12'6
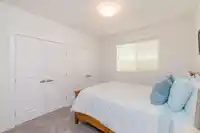
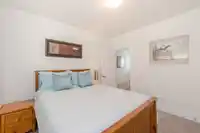
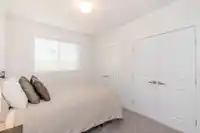
BedroomBelow · 11'4 × 9'11
BedroomBelow · 11'4 × 9'11
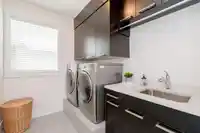
LaundryBelow · 8'4 × 6'6
Living RoomBsmt · 14' × 15'4
KitchenBsmt · 10' × 9'4
Dining RoomBsmt · 10' × 12'4
BedroomBsmt · 16'8 × 11'3
BedroomBsmt · 12' × 11'8
LaundryBsmt · 10' × 3'2
FoyerBsmt · 12' × 7'4
Floor plan
🔍 Tap to zoom
Pinch or scroll to zoom · drag to pan · double-tap to reset
Under BC's Small-Scale Multi-Unit Housing rules, this single-family lot may permit up to 4 units. These are the provincial minimums and approximate — local bylaw, servicing and lot conditions apply.
Approximate lot lines (ParcelMap BC)
Zoning, lot dimensions and grade are approximate, from public data, and for reference only — verify with the City / Township of Langley before relying on them.
Recent nearby sales
Sold prices are available to registered users. Log in to see what these sold for.

 1 / 39 photos