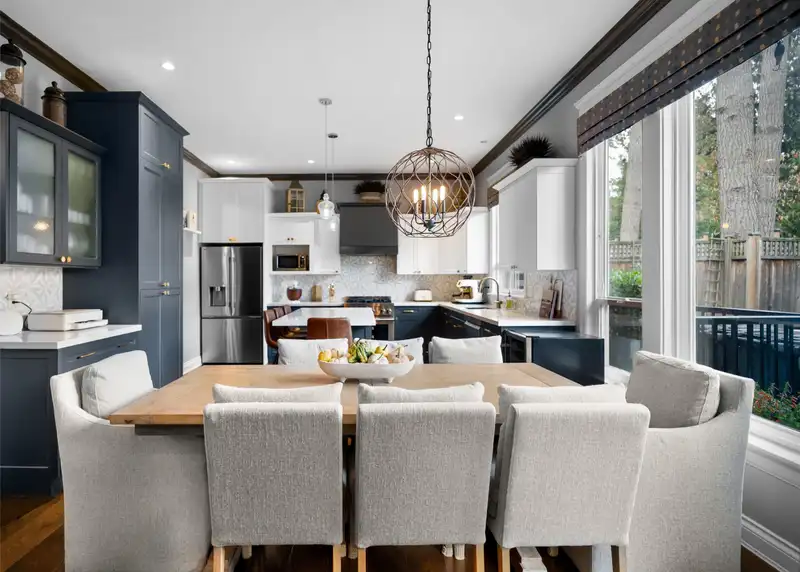
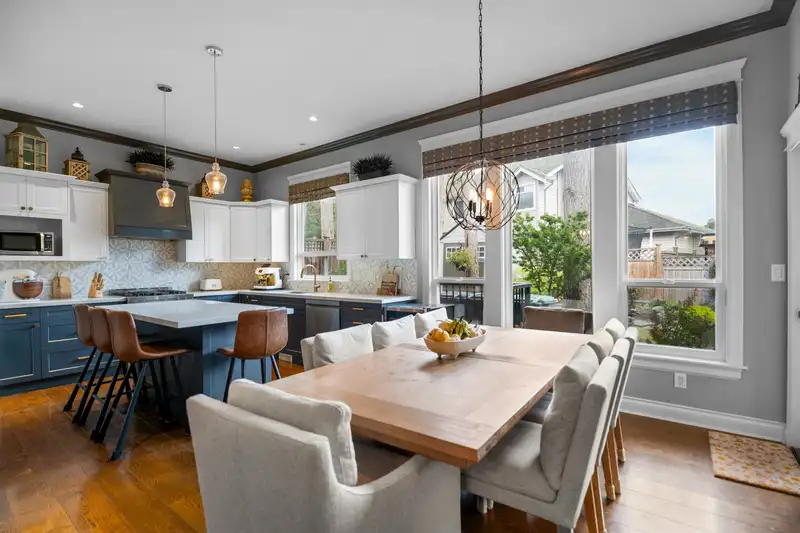
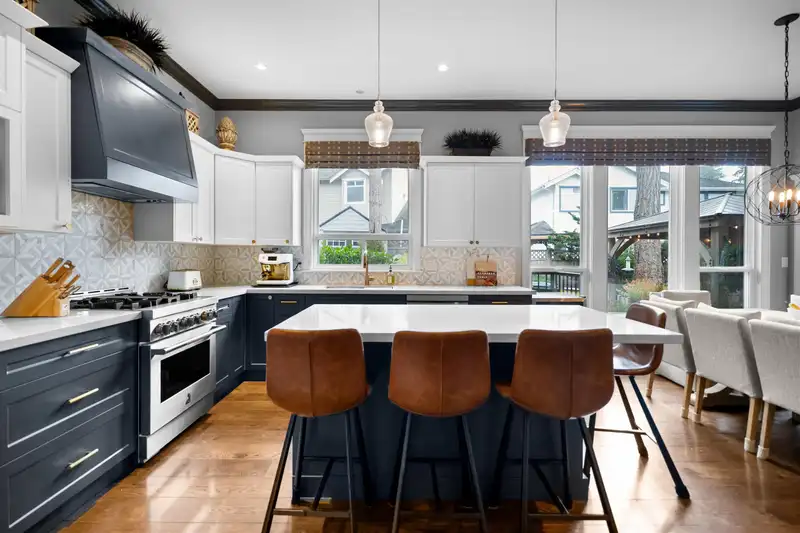
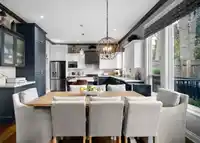
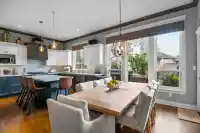
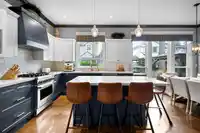
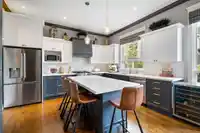
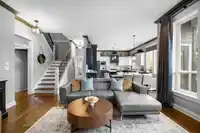
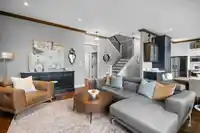
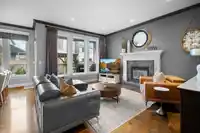
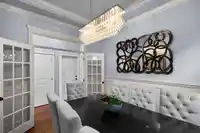
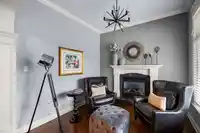
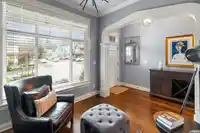
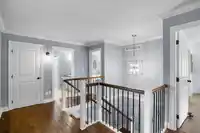
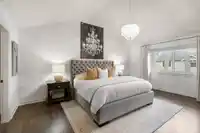
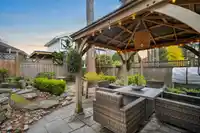
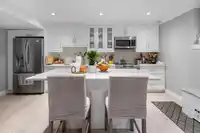
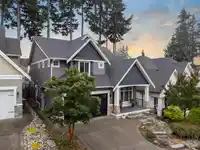
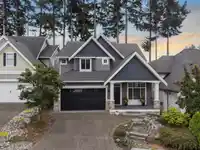
Tucked at the end of a quiet Forest Ridge cul-de-sac, this 6 bed, 4 bath home offers 3,724 sq.ft of refined living. Soaring 10 ft ceilings and wide plank floors frame an elegant main level, anchored by a renovated chef’s kitchen with new cabinetry, quartz counters and a generous island. Step out to a private, south-facing yard made for summer evenings.…
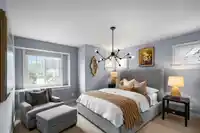
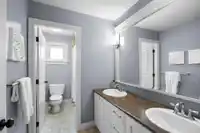
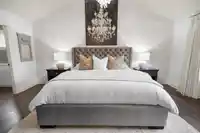
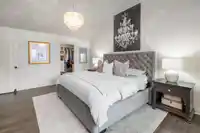
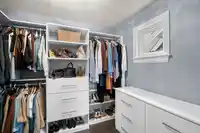
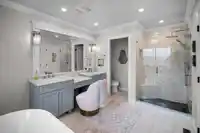
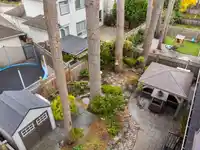
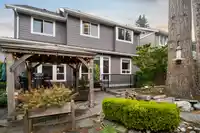
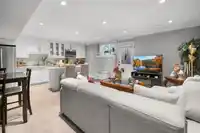
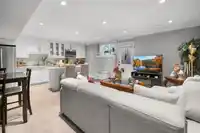
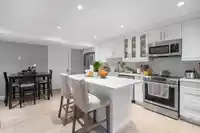
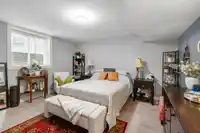
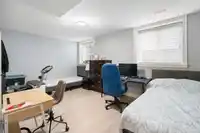
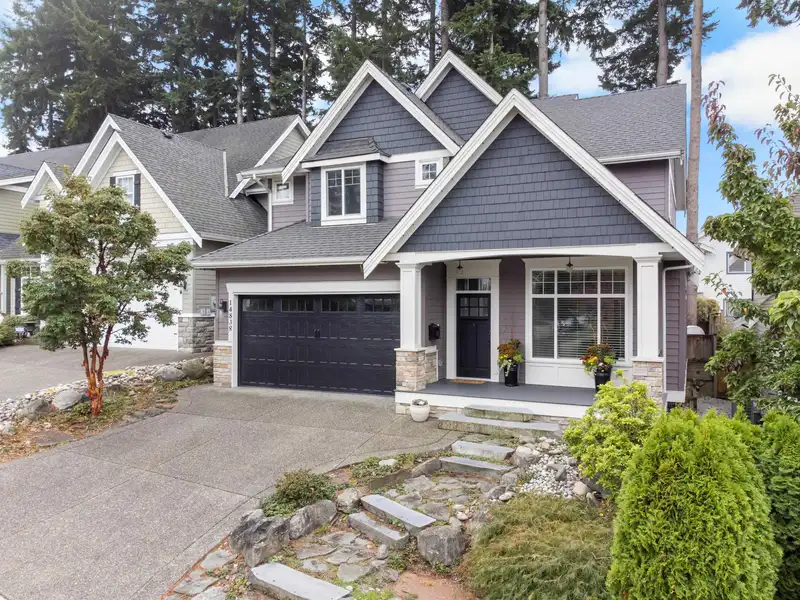
Tucked at the end of a quiet Forest Ridge cul-de-sac, this 6 bed, 4 bath home offers 3,724 sq.ft of refined living. Soaring 10 ft ceilings and wide plank floors frame an elegant main level, anchored by a renovated chef’s kitchen with new cabinetry, quartz counters and a generous island. Step out to a private, south-facing yard made for summer evenings. Upstairs, four bedrooms include a primary retreat with walk-in closet and spa-inspired ensuite. Below, a fully renovated 2 bed suite with separate entry suits extended family or income. Updates include A/C, tankless hot water, new upstairs windows, custom closets and fresh exterior paint. Double garage, two fireplaces, and minutes to golf, shopping and King George. Turnkey and beautifully presented.
Features
Central Vacuum
Vaulted Ceiling(s)
Private Yard
Garage Double
Front Access
Garage Door Opener
Shopping Nearby
Room measurements18 rooms▸
Primary BedroomAbove · 17'11 × 14'1'
BedroomAbove · 13'3' × 11'
BedroomAbove · 14'11 × 13'1'
BedroomAbove · 11'1' × 11'
KitchenMain · 14'1' × 11'3
Eating AreaMain · 14'1' × 10'9'
Family RoomMain · 16'10 × 13'3'
Dining RoomMain · 10' × 12'10
Living RoomMain · 10'2 × 10'5
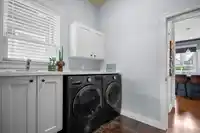
LaundryMain · 7' × 9'
Living RoomBsmt · 16'11 × 12'9
BedroomBsmt · 14' × 14'3
KitchenBsmt · 16'11 × 7'6
LaundryBsmt · 7'11 × 8'1
Primary BedroomBsmt · 14' × 14'3'
Walk-In ClosetAbove · 7'2' × 9'2
FoyerMain · 4'10' × 10'3'
Porch (enclosed)Main · 7'3' × 17'2'
Floor plan
🔍 Tap to zoom
Pinch or scroll to zoom · drag to pan · double-tap to reset
Highlighted area = this home's census tract (StatCan), the boundary the neighbourhood stats describe.
$750,000Median home value
$88,000Median household income
81.4%Owner-occupied
14.9%Single-detached homes
2.4Avg household size
45.6Median age
42.4%Bachelor's degree or higher (25-64)
60.7%Commute under 30 min
85.9%Drive to work
37.5%Foreign-born residents
4,591Neighbourhood population
Age
Under 1515.8%
15 to 6458.7%
65 and over25.5%
Household size
1 person27.8%
236.6%
315.5%
414.2%
5 or more5.9%
Language spoken at home
62.5% English mother tongue
Mandarin11.2%
English + other3.3%
Punjabi2.8%
Cantonese2%
German1.8%
Spanish1.6%
All others14.8%
Mother tongue, share of 4,515 residents.
How this pocket differs
more Mandarin speakers than King George Corridor 11.2% vs 8.2%
Median dwelling value is lower than Metro Vancouver $750,000 vs $1,050,000
Source: Statistics Canada, Census of Population, 2021. Reproduced and distributed on an "as is" basis with the permission of Statistics Canada.
Land & Development
Lot size3,883 sqft
Lot dimensions44 × 91 ft
Lot shapeRectangular
Approximate lot lines (ParcelMap BC)
Zoning, lot dimensions and grade are approximate, from public data, and for reference only — verify with the City / Township of Langley before relying on them.
Monthly Cost Calculator
Estimated monthly cost$9,001
Mortgage payment$8,269
Property tax$556
Home insurance$175
Partner Rates Available
Contact us for preferred mortgage rates
Monthly cost
Estimated monthly$9,001
$1,495,000$2,025,000
20%50%
3.10%7.10%
5 years30 years
$5,325/yr$8,025/yr
$140/mo$210/mo
An estimate only. Canadian semi-annual compounding; excludes utilities, closing costs and BC property transfer tax.
5-year fixed, as of Oct 8

 1 / 32 photos