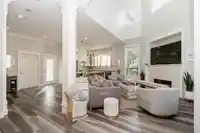
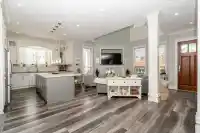
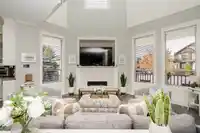
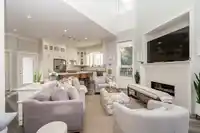
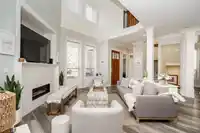
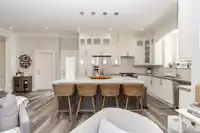
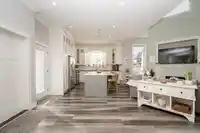
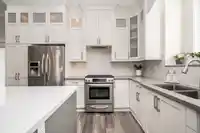
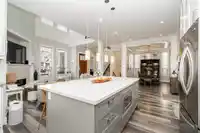
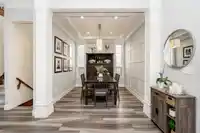
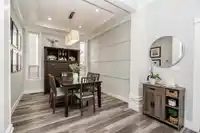
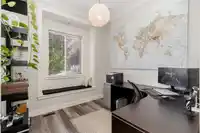
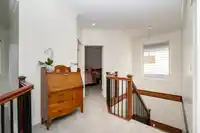
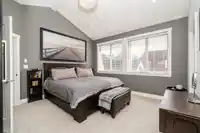
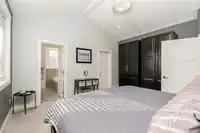
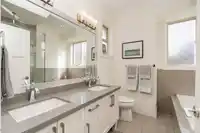
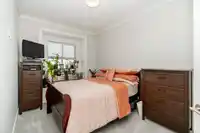
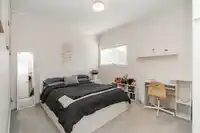
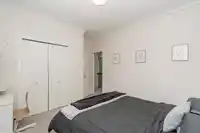
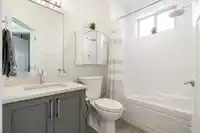
First time on the market since purchased new from the builder! Welcome to Royal Oakes at Elgin, an exclusive collection of six custom-built homes in South Surrey. This 3-level, 5-bedroom home offers a West Coast contemporary design with an open layout, vaulted great-room ceilings and 10-ft ceilings on the main. The gourmet kitchen features quartz…
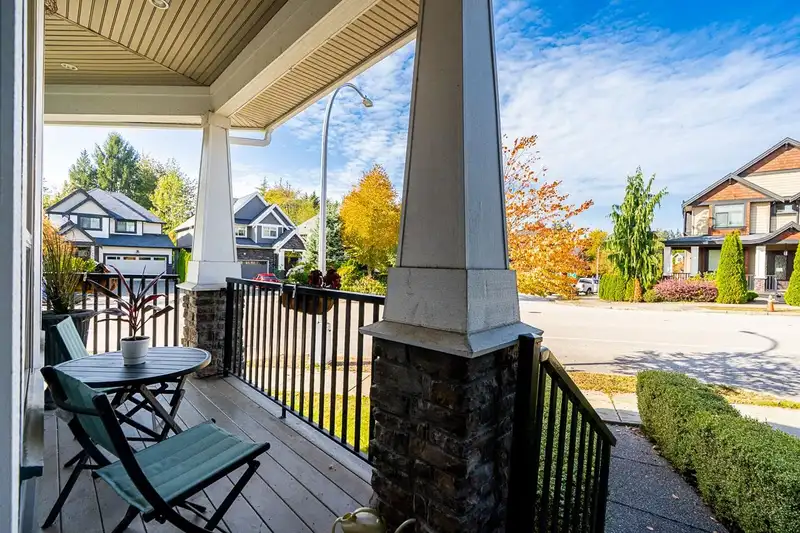
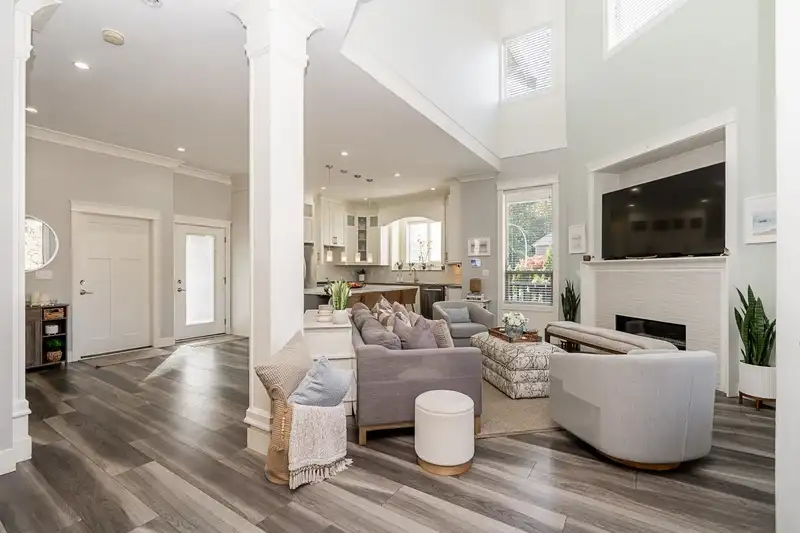
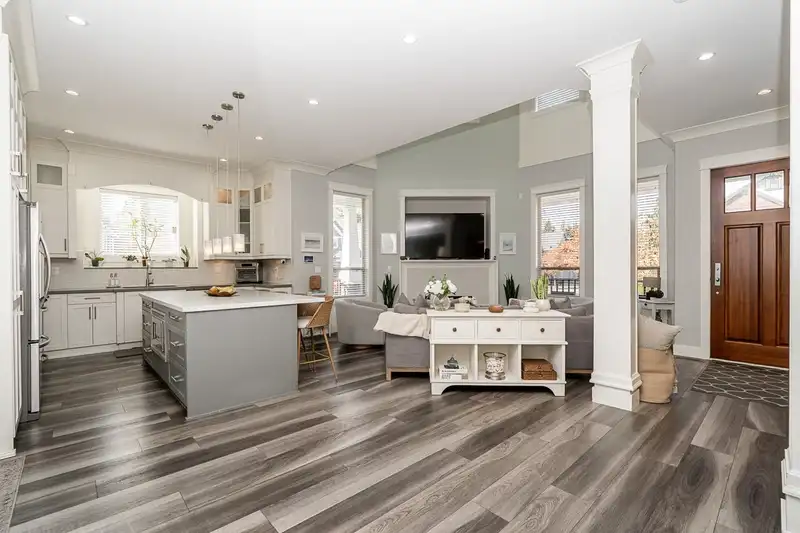
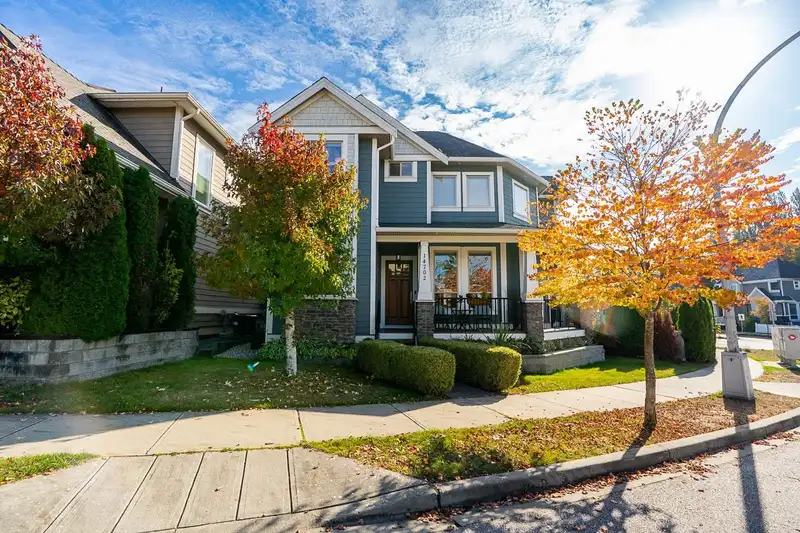
First time on the market since purchased new from the builder! Welcome to Royal Oakes at Elgin, an exclusive collection of six custom-built homes in South Surrey. This 3-level, 5-bedroom home offers a West Coast contemporary design with an open layout, vaulted great-room ceilings and 10-ft ceilings on the main. The gourmet kitchen features quartz countertops and stainless steel appliances, complemented by hardwood flooring. A fully finished walkout basement with 9-ft ceilings includes a media room, two bedrooms and a full bath. Enjoy a heat pump and attached double garage with lane access. Walk to Semiahmoo Trail Elementary and nearby shopping.
Features
Garage Double
Rear Access
Shopping Nearby
Room measurements12 rooms▸
Great RoomMain · 16' × 13'2
KitchenMain · 13' × 13'
Dining RoomMain · 12'5 × 10'
NookMain · 12' × 10'
DenMain · 9' × 9'5
Primary BedroomAbove · 15' × 13'5
BedroomAbove · 12' × 9'
BedroomAbove · 12' × 9'
Walk-In ClosetAbove · 8' × 5'
Media RoomBelow · 16' × 15'
BedroomBelow · 11' × 9'
BedroomBelow · 13' × 10'
Floor plan
🔍 Tap to zoom
Pinch or scroll to zoom · drag to pan · double-tap to reset
Highlighted area = this home's census tract (StatCan), the boundary the neighbourhood stats describe.
$1,000,000Median home value
$92,000Median household income
82.5%Owner-occupied
28.9%Single-detached homes
2.3Avg household size
52.4Median age
46.5%Bachelor's degree or higher (25-64)
56.7%Commute under 30 min
86.2%Drive to work
38.1%Foreign-born residents
4,225Neighbourhood population
Age
Under 1512%
15 to 6455.2%
65 and over32.8%
Household size
1 person27.2%
240.9%
313.2%
412.6%
5 or more6%
Language spoken at home
63.2% English mother tongue
Mandarin14.4%
English + other2.6%
Punjabi2.4%
Korean2%
Cantonese1.8%
German1.8%
All others11.8%
Mother tongue, share of 4,225 residents.
How this pocket differs
notably more Mandarin speakers than King George Corridor 14.4% vs 8.2%
Source: Statistics Canada, Census of Population, 2021. Reproduced and distributed on an "as is" basis with the permission of Statistics Canada.
Land & Development
Lot size3,980 sqft
Lot dimensions74 × 83 ft
Lot shapeIrregular
Approximate lot lines (ParcelMap BC)
Zoning, lot dimensions and grade are approximate, from public data, and for reference only — verify with the City / Township of Langley before relying on them.
Monthly Cost Calculator
Estimated monthly cost$7,327
Mortgage payment$6,670
Property tax$511
Home insurance$145
Partner Rates Available
Contact us for preferred mortgage rates
Monthly cost
Estimated monthly$7,327
$1,213,000$1,643,000
9%50%
3.04%7.04%
5 years30 years
$4,885/yr$7,385/yr
$115/mo$175/mo
An estimate only. Canadian semi-annual compounding; excludes utilities, closing costs and BC property transfer tax.
5-year fixed, as of Oct 9

 1 / 25 photos