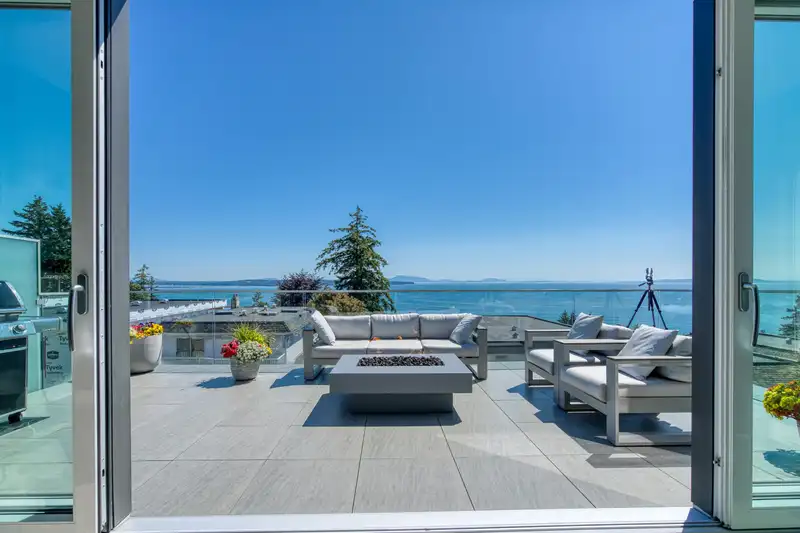
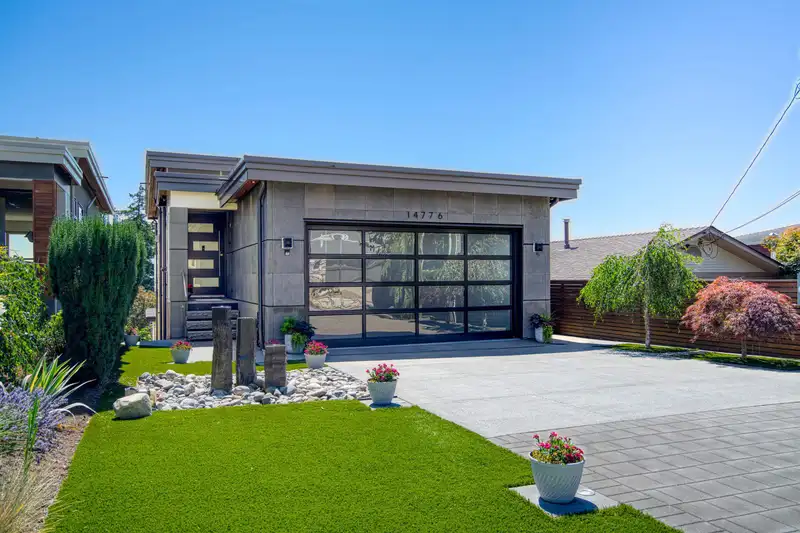
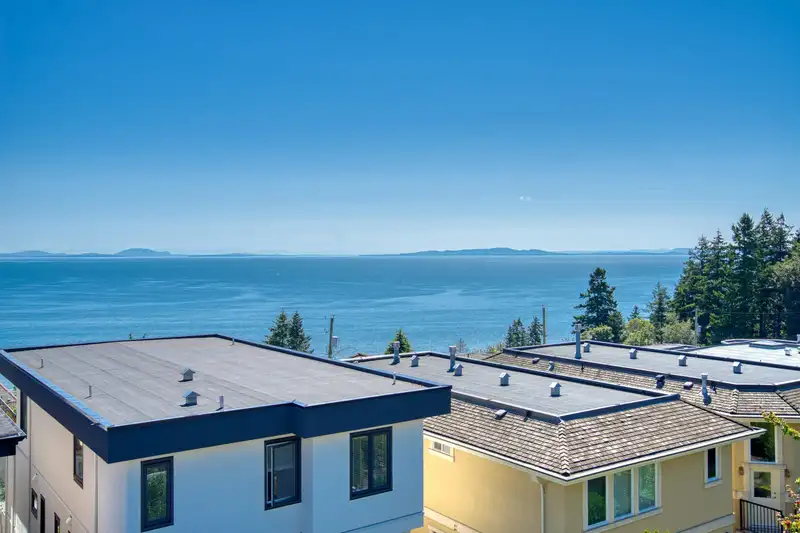
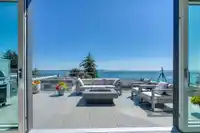
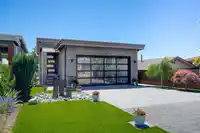
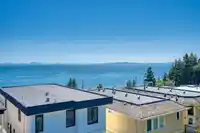
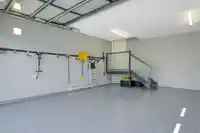
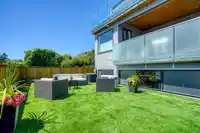
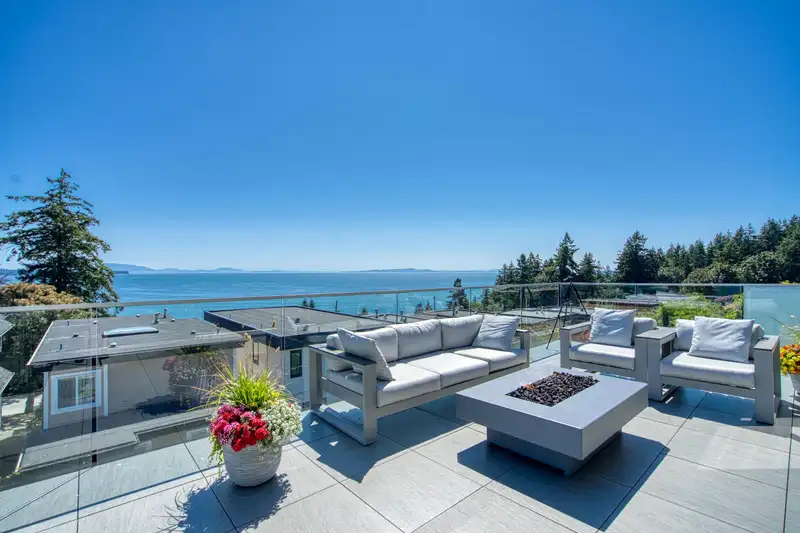
Exquisite West Side luxury residence w/180° Panoramic views, steps to Downtown, shops, Centennial Park, & Semiahmoo School. Masterfully crafted w/marble finishes, a 25'x20' Deck with Gasfirepit, Chef’s Kitchen with SS appliances, integrated fridge, concealed walk-in pantry, rough-in for a spice kitchen.Smart home automation (Control4) w/lighting, audio,…
Exquisite West Side luxury residence w/180° Panoramic views, steps to Downtown, shops, Centennial Park, & Semiahmoo School. Masterfully crafted w/marble finishes, a 25'x20' Deck with Gasfirepit, Chef’s Kitchen with SS appliances, integrated fridge, concealed walk-in pantry, rough-in for a spice kitchen.Smart home automation (Control4) w/lighting, audio, &blinds.Engineered for elevator installation.Large theatre room w/bar &wine fridge.The principal home offers 3spacious Bdrms, 2w/private ensuite, lavish Master suite featuring: walk-in dressing room, spa-inspired ensuite w/steam shower+Private balcony.Flat front &rear yards are thoughtfully landscaped w/premium artificial turf.Legal 2-bed suite w/laundry, deck, patio+firepit.
Features
Pantry
Central Vacuum
Garden
Balcony
Private Yard
Additional Parking
Tandem
Open
Front Access
Concrete
Paver Block
Garage Door Opener
Shopping Nearby
Room measurements22 rooms▸
FoyerMain · 8'0 × 6'0
DenMain · 8'0 × 10'0
Great RoomMain · 14'0 × 18'2
KitchenMain · 11'0 × 16'0
Dining RoomMain · 9' × 14'
PatioMain · 25'0 × 12'0
PantryMain · 5' × 8'
Primary BedroomBelow · 14'8 × 18'2
Walk-In ClosetBelow · 9'0 × 9'9
BedroomBelow · 12'9 × 10'6
BedroomBelow · 10'4 × 10'7
Media RoomBelow · 17'11 × 21'5
LaundryBelow · 6'0 × 7'0
Dining RoomBsmt · 8'4 × 11'3
KitchenBsmt · 9'5 × 13'8
BedroomBsmt · 9'1 × 10'8
BedroomBsmt · 9'1 × 11'3
Great RoomBsmt · 14'0 × 14'6
LaundryBsmt · 6'0 × 6'0
UtilityBsmt · 3'0 × 6'0
UtilityBsmt · 5'0 × 9'0
StorageBsmt · 6'0 × 6'0
Floor plan
🔍 Tap to zoom
Pinch or scroll to zoom · drag to pan · double-tap to reset
Under BC's Small-Scale Multi-Unit Housing rules, this single-family lot may permit up to 4 units. These are the provincial minimums and approximate — local bylaw, servicing and lot conditions apply.
Approximate lot lines (ParcelMap BC)
Zoning, lot dimensions and grade are approximate, from public data, and for reference only — verify with the City / Township of Langley before relying on them.
Recent nearby sales
Sold prices are available to registered users. Log in to see what these sold for.

 1 / 6 photos