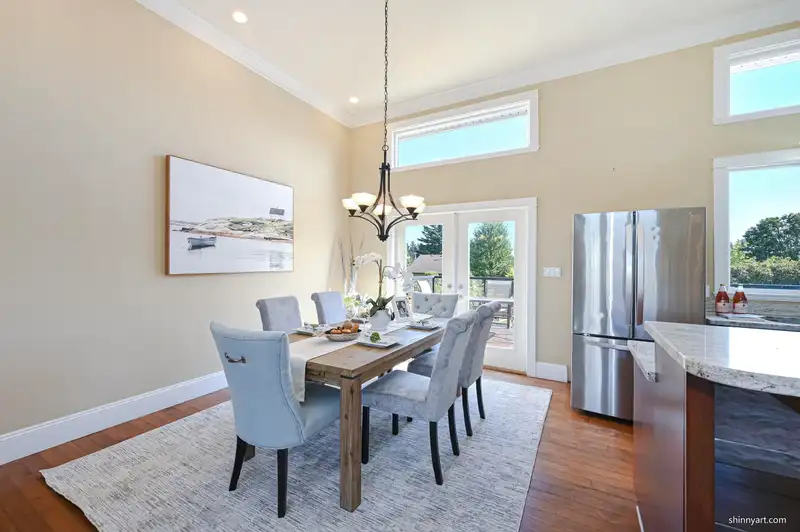
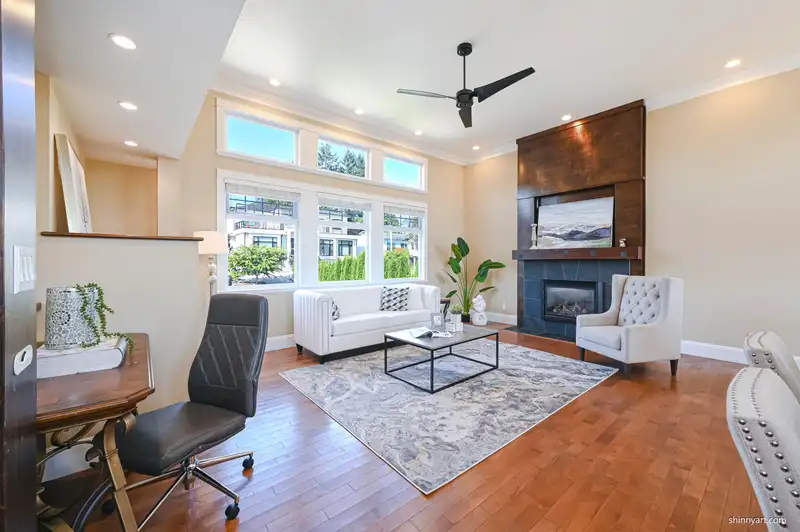
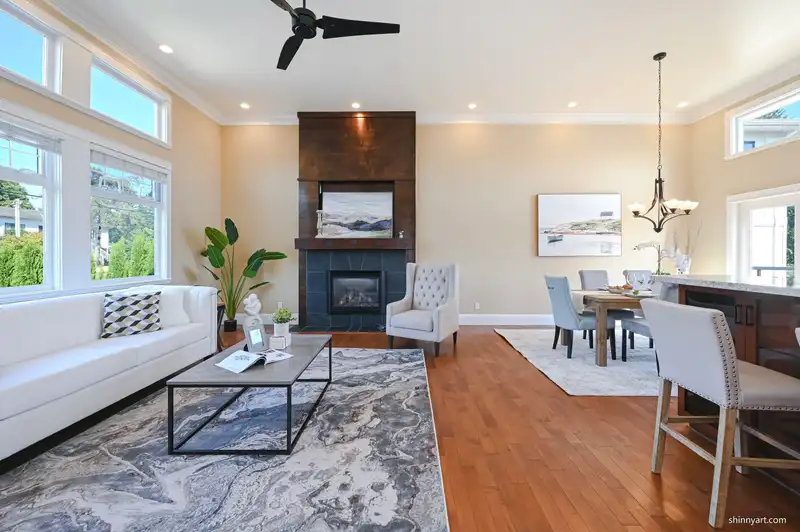
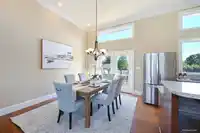
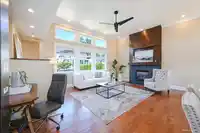
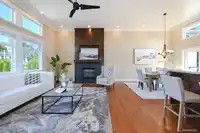
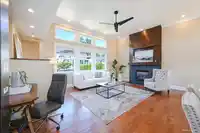
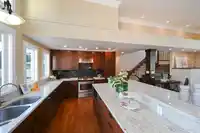
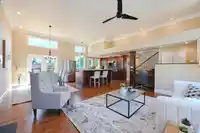
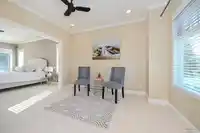
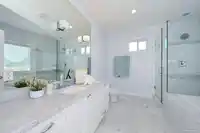
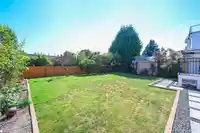
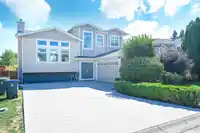
Beautiful 3 level home with big South backyard in Sunnyside area! Walking distance to Bayridge Elementary and Semiahmoo secondary School, this south facing, single family home has a gourmet kitchen, granite counters, custom maple cabinets and stainless appliances. The great room features 12' ceilings & custom fireplaces. The master bedroom suite includes a…
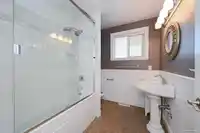
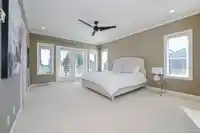
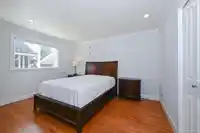
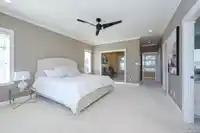
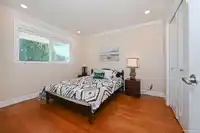
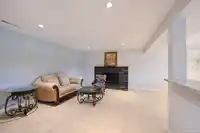
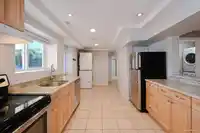
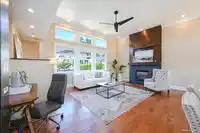
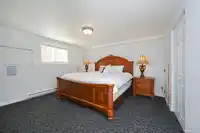
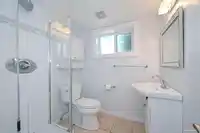
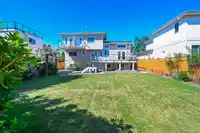
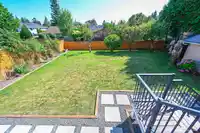
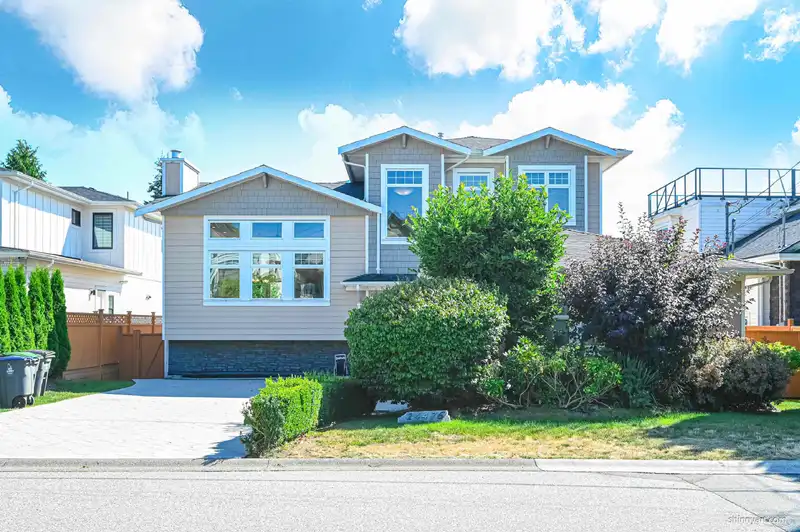
Beautiful 3 level home with big South backyard in Sunnyside area! Walking distance to Bayridge Elementary and Semiahmoo secondary School, this south facing, single family home has a gourmet kitchen, granite counters, custom maple cabinets and stainless appliances. The great room features 12' ceilings & custom fireplaces. The master bedroom suite includes a beautiful, marble ensuite with a jacuzzi tub, oversized shower, 2 way fireplace, balcony and 2nd room for a nursery/home office. The 2-bedroom lower suite can generate stable rental income and become an excellent mortgage helper. This home is short walk to the beach and recreation facilities!
Features
Garden
Balcony
Garage Triple
Room measurements14 rooms▸
Great RoomMain · 17'6 × 18'8
KitchenMain · 8'4 × 14'8
Dining RoomMain · 8'0 × 8'1
BedroomMain · 10'10 × 13'9
BedroomMain · 10'2 × 11'5
FoyerMain · 5'4 × 7'4
BedroomAbove · 8'4 × 14'8
Walk-In ClosetAbove · 7'0 × 9'4
DenAbove · 10'1 × 10'0
Living RoomBelow · 12'7 × 15'11
KitchenBelow · 7'1 × 8'3
Eating AreaBelow · 8'8 × 10'0
BedroomBelow · 12'1 × 12'1
BedroomBelow · 10'1 × 11'0
Floor plan
🔍 Tap to zoom
Pinch or scroll to zoom · drag to pan · double-tap to reset
Source: Statistics Canada, Census of Population, 2021. Reproduced and distributed on an "as is" basis with the permission of Statistics Canada.
Location
Highlighted area = this home's census tract (StatCan), the boundary the neighbourhood stats describe.
Land & Development
Lot size8,038 sqft
Lot dimensions65 × 125 ft
Lot shapeRectangular
Approximate lot lines (ParcelMap BC)
Zoning, lot dimensions and grade are approximate, from public data, and for reference only — verify with the City / Township of Langley before relying on them.
Recent nearby sales
Sold prices are available to registered users. Log in to see what these sold for.

 1 / 23 photos