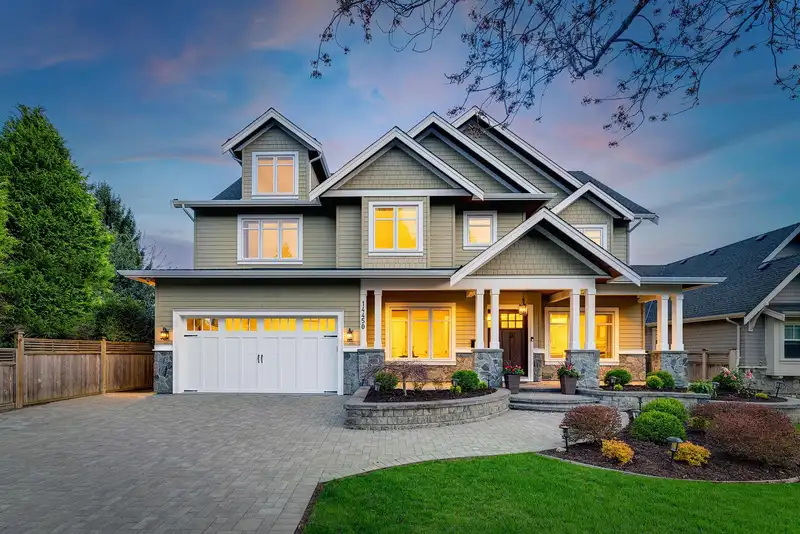
The Glens – Extraordinary, custom-built & impeccably maintained, 5bd/7ba, 4,521sf, 3-storey residence w/ loft, on an 8,251sf south-facing lot w/ lane access. Nestled in a prime, amenity-centric South Surrey neighbourhood and boasting superior build quality. Step through front veranda into foyer, flanked by exec office (w/ 3pc ba) & lvg rm, leading to a…
The Glens – Extraordinary, custom-built & impeccably maintained, 5bd/7ba, 4,521sf, 3-storey residence w/ loft, on an 8,251sf south-facing lot w/ lane access. Nestled in a prime, amenity-centric South Surrey neighbourhood and boasting superior build quality. Step through front veranda into foyer, flanked by exec office (w/ 3pc ba) & lvg rm, leading to a breathtaking great rm filled w/ nat light. Main kitch dazzles w/ Miele appl’s, lrg island, ample white cabinetry & secondary kitch. Two sets of patio doors open to sun filled bkyd oasis. Up; 4 lrg ensuited bdrms, incl; primary w/ lux ensuite. BONUS media rm! Top; 545sf loft hideaway w/ views, 3pc ba, & attic strg crowns home. PLUS: 1,945sf crawl w/ dual access & custom hardscaping. Walk to Semi High, Bayridge Elem, Shops & Beach. Call today!
Features
Private Yard
Garage Double
Front Access
Paver Block
Shopping Nearby
Room measurements21 rooms▸
FoyerMain · 10'10 × 13'4
BedroomMain · 21'10 × 19'9
Living RoomMain · 12'3 × 12'11
Family RoomMain · 16'10 × 20'0
KitchenMain · 19'7 × 17'7
Wok KitchenMain · 7'0 × 9'3
Eating AreaMain · 11'0 × 16'3
Dining RoomMain · 11'1 × 16'6
Primary BedroomAbove · 18'0 × 17'10
Walk-In ClosetAbove · 6'7 × 10'0
BedroomAbove · 11'10 × 12'3
Walk-In ClosetAbove · 4'11 × 5'3
BedroomAbove · 12'0 × 12'1
Walk-In ClosetAbove · 4'11 × 5'7
BedroomAbove · 12'1 × 14'7
Walk-In ClosetAbove · 5'1 × 6'1
OfficeAbove · 6'7 × 8'2
Media RoomAbove · 14'2 × 17'3
LaundryAbove · 5'4 × 10'0
LoftAbv Main 2 · 19'11 × 21'11
StorageAbv Main 2 · 6'1 × 22'10
Floor plan
🔍 Tap to zoom
Pinch or scroll to zoom · drag to pan · double-tap to reset
Highlighted area = this home's census tract (StatCan), the boundary the neighbourhood stats describe.
$1,200,000Median home value
$83,000Median household income
81.5%Owner-occupied
67.7%Single-detached homes
2.4Avg household size
50.8Median age
53.4%Bachelor's degree or higher (25-64)
53.8%Commute under 30 min
83.7%Drive to work
42.4%Foreign-born residents
5,243Neighbourhood population
Age
Under 1514.3%
15 to 6456.1%
65 and over29.6%
Household size
1 person25.1%
238.5%
314.7%
415.9%
5 or more5.8%
Language spoken at home
58.8% English mother tongue
Mandarin21.3%
English + other2.3%
Korean2%
Punjabi1.7%
Cantonese1.6%
German1.4%
All others10.9%
Mother tongue, share of 5,230 residents.
How this pocket differs
notably more Mandarin speakers than South Surrey White Rock 21.3% vs 12.1%
Source: Statistics Canada, Census of Population, 2021. Reproduced and distributed on an "as is" basis with the permission of Statistics Canada.
Land & Development
Lot size8,185 sqft
Lot dimensions66 × 125 ft
Lot shapeRectangular
Approximate lot lines (ParcelMap BC)
Zoning, lot dimensions and grade are approximate, from public data, and for reference only — verify with the City / Township of Langley before relying on them.
Recent nearby sales
Sold prices are available to registered users. Log in to see what these sold for.

 1 / 1 photos