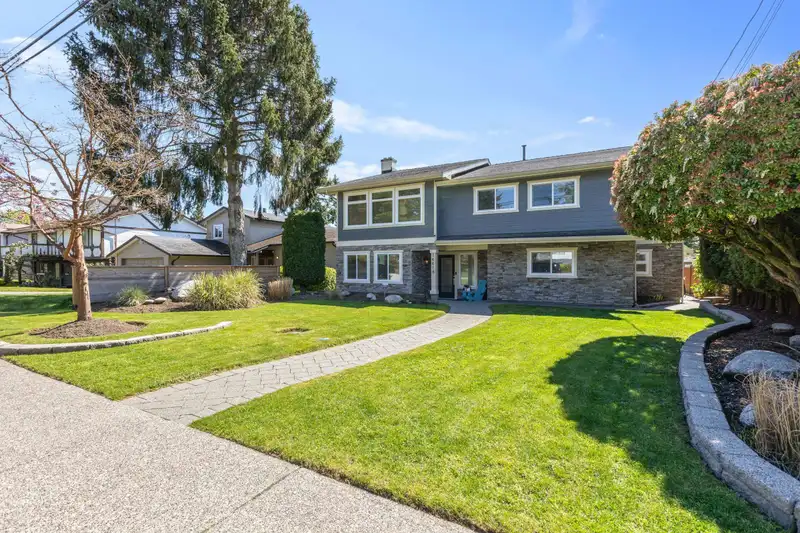
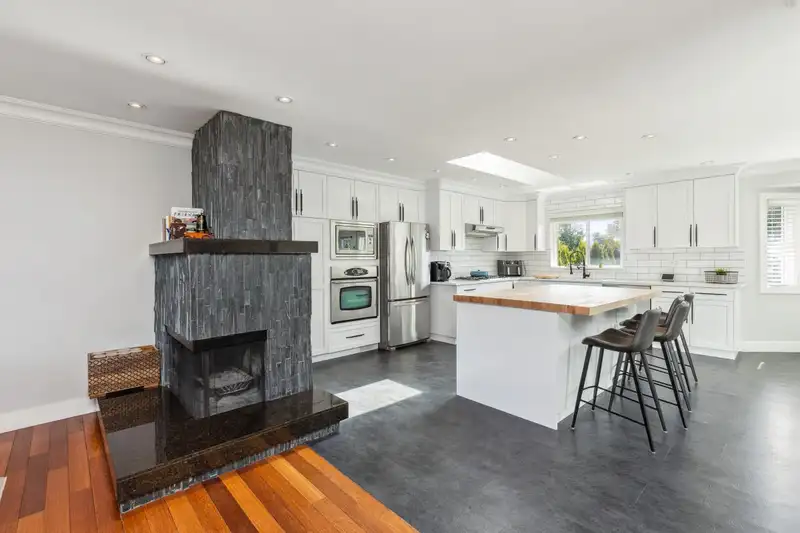
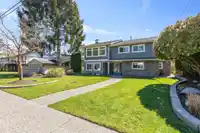
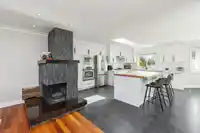
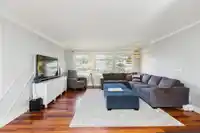
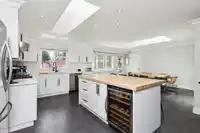
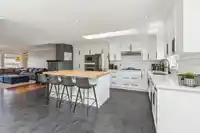
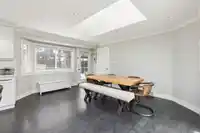
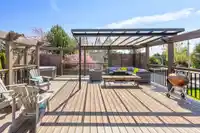
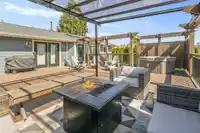
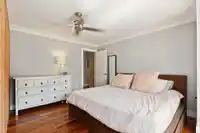
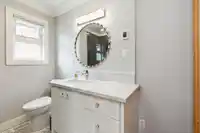
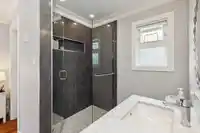
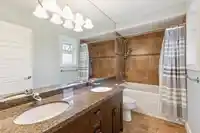
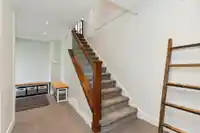
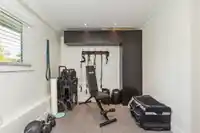
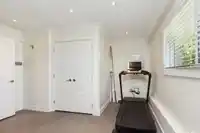
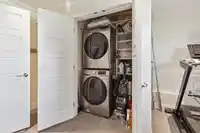
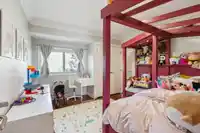
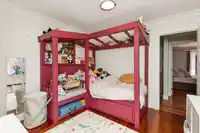
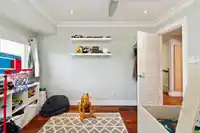
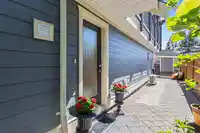
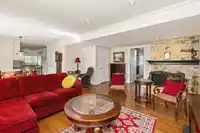
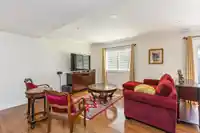
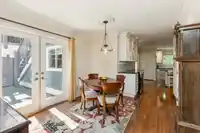
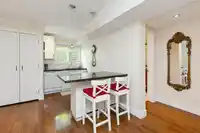
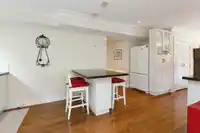
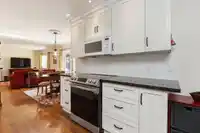
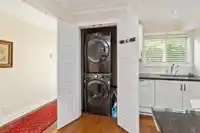
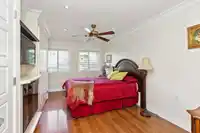
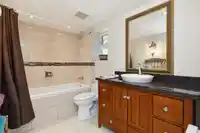
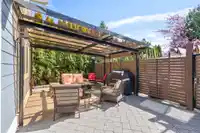
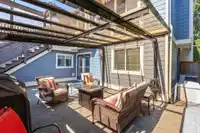
Sunnyside stunner! This fully renovated 6/7 bed, 4 bath home is spotless, move-in ready, and shows true pride of ownership throughout. Gourmet kitchen features gas stove, built-in oven & microwave, beverage fridge, quartz counters, and high-end appliances. Private 2-bed executive suite with separate entry and heat—ideal for in-laws or rental income. Garage…
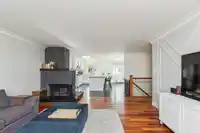
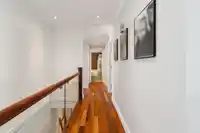
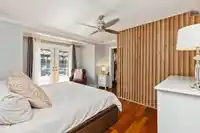
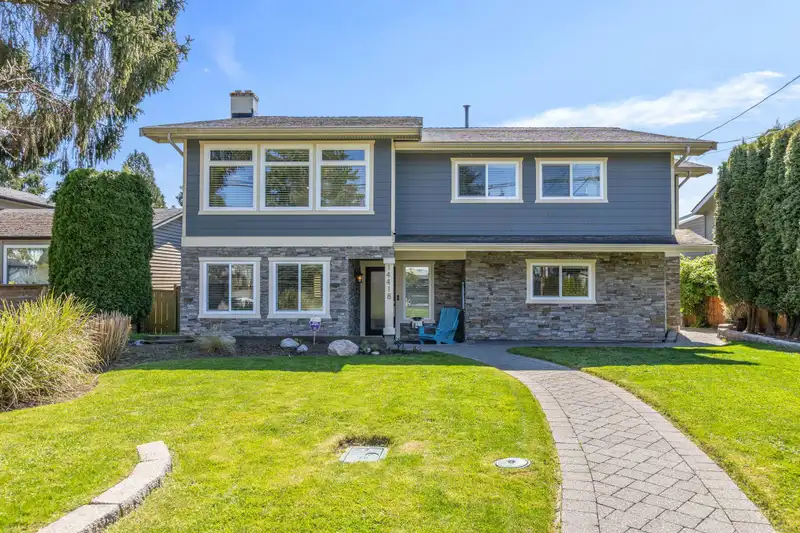
Sunnyside stunner! This fully renovated 6/7 bed, 4 bath home is spotless, move-in ready, and shows true pride of ownership throughout. Gourmet kitchen features gas stove, built-in oven & microwave, beverage fridge, quartz counters, and high-end appliances. Private 2-bed executive suite with separate entry and heat—ideal for in-laws or rental income. Garage conversion with full bath, rec room and bedroom, (or choose back to a double garage). Enjoy a sunny south-facing yard, private outdoor living areas, hot tub, workshop, alley access. Upgrades include new windows, crown mouldings, hardwood floors, 200 AMP service, central A/C, newer furnace, and rain-screened stone/concrete siding. Quiet central location in Bayridge & Semiahmoo school catchments. Perfect to live, invest, or share.
Features
Storage
Private Yard
Garage Double
Open
Lane Access
Paver Block
Shopping Nearby
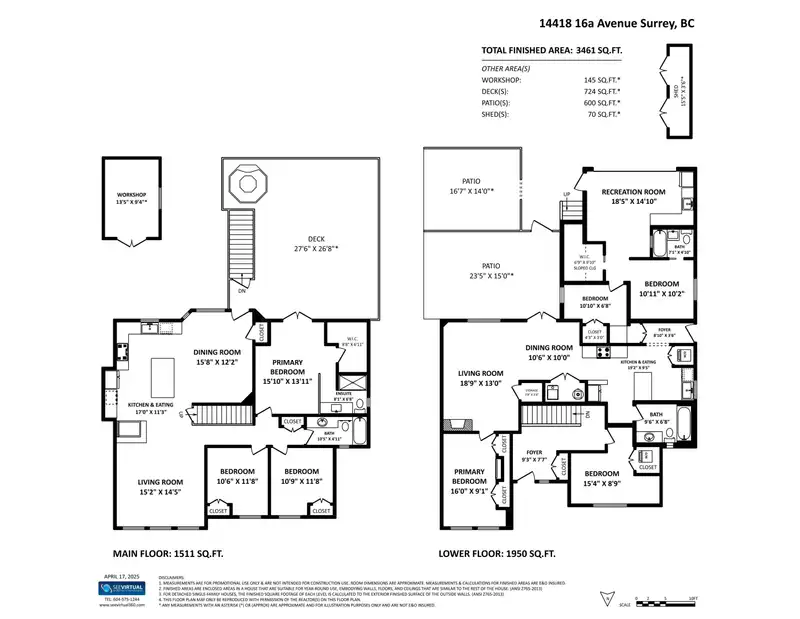
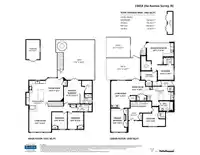
Room measurements13 rooms▸
Living RoomAbove · 14'5 × 15'2
KitchenAbove · 11'3 × 17'0
Dining RoomAbove · 12'2 × 15'8
Primary BedroomAbove · 13'11 × 15'10
BedroomAbove · 11'8 × 10'9
BedroomAbove · 11'8 × 10'6
FoyerBelow · 7'7 × 9'3
KitchenBelow · 9'5 × 19'2
Living RoomBelow · 18'9 × 13'0
Primary BedroomBelow · 9'1 × 16'0
BedroomBelow · 6'8 × 10'10
BedroomBelow · 10'2 × 10'11
Recreation RoomBelow · 14'10 × 18'5
Floor plan
🔍 Tap to zoom
Pinch or scroll to zoom · drag to pan · double-tap to reset
Highlighted area = this home's census tract (StatCan), the boundary the neighbourhood stats describe.
$1,200,000Median home value
$83,000Median household income
81.5%Owner-occupied
67.7%Single-detached homes
2.4Avg household size
50.8Median age
53.4%Bachelor's degree or higher (25-64)
53.8%Commute under 30 min
83.7%Drive to work
42.4%Foreign-born residents
5,243Neighbourhood population
Age
Under 1514.3%
15 to 6456.1%
65 and over29.6%
Household size
1 person25.1%
238.5%
314.7%
415.9%
5 or more5.8%
Language spoken at home
58.8% English mother tongue
Mandarin21.3%
English + other2.3%
Korean2%
Punjabi1.7%
Cantonese1.6%
German1.4%
All others10.9%
Mother tongue, share of 5,230 residents.
How this pocket differs
notably more Mandarin speakers than South Surrey White Rock 21.3% vs 12.1%
Source: Statistics Canada, Census of Population, 2021. Reproduced and distributed on an "as is" basis with the permission of Statistics Canada.
Land & Development
Lot size7,016 sqft
Lot dimensions59 × 120 ft
Lot shapeRectangular
Approximate lot lines (ParcelMap BC)
Zoning, lot dimensions and grade are approximate, from public data, and for reference only — verify with the City / Township of Langley before relying on them.
Recent nearby sales
Sold prices are available to registered users. Log in to see what these sold for.

 1 / 36 photos