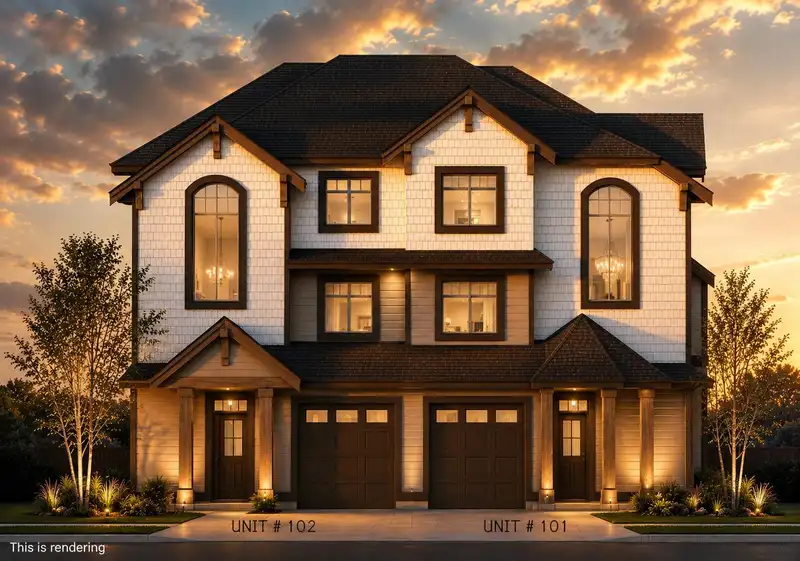
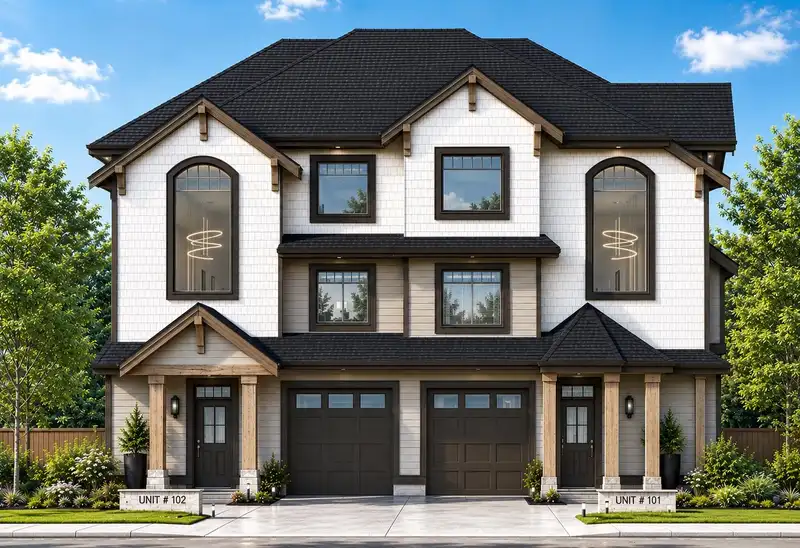
Estimated Completion Aug 2026. Crafted by award-winning DVL Homes! Brand-new 3-level duplex situated on a prime corner lot on a quiet street in South Surrey. This exceptional property features several oversized windows and abundant sunlight, creating a bright & airy ambiance. Thoughtfully designed functional layout boasts custom millwork, rich hardwood…
Estimated Completion Aug 2026. Crafted by award-winning DVL Homes! Brand-new 3-level duplex situated on a prime corner lot on a quiet street in South Surrey. This exceptional property features several oversized windows and abundant sunlight, creating a bright & airy ambiance. Thoughtfully designed functional layout boasts custom millwork, rich hardwood floors, & A/C. The chef’s kitchen is a masterpiece, fully equipped with premium appliances. Upstairs offers spacious bedrooms, while the lower level boasts an incredible legal suite with flexible 1-bed or 2-beds configurations—perfect as a mortgage helper or multi-generational living. Walking distance to Semiahmoo Secondary (IB) & Bayridge Elementary. Combining luxury, versatility, and an unbeatable bright layout. Don't miss out!
Features
Balcony
Garage Single
Front Access
Concrete
Room measurements13 rooms▸
Living RoomMain · 18' × 14'8
KitchenMain · 9' × 18'
Dining RoomMain · 15' × 13'
BedroomMain · 12' × 10'4
PantryMain · 6'8 × 2'4
Primary BedroomAbove · 14'4 × 13'6
BedroomAbove · 12'4 × 10'
BedroomAbove · 11'6 × 10'
LaundryAbove · 3' × 3'
BedroomBelow · 11' × 10'
BedroomBelow · 10'4 × 10'
KitchenBelow · 9' × 13'8
Living RoomBelow · 14'6 × 13'8
Floor plan
🔍 Tap to zoom
Pinch or scroll to zoom · drag to pan · double-tap to reset
Source: Statistics Canada, Census of Population, 2021. Reproduced and distributed on an "as is" basis with the permission of Statistics Canada.
Sales History
Date
Sale Price
Apr 18, 2025
$1,282,500
Source: BC Assessment (public records).
Location
Highlighted area = this home's census tract (StatCan), the boundary the neighbourhood stats describe.
Land & Development
Lot size6,060 sqft
Lot dimensions51 × 105 ft
Lot shapeRectangular
Gradegentle
Ground rises about 0.5 m from front to back (2.3% grade).
Approximate lot lines (ParcelMap BC)
Zoning, lot dimensions and grade are approximate, from public data, and for reference only — verify with the City / Township of Langley before relying on them.
Recent nearby sales
Sold prices are available to registered users. Log in to see what these sold for.

 1 / 2 photos