
 1 / 39 photos

About This Property
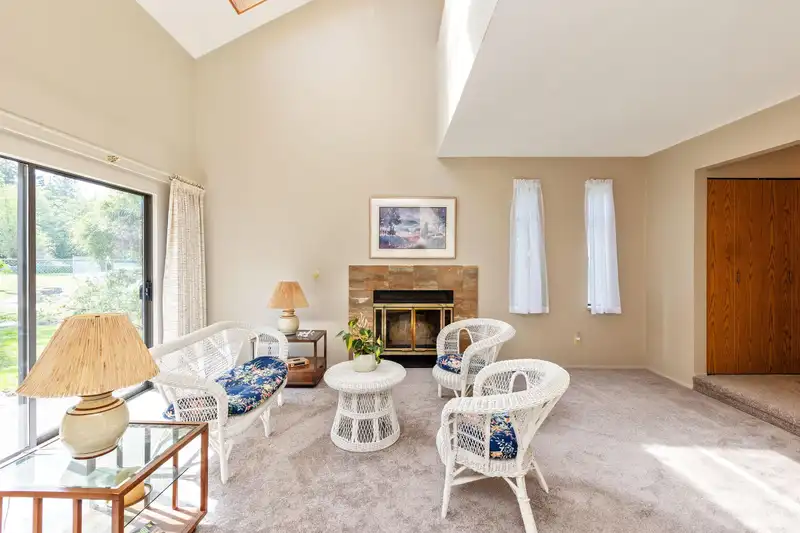
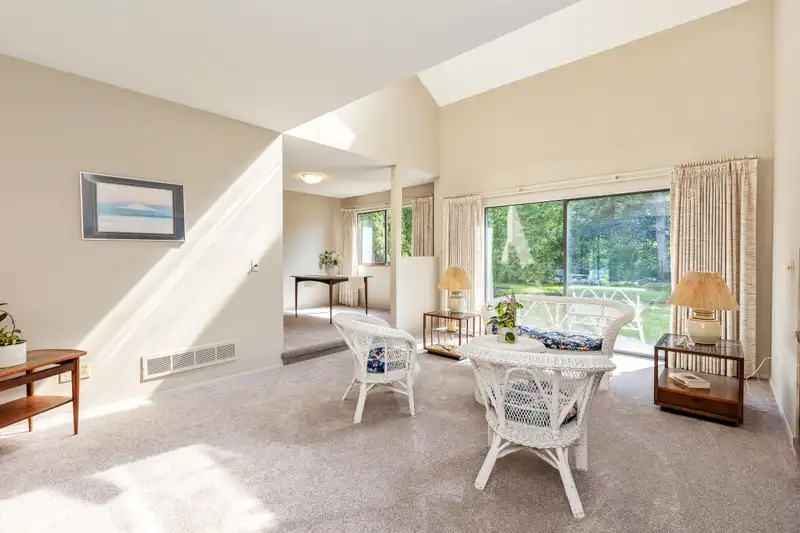
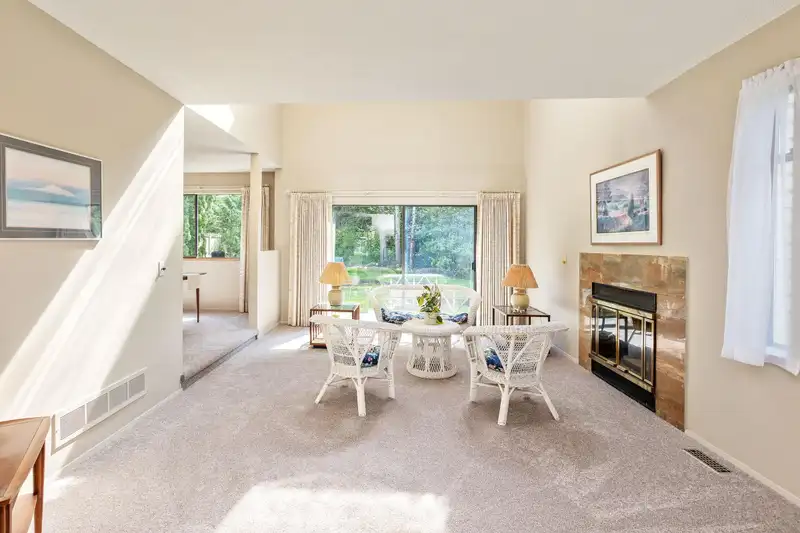
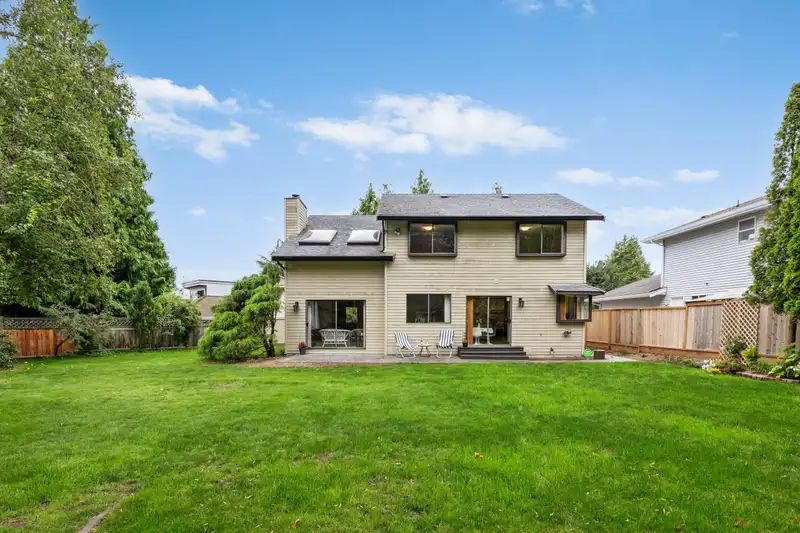
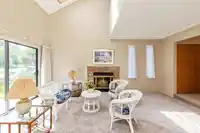
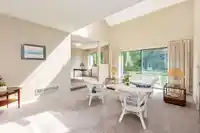
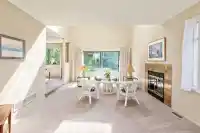
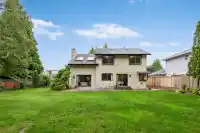
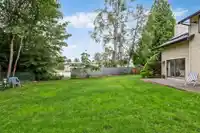
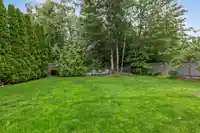
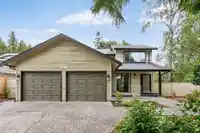
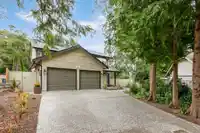
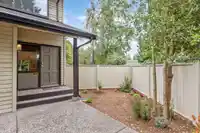
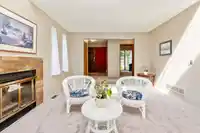
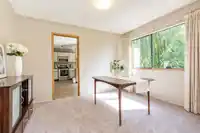
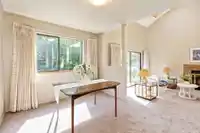
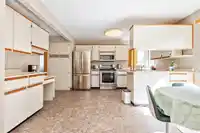
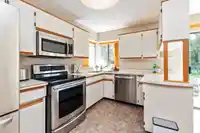
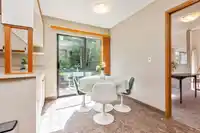
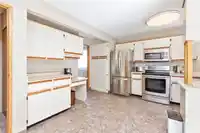
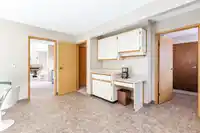
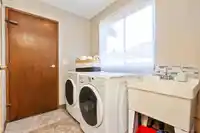
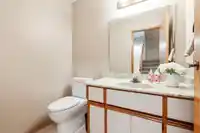
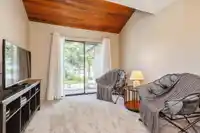
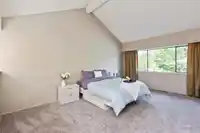
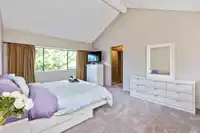
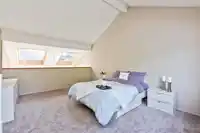
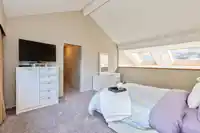
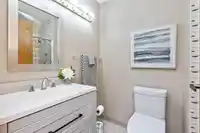
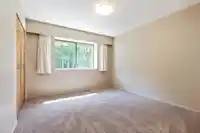
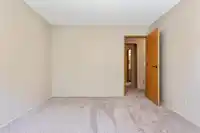
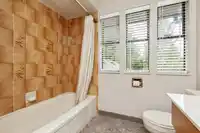
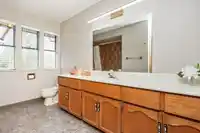
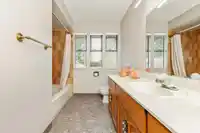
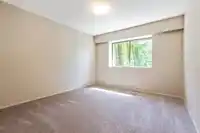
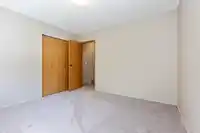
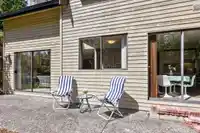
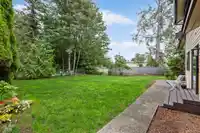
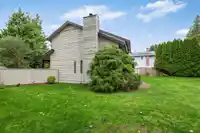
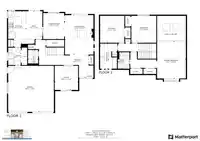
Charming, stylish and unique 3-bedrooms, 2-storey home awaiting your personal touches and ideas. Abundance of natural light with vaulted ceiling with skylights. Sunken living room. Move-in ready 1952 sq ft includes 2023 new furnace and hot water tank; 2024 upgrades: new paint in and out, gutters with leaf guards, LED lights in and out, concrete leveling,…
Features
Property Details
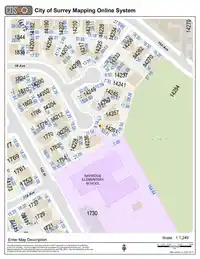
School Catchment
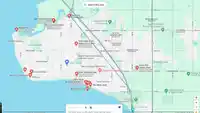
Neighbourhood
Age
- Under 1514.3%
- 15 to 6456.1%
- 65 and over29.6%
Household size
- 1 person25.1%
- 238.5%
- 314.7%
- 415.9%
- 5 or more5.8%
Language spoken at home
58.8% English mother tongue
Mother tongue, share of 5,230 residents.
How this pocket differs
- notably more Mandarin speakers than South Surrey White Rock 21.3% vs 12.1%
Source: Statistics Canada, Census of Population, 2021. Reproduced and distributed on an "as is" basis with the permission of Statistics Canada.
Sales History
| Date | Sale Price |
|---|---|
| Oct 2, 2024 | $1,405,000 |
Source: BC Assessment (public records).
Land & Development
Zoning, lot dimensions and grade are approximate, from public data, and for reference only — verify with the City / Township of Langley before relying on them.
Recent nearby sales
Sold prices are available to registered users. Log in to see what these sold for.
Monthly Cost Calculator
An estimate only. Canadian semi-annual compounding; excludes utilities, closing costs and BC property transfer tax. 5-year fixed, as of Sep 10
Similar Listings Nearby
1827 142ND STREET
14151 16A AVENUE
14343 17 AVENUE
14149 16 AVENUE
14129 16A AVENUE
1771 144 STREET
1825 144 STREET
1903 144TH STREET
1939 144 STREET
14035 16B AVENUE
1761 140A STREET
14181 MALABAR AVENUE