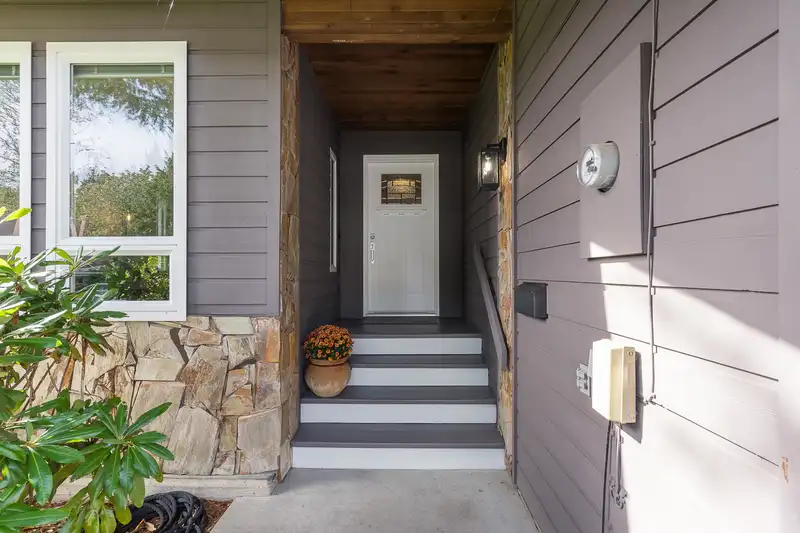
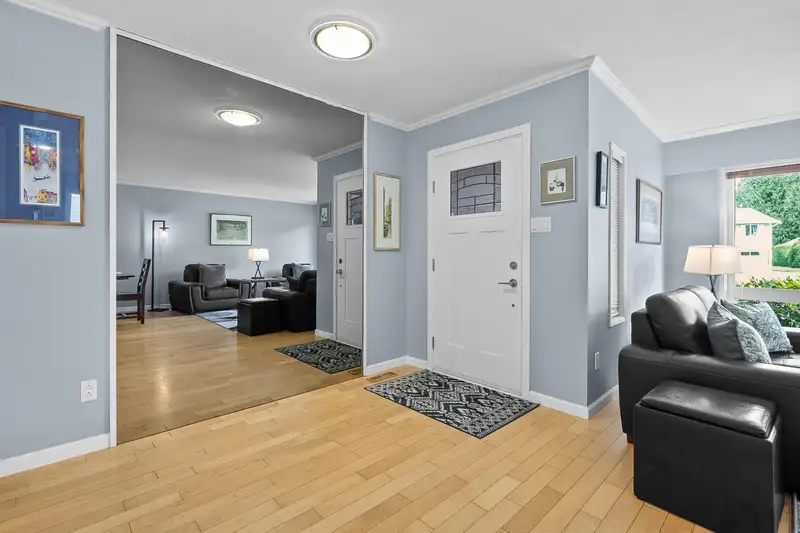
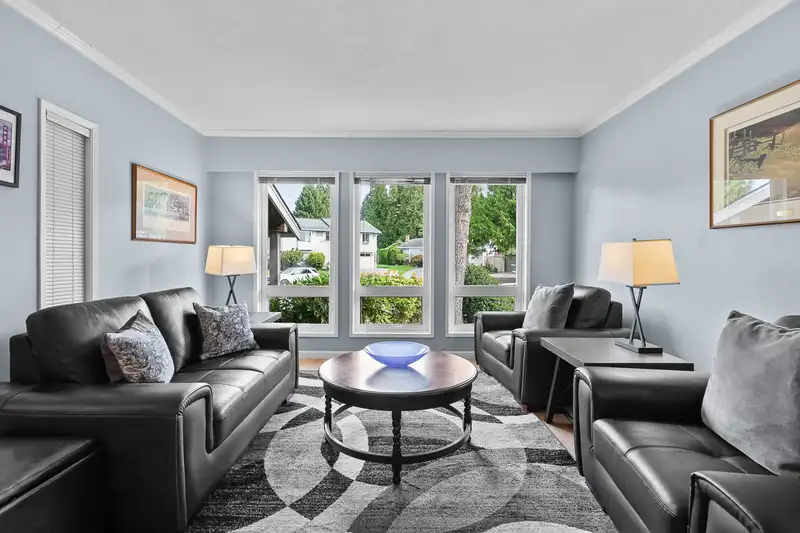
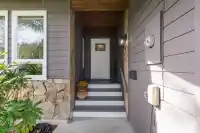
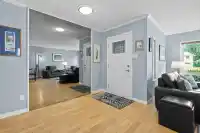
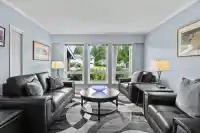
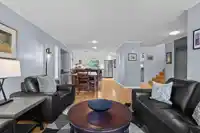
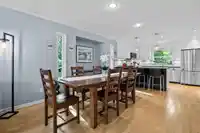
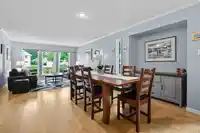
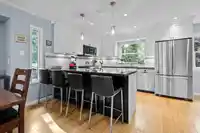
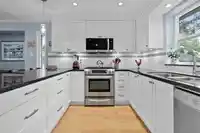
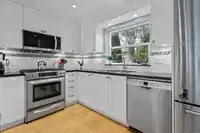
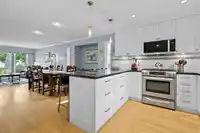
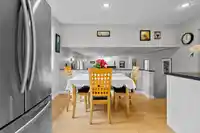
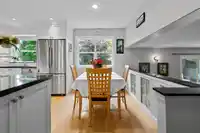
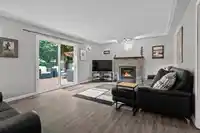
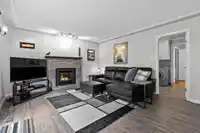
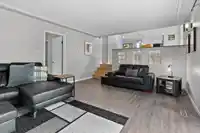
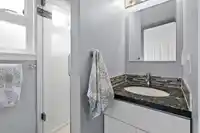
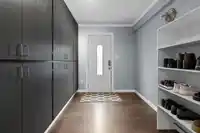
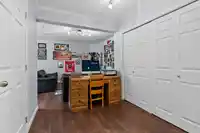
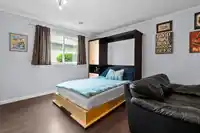
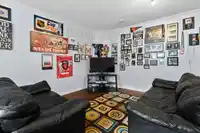
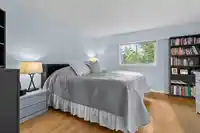
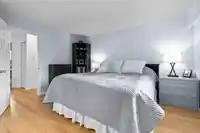
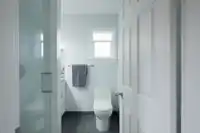
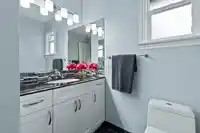
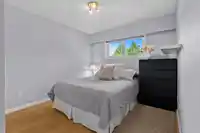
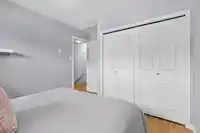
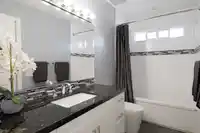
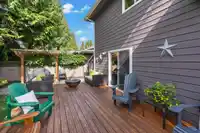
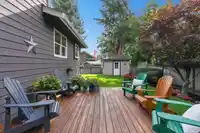
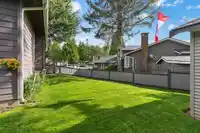
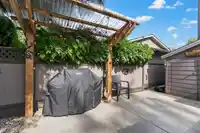
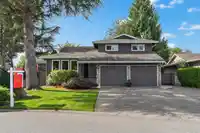
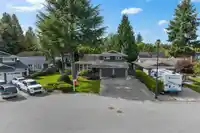
Quiet Cul-de-sac family home in the highly sought-after neighbourhood of Ocean Bluff. Step inside to discover a well-designed layout with separate living, dining, and family rooms. This bright and airy home features new windows throughout, allowing abundant natural light to flood in from the Southwest backyard. The kitchen was expanded and renovated to…
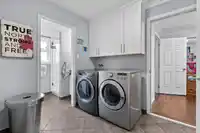
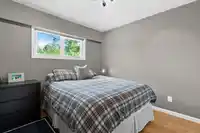
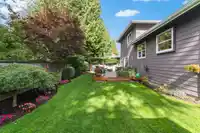
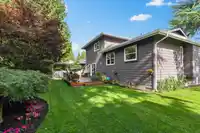
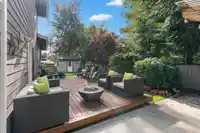
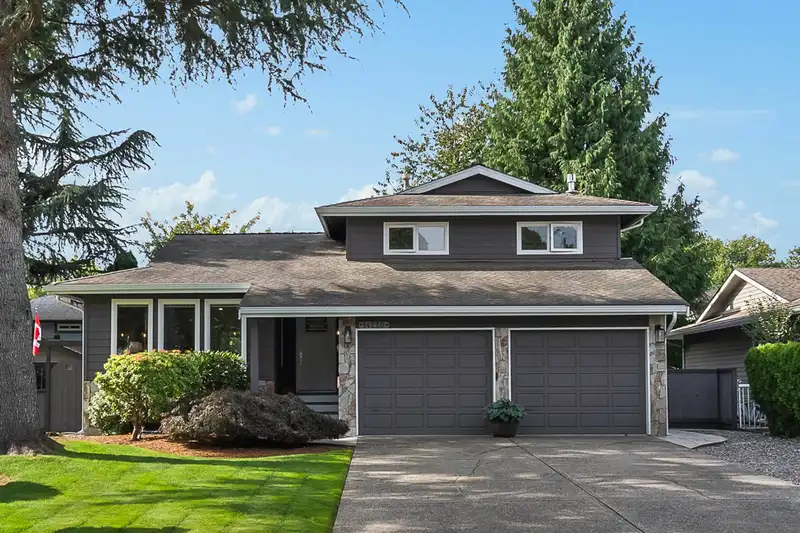
Quiet Cul-de-sac family home in the highly sought-after neighbourhood of Ocean Bluff. Step inside to discover a well-designed layout with separate living, dining, and family rooms. This bright and airy home features new windows throughout, allowing abundant natural light to flood in from the Southwest backyard. The kitchen was expanded and renovated to become open concept with additional storage. The family room opens to the private backyard with a large patio for entertainment, with a gas bib for a BBQ/fire table. Off the family room, you have a full bathroom, laundry and an additional versatile bedroom with separate entry. Upstairs you have three bedroom including the primary with ensuite and walk in closet. Catchment for Semiahmoo Secondary with IB program and minute walk to Bayridge.
Features
Central Vacuum
Private Yard
Garage Double
Open
Front Access
Garage Door Opener
Shopping Nearby
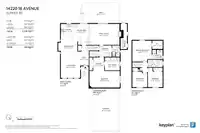
Room measurements13 rooms▸
FoyerMain · 9'2 × 5'10
Living RoomMain · 12'10 × 14'6
Dining RoomMain · 11'0 × 12'9
KitchenMain · 8'9 × 9'9
Eating AreaMain · 9'5 × 9'10
Family RoomBelow · 13'9 × 20'1
LaundryBelow · 7'4 × 8'4
BedroomBelow · 10'10 × 20'3
Mud RoomBelow · 8'5 × 10'0
Primary BedroomAbove · 12'10 × 13'9
Walk-In ClosetAbove · 5'5 × 6'11
BedroomAbove · 9'11 × 10'2
BedroomAbove · 9'10 × 10'2
Floor plan
🔍 Tap to zoom
Pinch or scroll to zoom · drag to pan · double-tap to reset
Highlighted area = this home's census tract (StatCan), the boundary the neighbourhood stats describe.
$1,200,000Median home value
$83,000Median household income
81.5%Owner-occupied
67.7%Single-detached homes
2.4Avg household size
50.8Median age
53.4%Bachelor's degree or higher (25-64)
53.8%Commute under 30 min
83.7%Drive to work
42.4%Foreign-born residents
5,243Neighbourhood population
Age
Under 1514.3%
15 to 6456.1%
65 and over29.6%
Household size
1 person25.1%
238.5%
314.7%
415.9%
5 or more5.8%
Language spoken at home
58.8% English mother tongue
Mandarin21.3%
English + other2.3%
Korean2%
Punjabi1.7%
Cantonese1.6%
German1.4%
All others10.9%
Mother tongue, share of 5,230 residents.
How this pocket differs
notably more Mandarin speakers than South Surrey White Rock 21.3% vs 12.1%
Source: Statistics Canada, Census of Population, 2021. Reproduced and distributed on an "as is" basis with the permission of Statistics Canada.
Land & Development
Lot size6,323 sqft
Lot dimensions51 × 101 ft
Lot shapeSlightly irregular
Approximate lot lines (ParcelMap BC)
Zoning, lot dimensions and grade are approximate, from public data, and for reference only — verify with the City / Township of Langley before relying on them.
Recent nearby sales
Sold prices are available to registered users. Log in to see what these sold for.

 1 / 40 photos