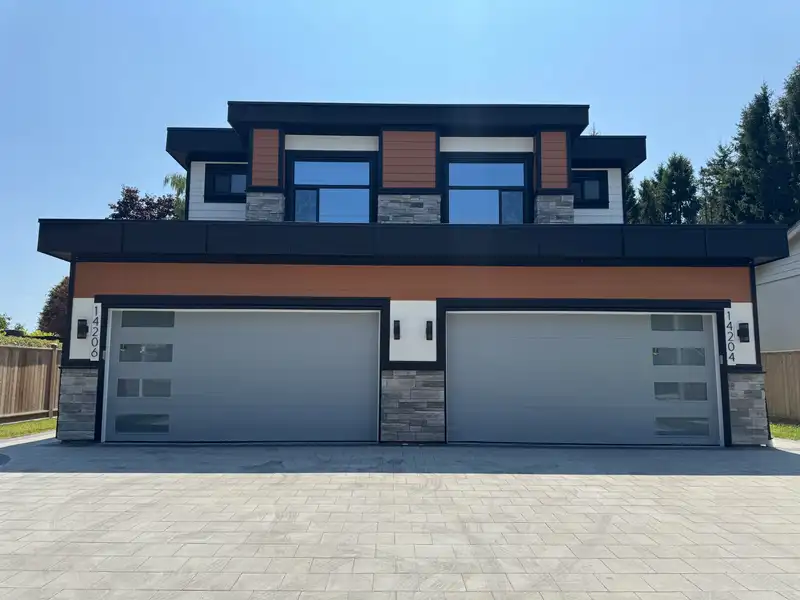
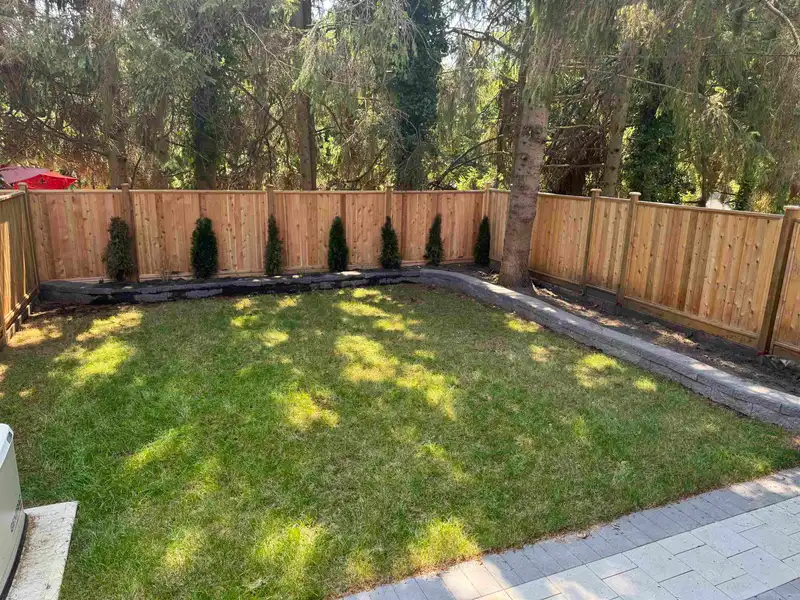
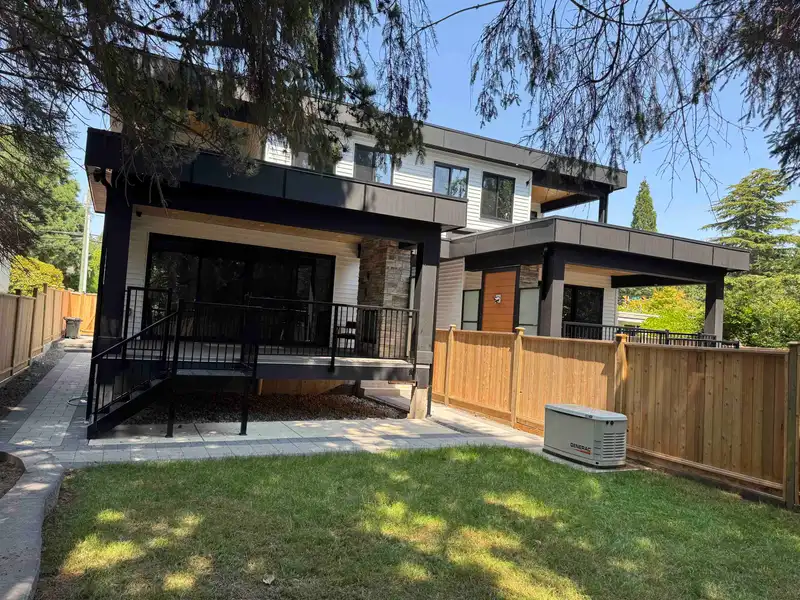
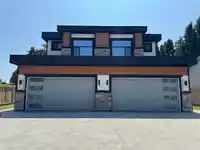
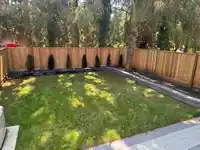
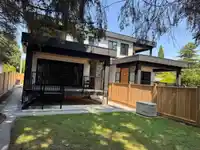
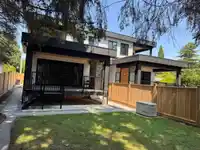
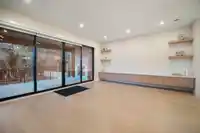
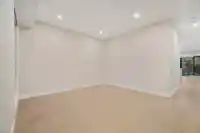
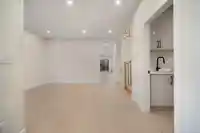
Outstanding investment opportunity: two White Rock Luxury 1/2 Duplexes offered at rare, below market pricing, prior to tenancy. Each 3,503 sq. ft. on 4,545 sq. ft. southern exposed fenced lot. High-end construction. Main floor 10' ceiling, flex room/bedroom, great room, chef's size kitchen & wok kitchen leads to a 19' x 12' covered sundeck with gas…
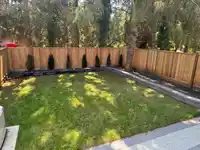
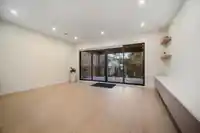
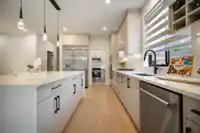
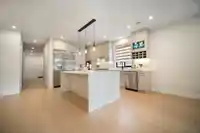
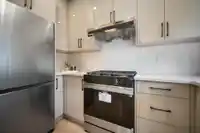
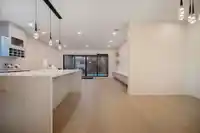
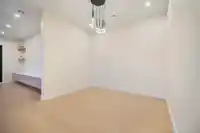
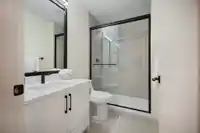
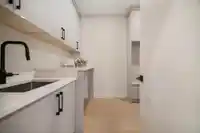
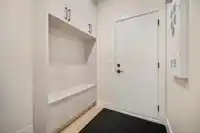
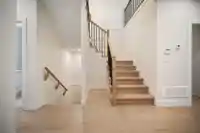
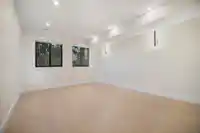
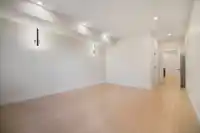
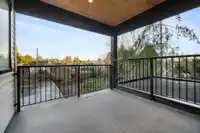
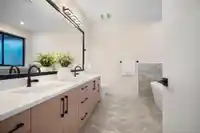
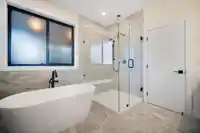
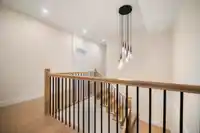
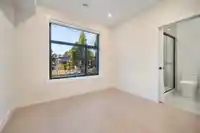
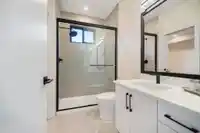
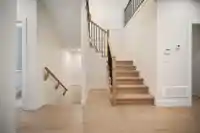
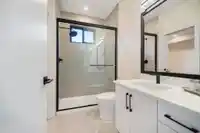
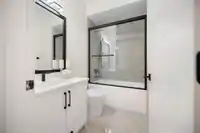
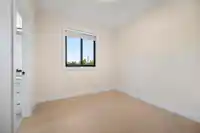
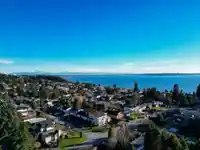
Outstanding investment opportunity: two White Rock Luxury 1/2 Duplexes offered at rare, below market pricing, prior to tenancy. Each 3,503 sq. ft. on 4,545 sq. ft. southern exposed fenced lot. High-end construction. Main floor 10' ceiling, flex room/bedroom, great room, chef's size kitchen & wok kitchen leads to a 19' x 12' covered sundeck with gas fireplace. Upper-level 4 bedrooms, 3 full baths including beautiful primary suite, covered sundeck. Walk-out basement features games room, plumbed bar, full bath. Plus legal 1 to 2-bedroom suite. Wide plank floors all levels, Right Choice Kitchen Cabinetry & Built-ins, quartz tops, rod iron staircase, heat pump, generator, video security and much more. Double garage, wide driveway, street parking. Steps to Bayridge, Semiahmoo schools and beach.
Features
Central Vacuum Roughed In
Vaulted Ceiling(s)
Wet Bar
Private Yard
Garage Double
Front Access
Aggregate
Shopping Nearby
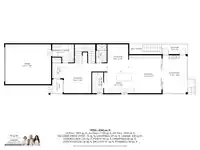
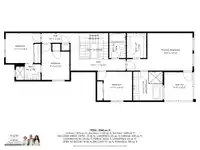
Room measurements16 rooms▸
FoyerMain · 5'6 × 7'2
Flex RoomMain · 10'3 × 10'6
Dining RoomMain · 9'9 × 12'1
KitchenMain · 10'2 × 14'3
Wok KitchenMain · 5'3 × 9'10
Great RoomMain · 15'8 × 17'10
PatioMain · 11'10 × 18'1
Primary BedroomAbove · 12'10 × 22'5
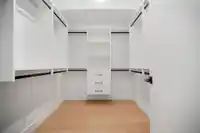
Walk-In ClosetAbove · 6'8 × 8'6
BedroomAbove · 9'10 × 11'11
BedroomAbove · 9'7 × 12'4
BedroomAbove · 10'3 × 11'11
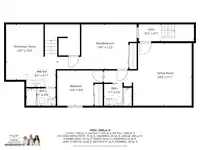
Games RoomBsmt · 14'1 × 15'2
Great RoomBsmt · 17'1 × 24'0
BedroomBsmt · 12'3 × 19'5
BedroomBsmt · 9'8 × 12'6
Floor plan
🔍 Tap to zoom
Pinch or scroll to zoom · drag to pan · double-tap to reset
Under BC's Small-Scale Multi-Unit Housing rules, this single-family lot may permit up to 4 units. These are the provincial minimums and approximate — local bylaw, servicing and lot conditions apply.
Approximate lot lines (ParcelMap BC)
Zoning, lot dimensions and grade are approximate, from public data, and for reference only — verify with the City / Township of Langley before relying on them.
Recent nearby sales
Sold prices are available to registered users. Log in to see what these sold for.

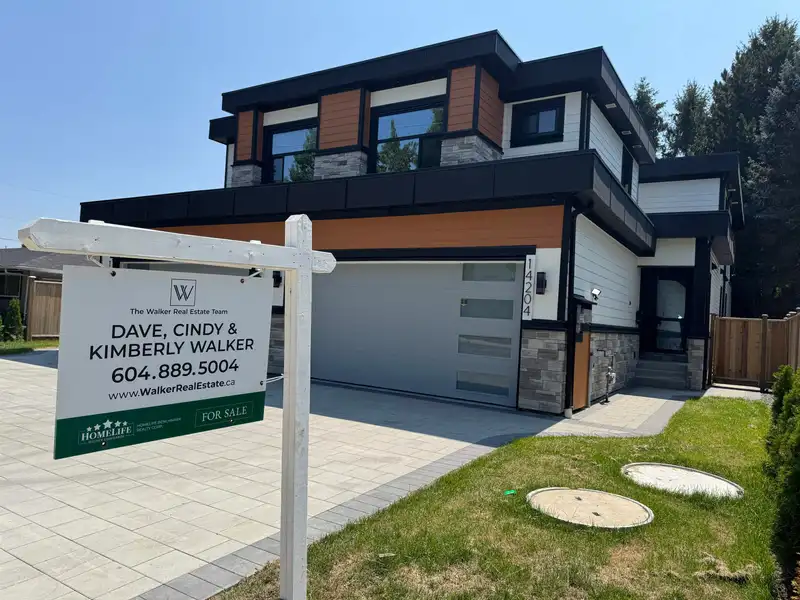 1 / 40 photos