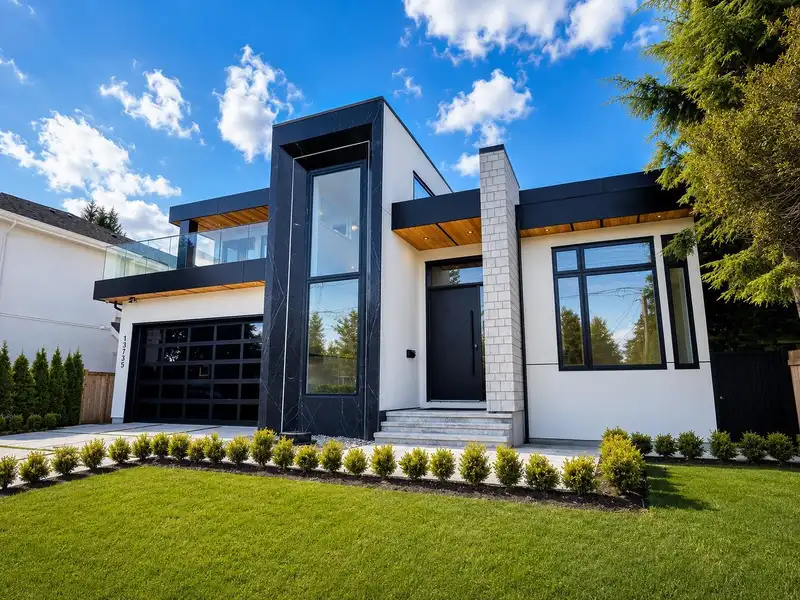
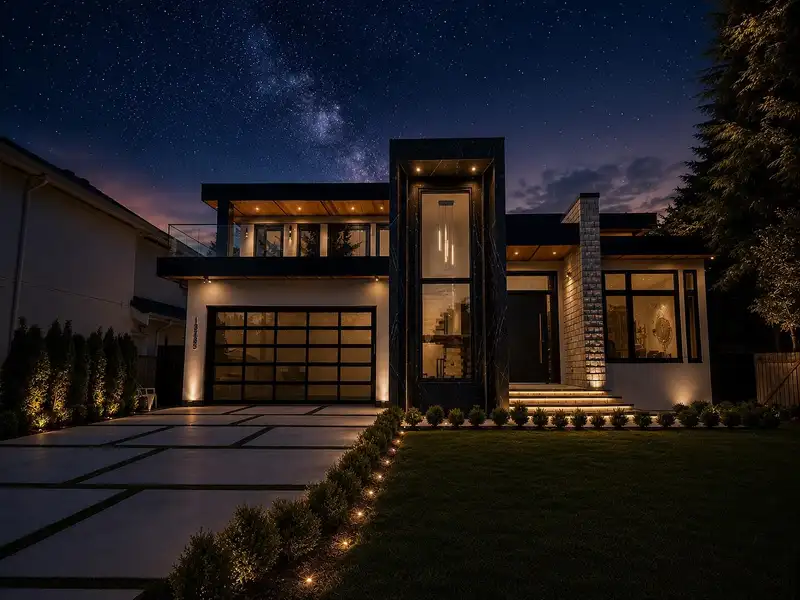
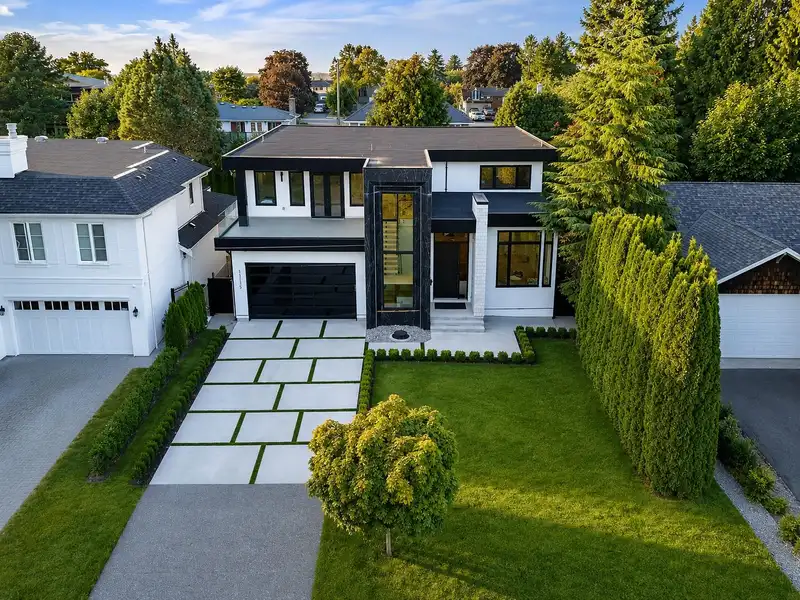
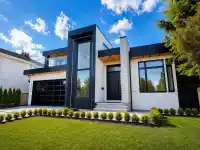
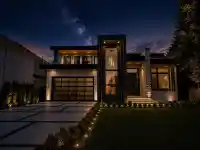
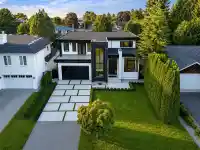
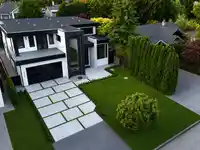
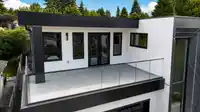
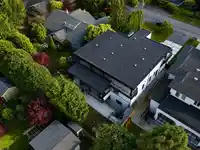
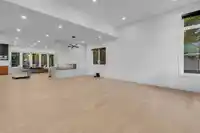
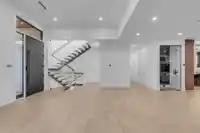
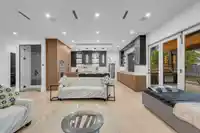
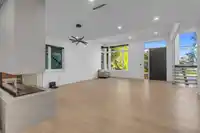
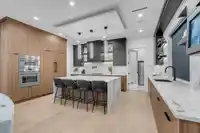
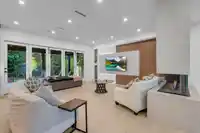
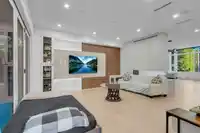
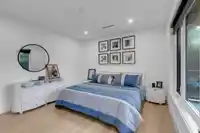
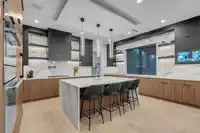
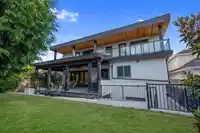
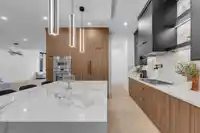
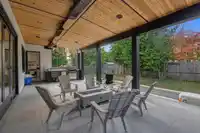
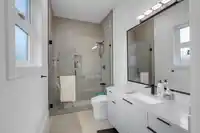
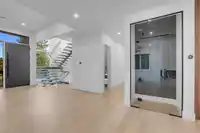
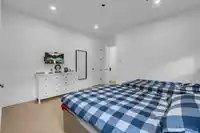
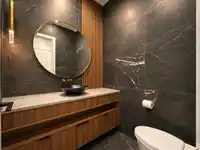
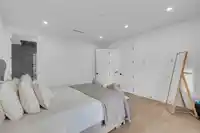
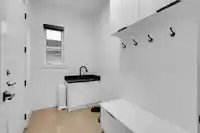
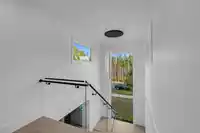
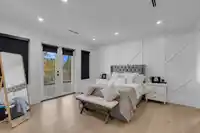
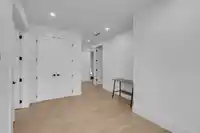
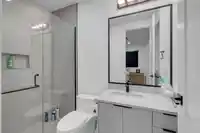
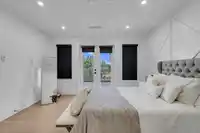
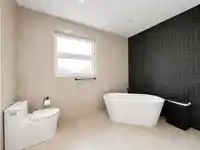
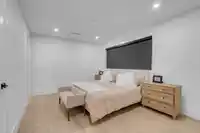
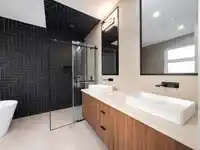
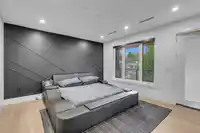
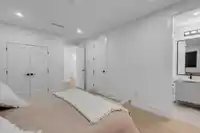
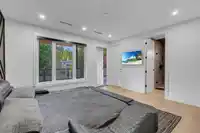
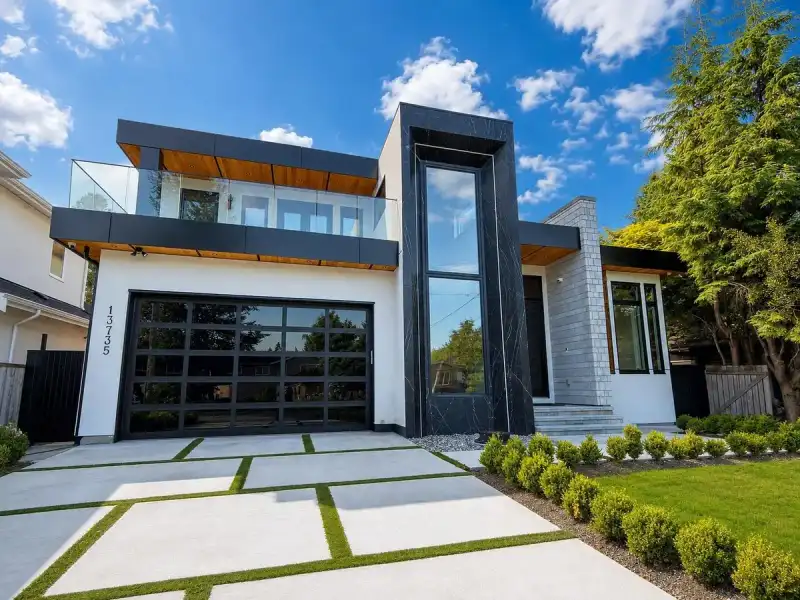
Beautiful Modern family home on a quiet street in central White Rock. Just a short walking distance to all amenities Beautifully designed & built by a reputable builder. house plan exceeds all of your needs. 6155 SF home on large 7921 SF lot. Features Main floor: Living room, dining room, kitchen /wok kitchen,powder room,parents bedroom with full bathroom…
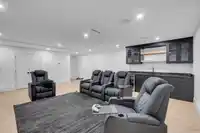
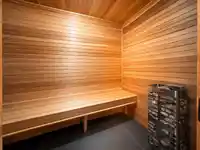
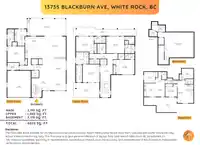
Beautiful Modern family home on a quiet street in central White Rock. Just a short walking distance to all amenities Beautifully designed & built by a reputable builder. house plan exceeds all of your needs. 6155 SF home on large 7921 SF lot. Features Main floor: Living room, dining room, kitchen /wok kitchen,powder room,parents bedroom with full bathroom Upper floor: Master bedroom with w/5pc ensuite plus generously sized 3 bedrooms with full bathrooms attached.2+1 bedroom suites plus 23'9X20'2 theater room with sauna and steam room full washroom.Roughed in for elevator,flooting stair cases ,gas fire place School catchment: Earl Marriott / Semiahmoo Secondary White Rock Elementery.All sizes approximate ,the Buyer or Buyer's agent to verify.Open house August 1&2 between 2:00 pm-4:00 pm.
Features
Central Vacuum
Garage Double
Front Access
Concrete
Garage Door Opener
Room measurements20 rooms▸
Living RoomMain · 13'2 × 14'2
Dining RoomMain · 12'10 × 19'8
Family RoomMain · 18'6 × 19'8
KitchenMain · 14'10 × 18'6
Wok KitchenMain · 10'0 × 14'2
Primary BedroomMain · 13'6 × 14'0
Primary BedroomAbove · 14'2 × 15'0
BedroomAbove · 12'8 × 15'0
BedroomAbove · 14'2 × 15'0
BedroomAbove · 12'0 × 15'6
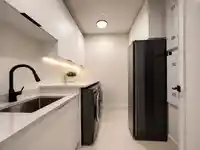
LaundryAbove · 8'6 × 7'2
Living RoomBsmt · 10'0 × 15'10
KitchenBsmt · 8'8 × 15'10
BedroomBsmt · 10'6 × 11'0
BedroomBsmt · 10'6 × 11'6
Living RoomBsmt · 13'0 × 10'4
KitchenBsmt · 13'0 × 10'0
BedroomBsmt · 11'2 × 11'0
Media RoomBsmt · 20'2 × 23'9
LaundryBsmt · 6'0 × 6'8
Floor plan
🔍 Tap to zoom
Pinch or scroll to zoom · drag to pan · double-tap to reset
Under BC's Small-Scale Multi-Unit Housing rules, this single-family lot may permit up to 4 units. These are the provincial minimums and approximate — local bylaw, servicing and lot conditions apply.
Approximate lot lines (ParcelMap BC)
Zoning, lot dimensions and grade are approximate, from public data, and for reference only — verify with the City / Township of Langley before relying on them.
Recent nearby sales
Sold prices are available to registered users. Log in to see what these sold for.

 1 / 40 photos