
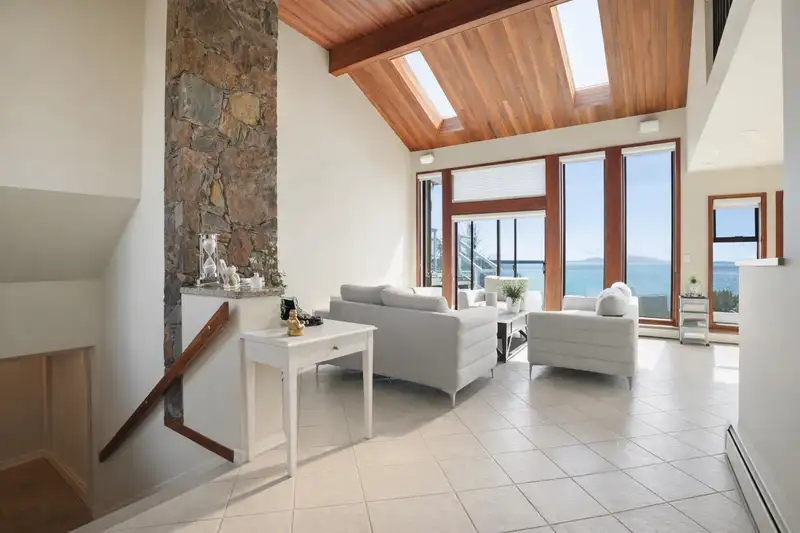
 1 / 29 photos
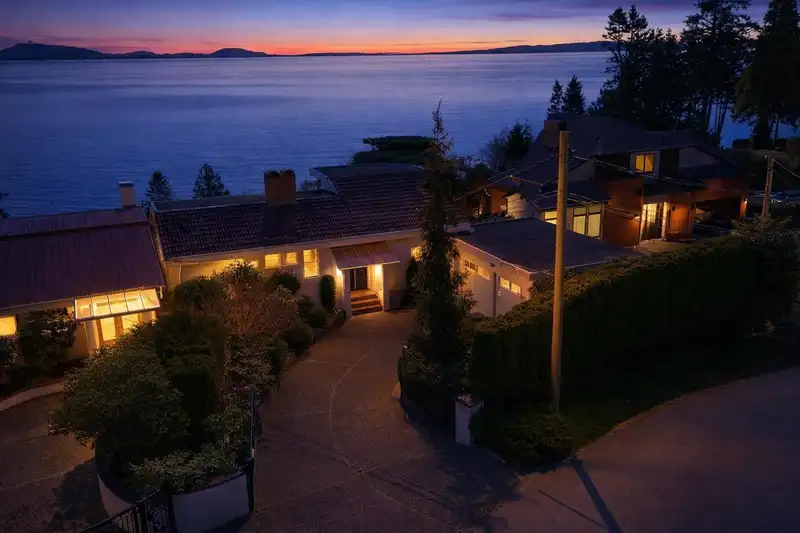
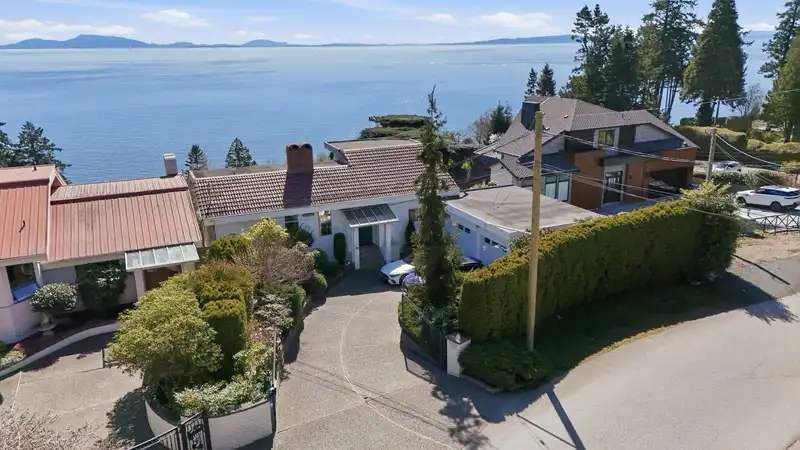
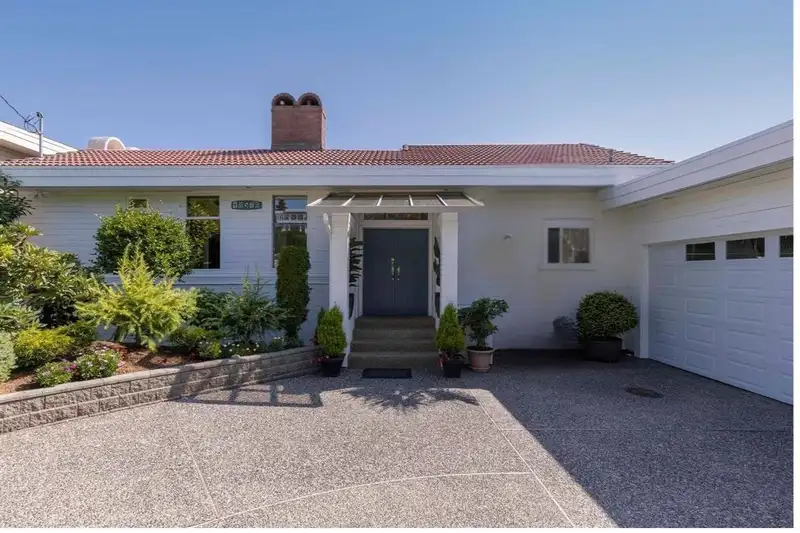




About This Property
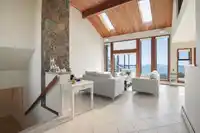
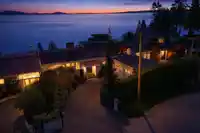
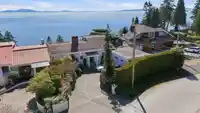
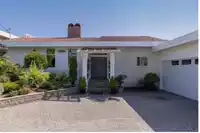
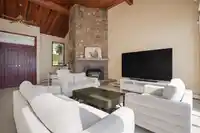
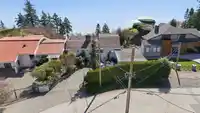
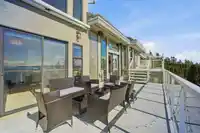
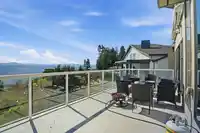
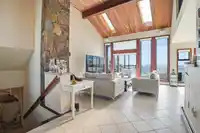
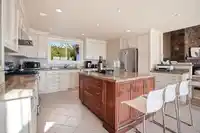
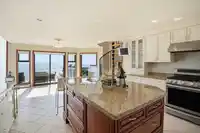
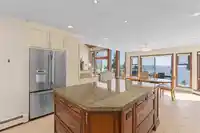
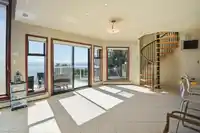
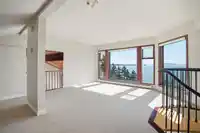
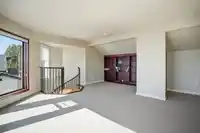
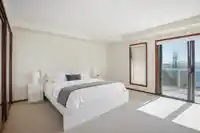
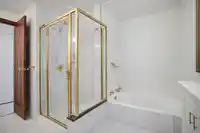
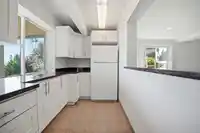
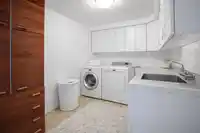
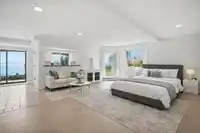
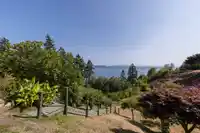
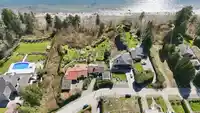
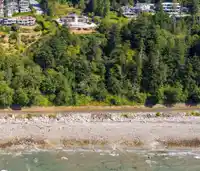
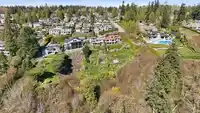
A TRULY breathtaking half-acre oceanfront estate tucked away on a quiet street with direct beach access, offering an unparalleled coastal lifestyle. This is more than a home, it is a rare opportunity to own your own piece of paradise, a front-row seat to nature’s greatest show, forever. The 3,000+ sq ft residence is thoughtfully designed to maximize light,…
Features
Property Details
School Catchment
Neighbourhood
Age
- Under 1514.9%
- 15 to 6462.5%
- 65 and over22.7%
Household size
- 1 person13.9%
- 236.6%
- 319.3%
- 419.8%
- 5 or more10.4%
Language spoken at home
70.4% English mother tongue
Mother tongue, share of 2,835 residents.
How this pocket differs
- fewer people living alone than Crescent Bch Ocean Pk. 13.9% vs 19.2%
- fewer Mandarin speakers than Crescent Bch Ocean Pk. 12% vs 15.1%
- Median household income is higher than Metro Vancouver $126,000 vs $90,000
- Median dwelling value is notably higher than Metro Vancouver $1,600,000 vs $1,050,000
Source: Statistics Canada, Census of Population, 2021. Reproduced and distributed on an "as is" basis with the permission of Statistics Canada.
Land & Development
Ground rises about 29.4 m from front to back (26.1% grade).
Zoning, lot dimensions and grade are approximate, from public data, and for reference only — verify with the City / Township of Langley before relying on them.
Recent nearby sales
Sold prices are available to registered users. Log in to see what these sold for.
Monthly Cost Calculator
An estimate only. Canadian semi-annual compounding; excludes utilities, closing costs and BC property transfer tax. 5-year fixed, as of Sep 10
Similar Listings Nearby
13567 13A AVENUE
13536 13A AVENUE
13518 MARINE DRIVE
13511 MARINE DRIVE
13477 13A AVENUE
13464 13A AVENUE
13721 MARINE DRIVE
13735 BLACKBURN AVENUE
1580 CHESTNUT STREET
13372 MARINE DRIVE
13821 MALABAR AVENUE
13307 MARINE DRIVE