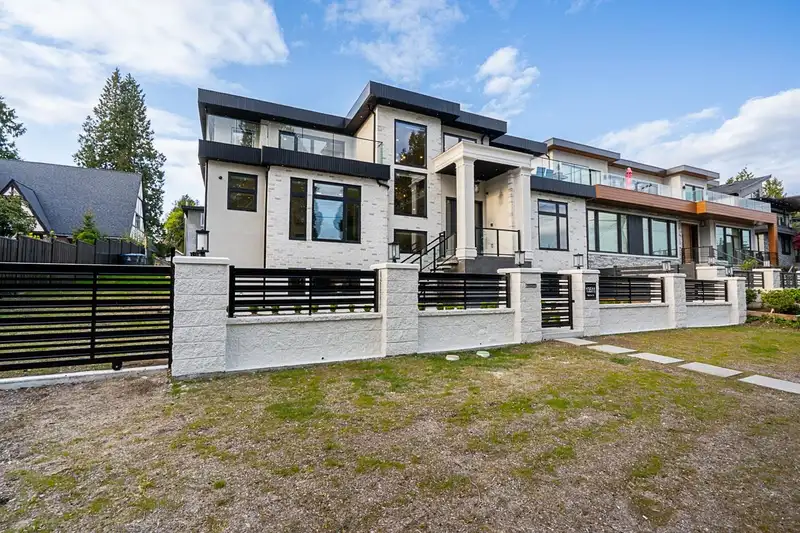
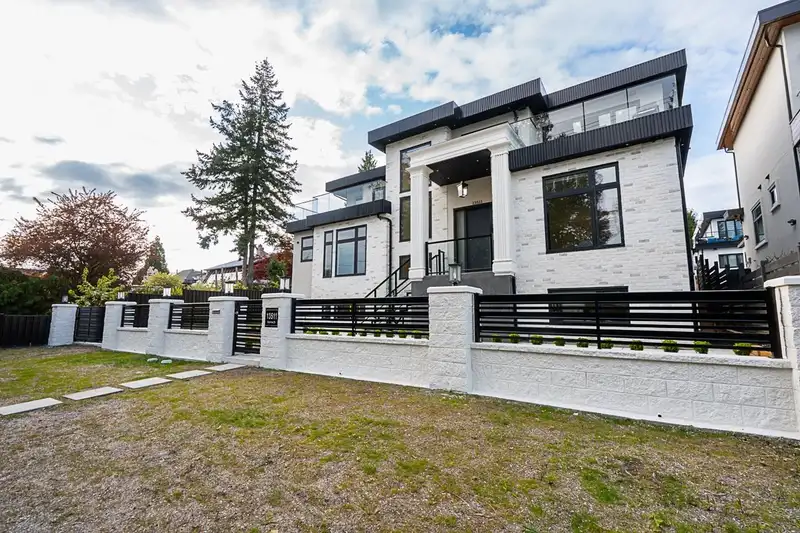
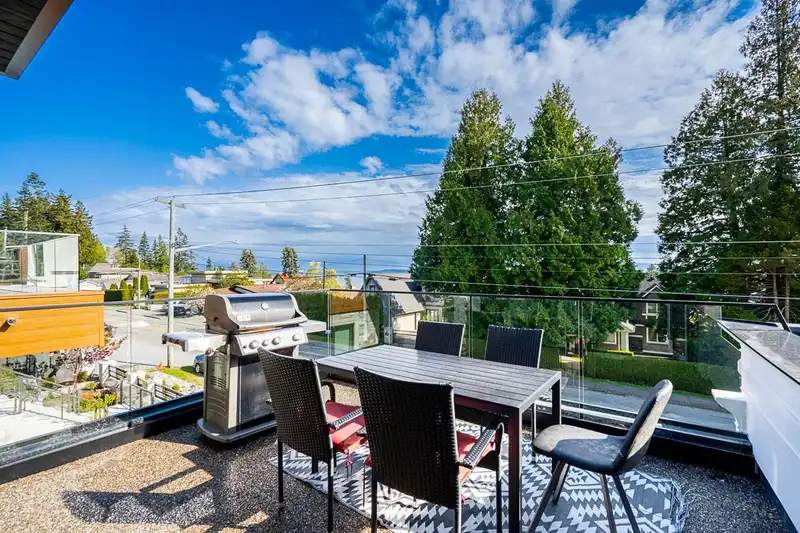
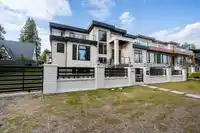
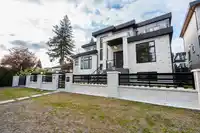
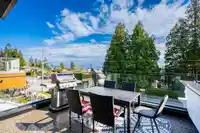
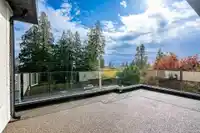
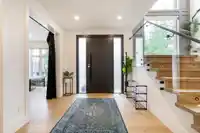
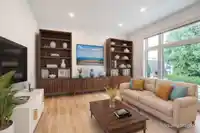
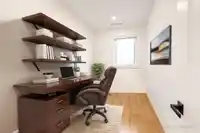
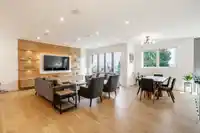
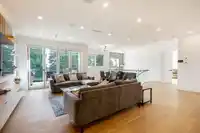
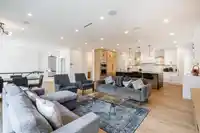
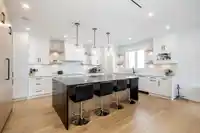
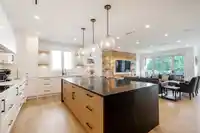
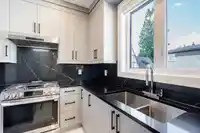
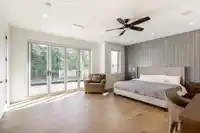
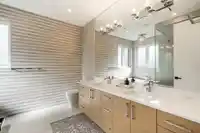
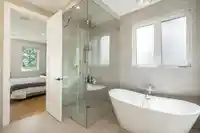
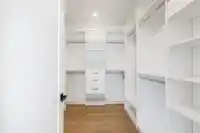
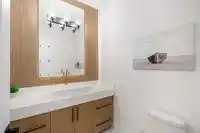
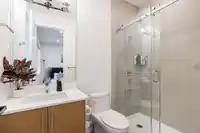
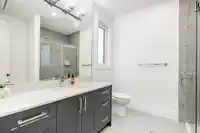
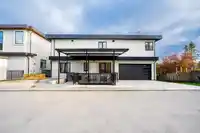
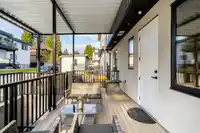
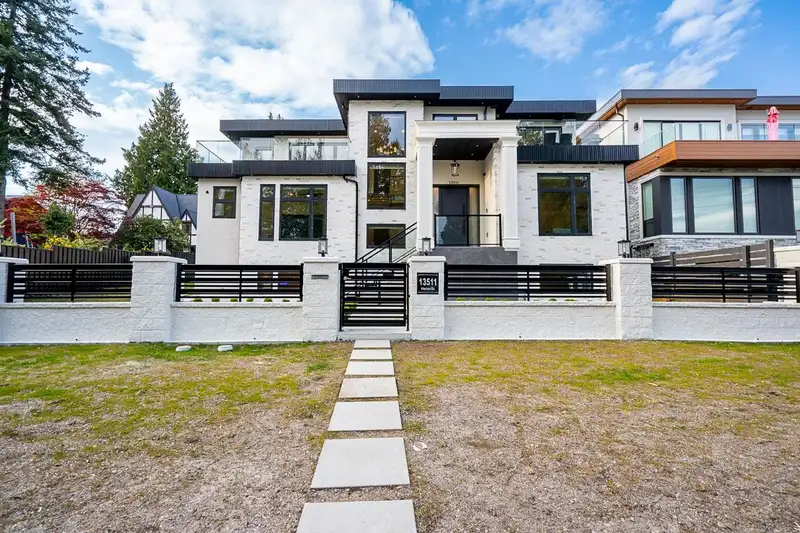
Experience this architectural modern masterpiece offering spectacular ocean view, custom designed 7 bdrms & 9 baths, located just steps to the beach! Exquisite design & quality finishes create a stunning res. embracing the security and convenience of today's active family lifestyle. Enjoy the reverse style with Master BR, Deck and full bathroom on top…
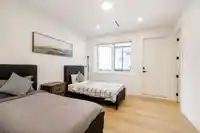
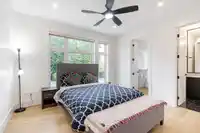
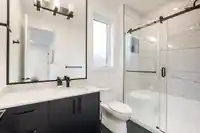
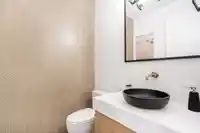
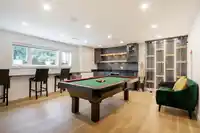
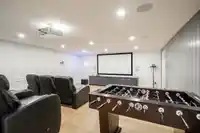
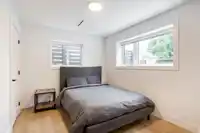
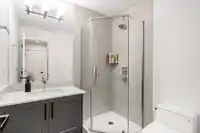
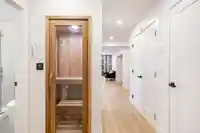
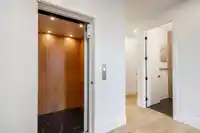
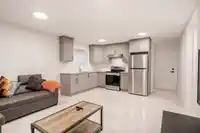
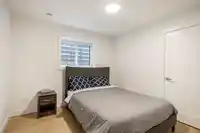
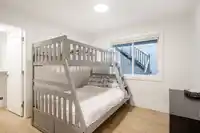
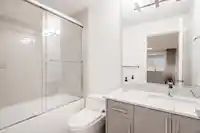
Experience this architectural modern masterpiece offering spectacular ocean view, custom designed 7 bdrms & 9 baths, located just steps to the beach! Exquisite design & quality finishes create a stunning res. embracing the security and convenience of today's active family lifestyle. Enjoy the reverse style with Master BR, Deck and full bathroom on top floor, main level has 3 beds & 3.5 Baths, Home Theatre with a big screen Entertainment Room, Sauna, Guest Bedroom in the basement that features stunning bar & wine rack. The state-of-the-art features include a gourmet kitchen with high and appliances, waterfall island, spice kitchen, office, elevator, home automation, 20 Speakers, hardwood flooring, 2 big decks on top level with water views, legal 2 Bed legal suite. Handicap Accessible!
Features
Elevator
Pantry
Central Vacuum
Wet Bar
Private Yard
Additional Parking
Garage Double
Guest
Front Access
Rear Access
Paver Block
Shopping Nearby
Room measurements23 rooms▸
Living RoomMain · 12'11 × 13'1
BedroomMain · 12'11 × 11'10
BedroomMain · 13' × 12'4
OfficeMain · 6'8 × 12'3
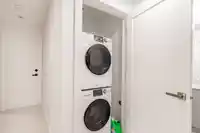
LaundryMain · 5'9 × 8'11
FoyerMain · 14'5 × 9'1
BedroomMain · 10'9 × 13'
Living RoomAbove · 18'8 × 12'6
Dining RoomAbove · 22'4 × 9'3
KitchenAbove · 13'4 × 19'11
Wok KitchenAbove · 7'2 × 9'7
Primary BedroomAbove · 16' × 19'1
Walk-In ClosetAbove · 10'1 × 7'8
Media RoomBsmt · 19'1 × 17'3
Recreation RoomBsmt · 16'8 × 17'11
FoyerBsmt · 5'8 × 5'5
SaunaBsmt · 3'6 × 3'5
BedroomBsmt · 9'5 × 11'8
BedroomBsmt · 10'4 × 10'2
BedroomBsmt · 10'3 × 10'2
Walk-In ClosetBsmt · 6'10 × 5'3
Living RoomBsmt · 12' × 13'9
KitchenBsmt · 6'2 × 10'7
Floor plan
🔍 Tap to zoom
Pinch or scroll to zoom · drag to pan · double-tap to reset
Highlighted area = this home's census tract (StatCan), the boundary the neighbourhood stats describe.
$1,600,000Median home value
$126,000Median household income
82%Owner-occupied
84.2%Single-detached homes
2.8Avg household size
48Median age
39.8%Bachelor's degree or higher (25-64)
46.8%Commute under 30 min
89.6%Drive to work
29.6%Foreign-born residents
2,834Neighbourhood population
Age
Under 1514.9%
15 to 6462.5%
65 and over22.7%
Household size
1 person13.9%
236.6%
319.3%
419.8%
5 or more10.4%
Language spoken at home
70.4% English mother tongue
Mandarin12%
English + other2.8%
Punjabi2.6%
German1.4%
Korean1.1%
Cantonese0.9%
All others8.8%
Mother tongue, share of 2,835 residents.
How this pocket differs
fewer people living alone than Crescent Bch Ocean Pk. 13.9% vs 19.2%
fewer Mandarin speakers than Crescent Bch Ocean Pk. 12% vs 15.1%
Median household income is higher than Metro Vancouver $126,000 vs $90,000
Median dwelling value is notably higher than Metro Vancouver $1,600,000 vs $1,050,000
Source: Statistics Canada, Census of Population, 2021. Reproduced and distributed on an "as is" basis with the permission of Statistics Canada.
Land & Development
Lot size6,158 sqft
Lot dimensions72 × 89 ft
Lot shapeRectangular
Grademoderate
Ground rises about 2.8 m from front to back (10.3% grade).
Approximate lot lines (ParcelMap BC)
Zoning, lot dimensions and grade are approximate, from public data, and for reference only — verify with the City / Township of Langley before relying on them.
Recent nearby sales
Sold prices are available to registered users. Log in to see what these sold for.

 1 / 39 photos