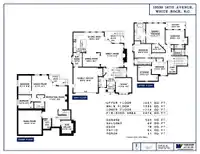
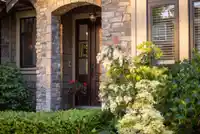
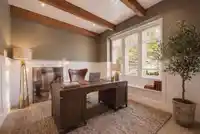
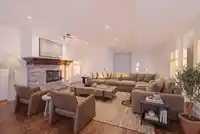
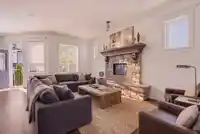
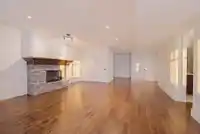
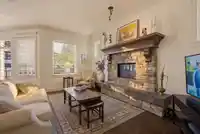
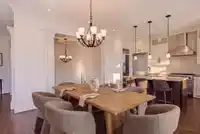
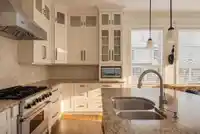
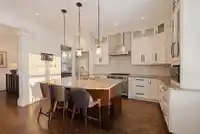
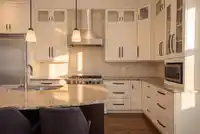
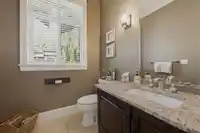
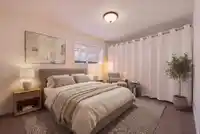
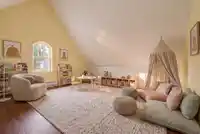
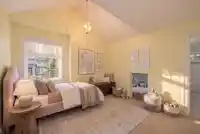
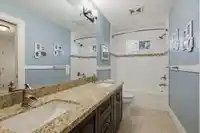
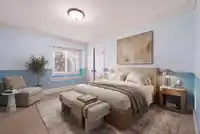
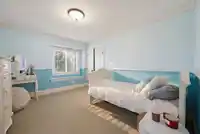
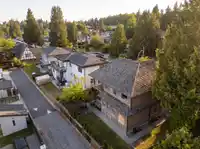
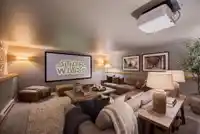
French Country Design 4676 SF on Three levels w/ Ocean View South Top Floor Home sits direct South. Elegant Coved Stone entry leads to Foyer. Main Floor is vaulted, Executive office at entry , Great Room Design w nat/ gas fireplace, Central A/C, Entertaining sized kitchen, Dining & Seating areas. Main Floor is 1400 SF . A Traditional Family Lay out up…
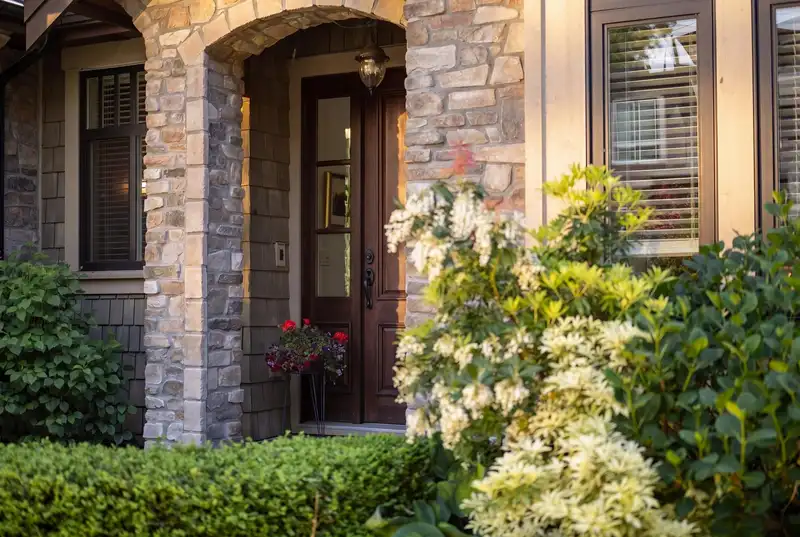
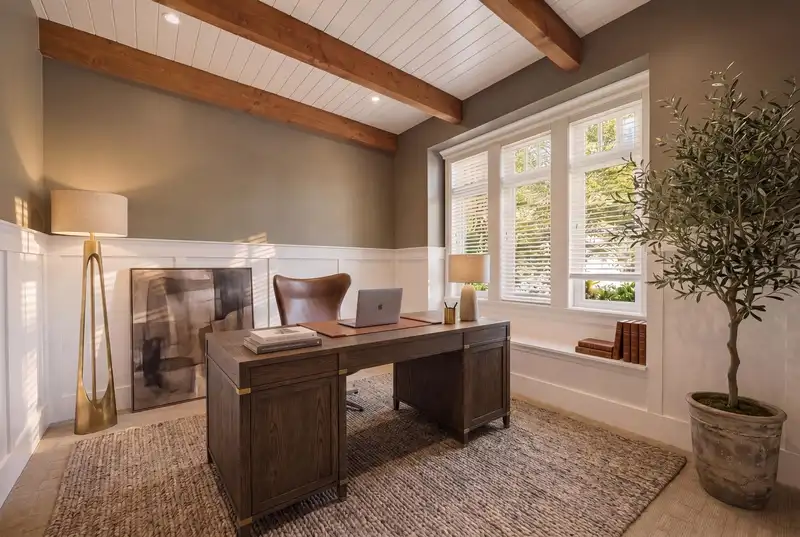
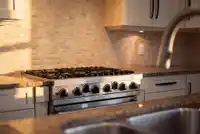
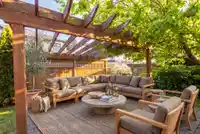
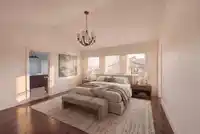
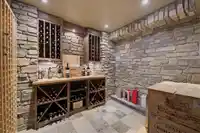
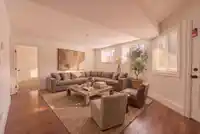
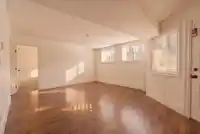
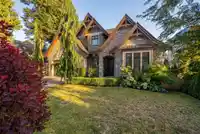
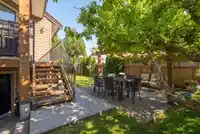
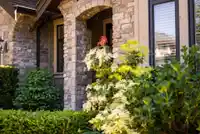
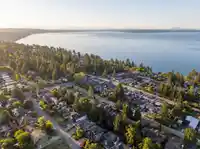
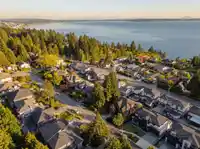
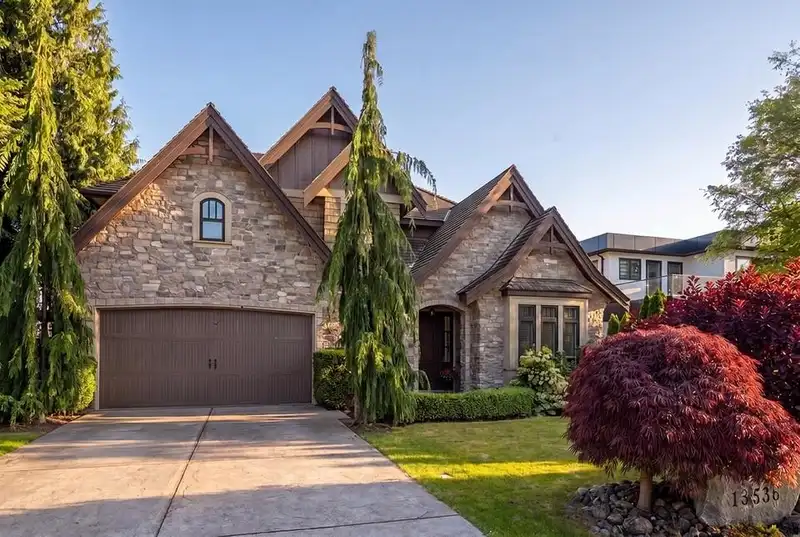
French Country Design 4676 SF on Three levels w/ Ocean View South Top Floor Home sits direct South. Elegant Coved Stone entry leads to Foyer. Main Floor is vaulted, Executive office at entry , Great Room Design w nat/ gas fireplace, Central A/C, Entertaining sized kitchen, Dining & Seating areas. Main Floor is 1400 SF . A Traditional Family Lay out up features 4 bedrooms with playroom and full Laundry room. The generous sized top floor equals 1507 SF. Below 2 full bedrooms, Media Room, Wine Room, Storage, large Lounge & Games room w /walk out access Patio to Outside Back yard =1770 SF *Could be suited. Private fenced Back Yard/ South Facing. Schools : Ray Shepherd & Elgin Park Secondary. Quiet no traffic Street w/Lane Access. Excellent Location easy to Commute go shopping or Beach
Features
Storage
Central Vacuum
Vaulted Ceiling(s)
Garden
Balcony
Garage Double
Open
Front Access
Lane Access
Garage Door Opener
Shopping Nearby
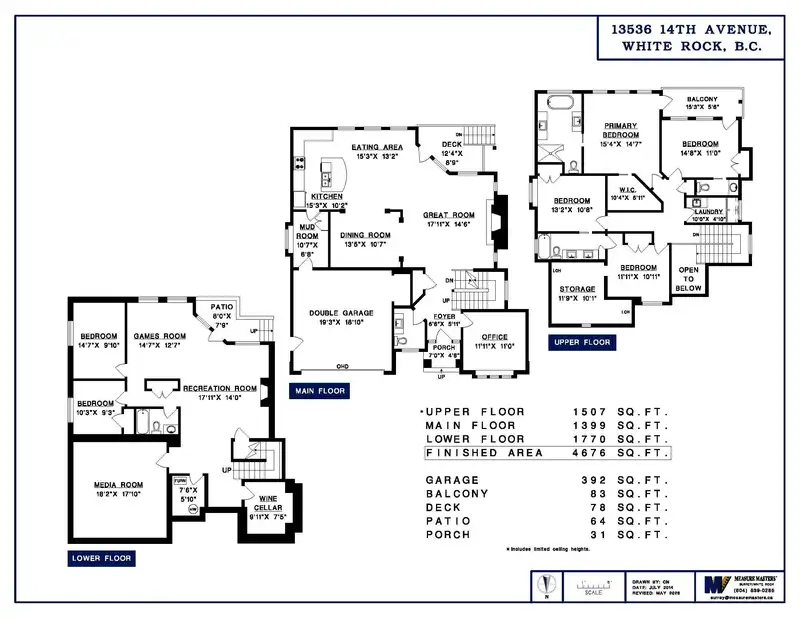
Room measurements20 rooms▸
FoyerMain · 5'11 × 6'6
Great RoomMain · 14'6 × 17'11
Dining RoomMain · 10'7 × 13'5
KitchenMain · 10'2 × 15'3
Eating AreaMain · 13'2 × 15'3
OfficeMain · 11'0 × 11'11
Mud RoomMain · 6'8 × 10'7
Primary BedroomAbove · 14'7 × 15'4
Walk-In ClosetAbove · 6'11 × 10'4
BedroomAbove · 11'0 × 14'8
BedroomAbove · 10'8 × 13'2
BedroomAbove · 10'11 × 11'11
Hobby RoomAbove · 10'1 × 11'9
Media RoomBelow · 17'10 × 18'2
Recreation RoomBelow · 14'0 × 17'11
Games RoomBelow · 12'7 × 14'7
Wine RoomBelow · 7'5 × 9'11
BedroomBelow · 9'3 × 10'3
BedroomBelow · 9'10 × 14'7
UtilityBelow · 5'10 × 7'6
Floor plan
🔍 Tap to zoom
Pinch or scroll to zoom · drag to pan · double-tap to reset
Source: Statistics Canada, Census of Population, 2021. Reproduced and distributed on an "as is" basis with the permission of Statistics Canada.
Location
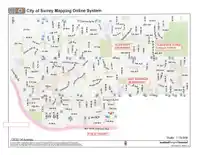
Highlighted area = this home's census tract (StatCan), the boundary the neighbourhood stats describe.
Land & Development
Lot size6,318 sqft
Lot dimensions72 × 92 ft
Lot shapeRectangular
Gradegentle
Ground rises about 1.7 m from front to back (5.9% grade).
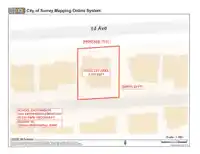
Approximate lot lines (ParcelMap BC)
Zoning, lot dimensions and grade are approximate, from public data, and for reference only — verify with the City / Township of Langley before relying on them.
Recent nearby sales
Sold prices are available to registered users. Log in to see what these sold for.

 1 / 39 photos