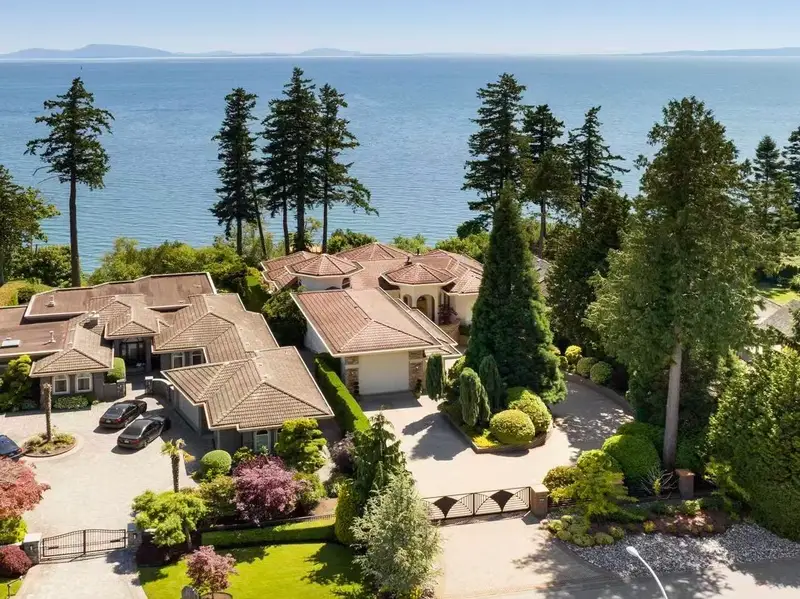
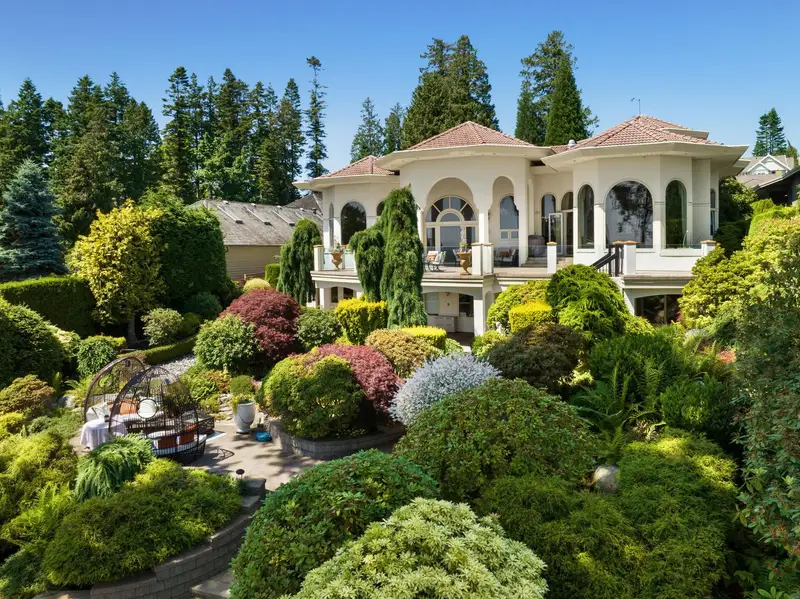
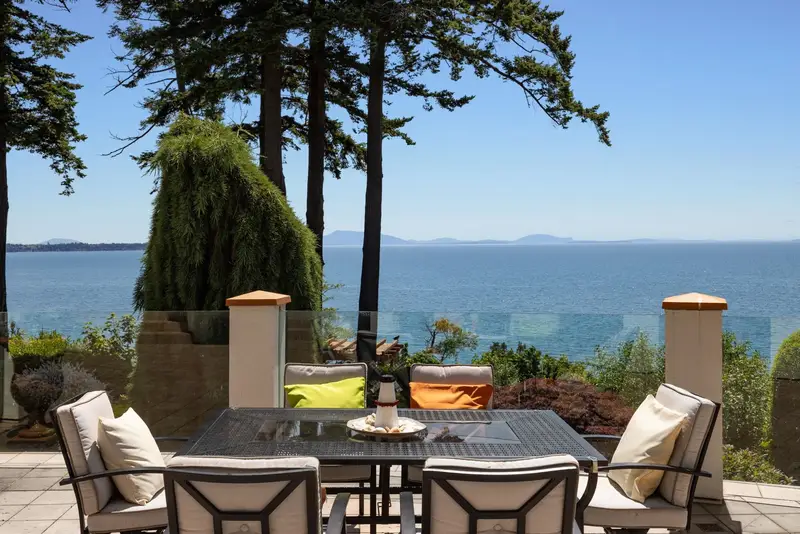
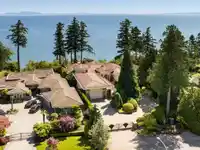
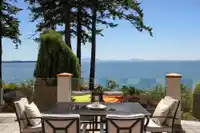
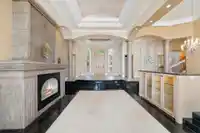
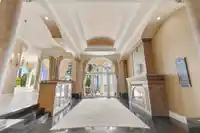
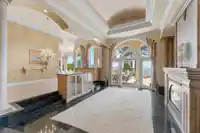
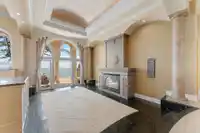
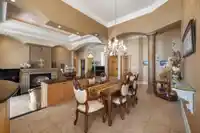
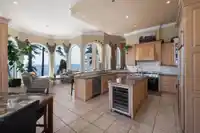
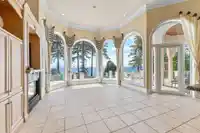
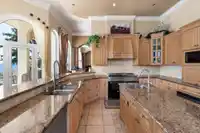
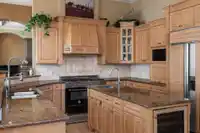
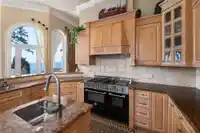
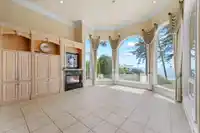
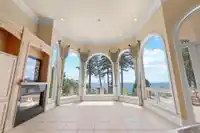
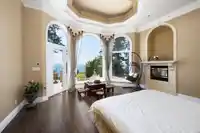
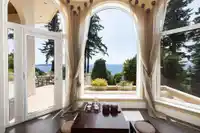
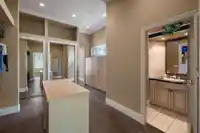
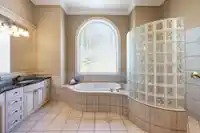
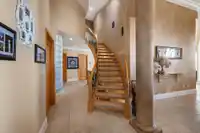
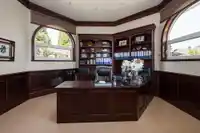
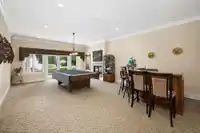
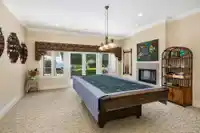
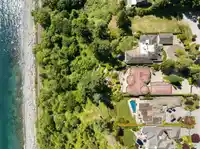
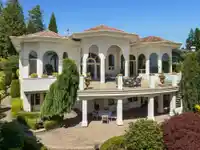
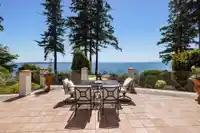
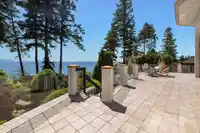
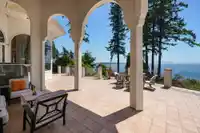
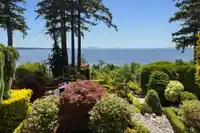
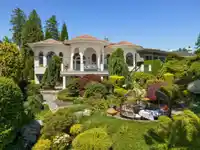
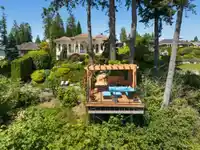
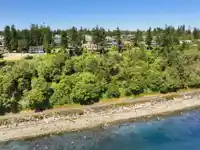
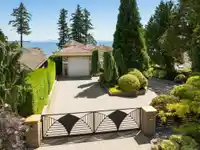
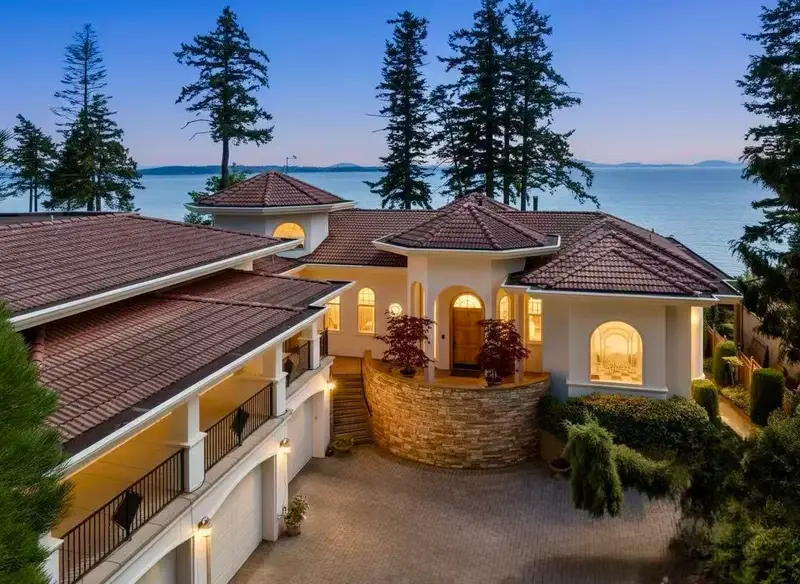
Spectacular Mediterranean inspired WATERFRONT Estate, situated in one of South Surrey & White Rock‘s most prestigious locations. Boasting grandeur and luxury with Panoramic Ocean and Gulf Island Views from principal living spaces. 7,000sqft of living space with expansive patios for indoor & outdoor living. Soaring ceilings and walls of beautifully curved…
Spectacular Mediterranean inspired WATERFRONT Estate, situated in one of South Surrey & White Rock‘s most prestigious locations. Boasting grandeur and luxury with Panoramic Ocean and Gulf Island Views from principal living spaces. 7,000sqft of living space with expansive patios for indoor & outdoor living. Soaring ceilings and walls of beautifully curved windows and doors encapsulate the mesmerizing views. Grand foyer leads to the formal living and dining rooms with an adjacent eat-in Kitchen. Primary suite on its own wing on the main level. Walk-out basement built for entertaining. Unique features of this home include a four car garage and fully enclosed RV or boat parking. Meticulously landscaped and useable 27,000sqft bluff-front property with captivating vistas from every angle!
Features
Pantry
Wet Bar
Private Yard
Garage Triple
RV Access/Parking
Tandem
Front Access
Paver Block
Garage Door Opener
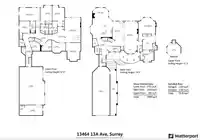
Room measurements15 rooms▸
Living RoomMain · 16'61 × 22'0
Dining RoomMain · 13'0 × 19'0
KitchenMain · 18'8 × 18'8
Eating AreaMain · 8'0 × 12'0
Family RoomMain · 11'8 × 16'0
FoyerMain · 16'10 × 12'0
Primary BedroomMain · 18'3 × 21'0
DenMain · 13'0 × 15'0
BedroomBelow · 15'0 × 13'2
BedroomBelow · 15'0 × 11'4
BedroomBelow · 13'3 × 14'8
GymBelow · 15'0 × 11'0
Games RoomBelow · 18'8 × 22'4
Media RoomBelow · 18'0 × 21'2
StorageBelow · 22'0 × 12'4
Floor plan
🔍 Tap to zoom
Pinch or scroll to zoom · drag to pan · double-tap to reset
Source: Statistics Canada, Census of Population, 2021. Reproduced and distributed on an "as is" basis with the permission of Statistics Canada.
Location
Highlighted area = this home's census tract (StatCan), the boundary the neighbourhood stats describe.
Land & Development
Lot size26,811 sqft
Lot dimensions87 × 310 ft
Lot shapeRectangular
Grademoderate
Ground rises about 11.7 m from front to back (12.3% grade).
Approximate lot lines (ParcelMap BC)
Zoning, lot dimensions and grade are approximate, from public data, and for reference only — verify with the City / Township of Langley before relying on them.
Recent nearby sales
Sold prices are available to registered users. Log in to see what these sold for.

 1 / 37 photos