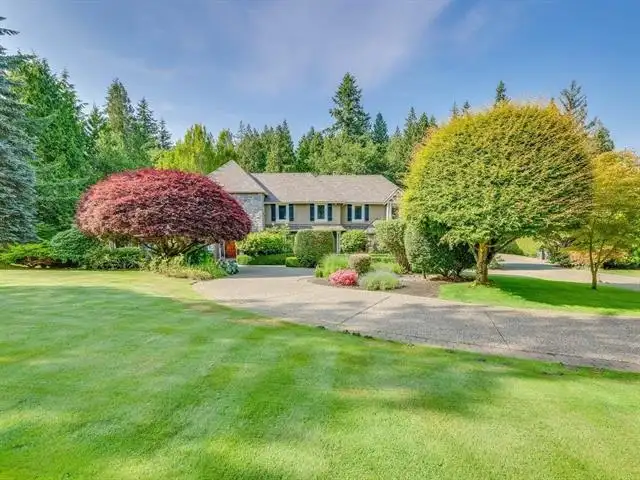
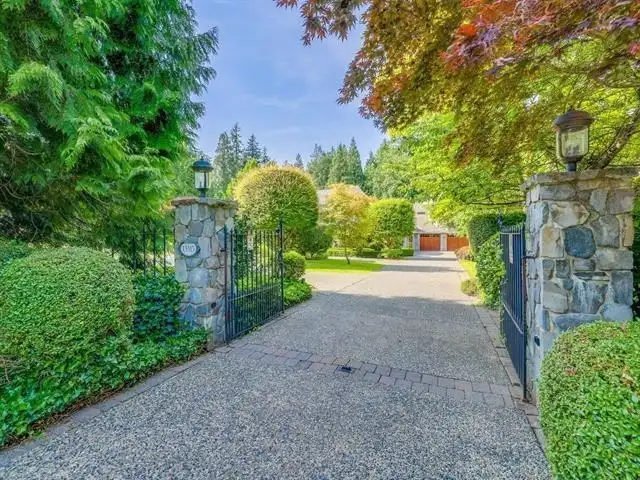
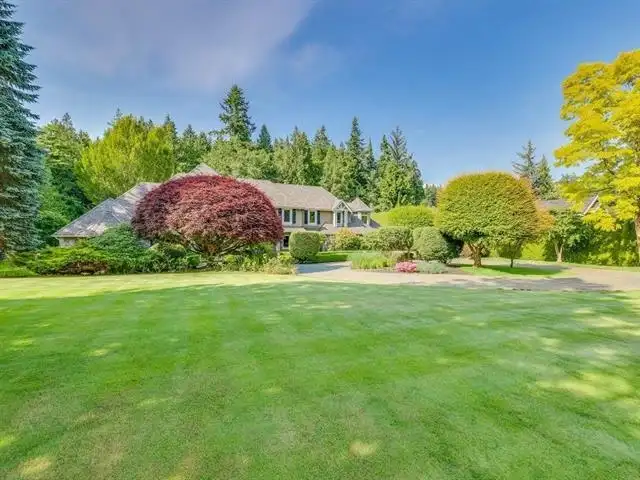
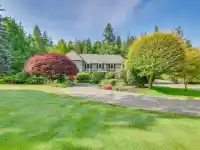

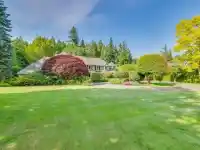
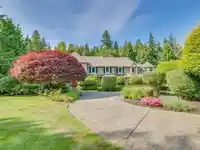
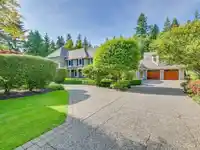
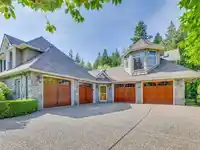
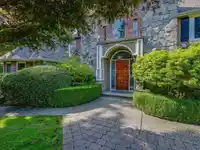
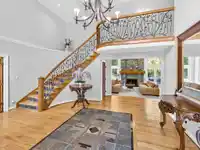
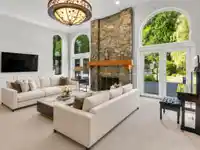
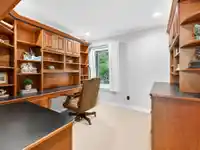
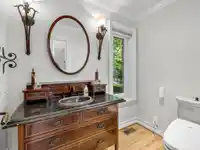

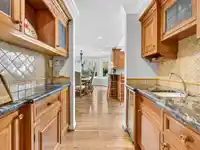
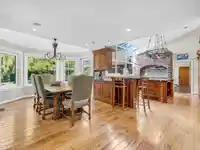
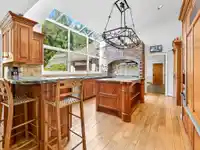
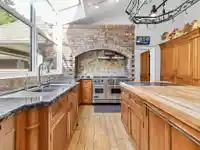
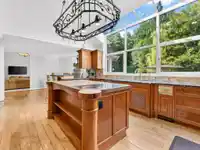
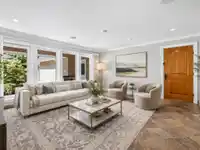
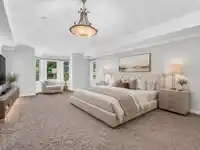
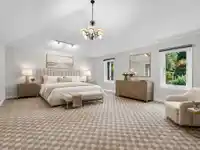
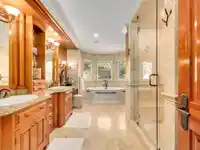
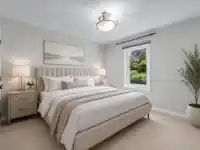
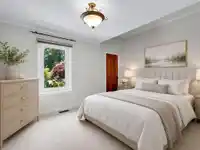
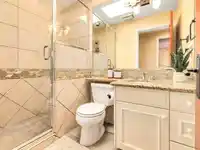
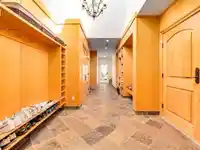
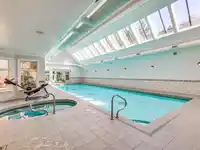
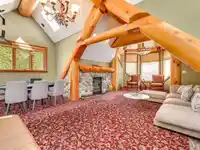
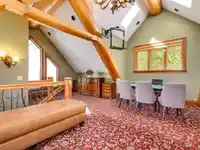
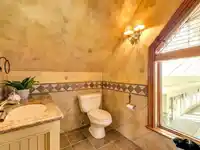
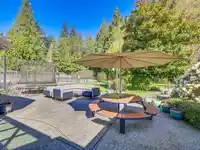
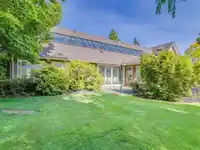
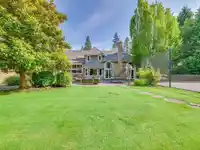
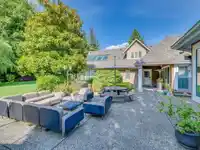
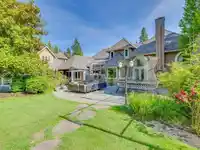
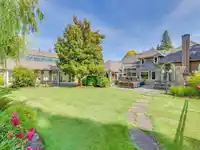
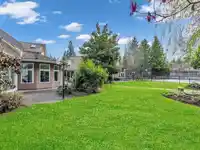
"The Brohmstone" welcomes you to unparalleled luxury and craftsmanship in the esteemed neighborhood of Elgin Chantrell. Nestled within a serene Cul-De-Sac,this estate boasts a rare gem, a spiral staircase that sets the tone for the grandeur within. The great room exudes elegance and spaciousness, providing the perfect setting for gatherings and…
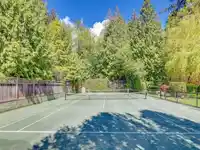
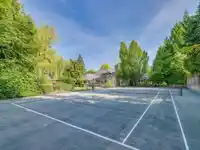
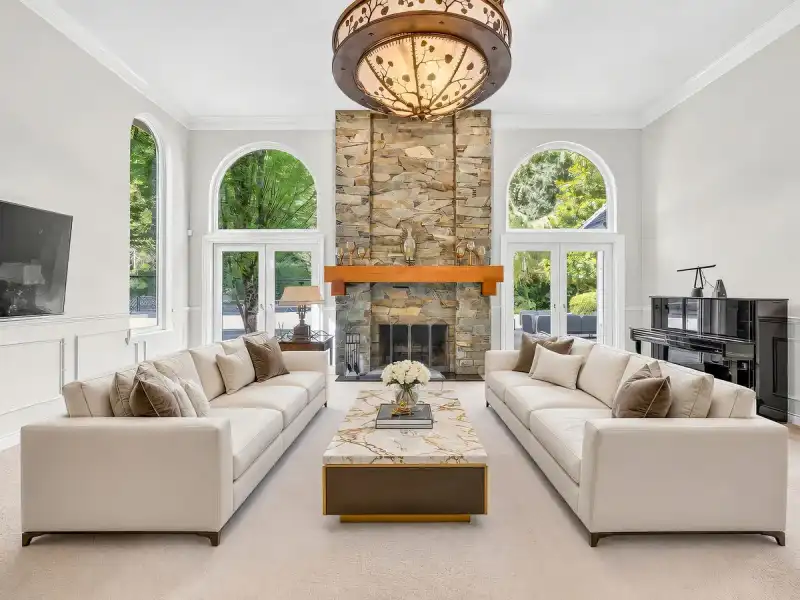
"The Brohmstone" welcomes you to unparalleled luxury and craftsmanship in the esteemed neighborhood of Elgin Chantrell. Nestled within a serene Cul-De-Sac,this estate boasts a rare gem, a spiral staircase that sets the tone for the grandeur within. The great room exudes elegance and spaciousness, providing the perfect setting for gatherings and entertainment. The primary ensuite, located on the main floor, offers a sanctuary of relaxation with its spa-like bathroom, ensuring utmost comfort and luxury for its occupants. A magnificent 65-foot indoor natatorium, a Whistler resort-inspired family room awaits, complete with a gas fireplace and wood beam accents, offering a cozy and inviting ambiance for relaxation and leisure. Enjoy professional landscaping 1 acre w/tennis court & tranquil pond
Features
Central Vacuum
Vaulted Ceiling(s)
Tennis Court(s)
Private Yard
Garage Double
Front Access
Concrete
Garage Door Opener
Shopping Nearby
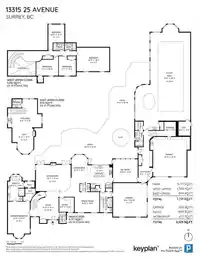
Room measurements26 rooms▸
FoyerMain · 19'2 × 19'2
Primary BedroomMain · 24'7 × 14'3
Walk-In ClosetMain · 8'7 × 7'0
OfficeMain · 9'10 × 10'1
Dining RoomMain · 13'9 × 16'10
LaundryMain · 8'4 × 14'3
Living RoomMain · 17'10 × 23'9
Eating AreaMain · 19'4 × 10'9
PantryMain · 6'9 × 5'2
KitchenMain · 13'6 × 16'10
PantryMain · 3'11 × 5'10
PantryMain · 2'8 × 4'6
Recreation RoomMain · 15'8 × 16'10
Mud RoomMain · 11'1 × 9'5
WorkshopMain · 26'11 × 22'9
OtherMain · 5'5 × 5'10
StorageMain · 9'8 × 7'10
UtilityMain · 9'7 × 8'0
PatioMain · 24'8 × 69'11
PatioMain · 48'10 × 17'3
BedroomAbove · 10'11 × 14'11
BedroomAbove · 13'3 × 11'7
BedroomAbove · 16'1 × 22'3
BedroomAbove · 12'4 × 10'11
LoftAbove · 18'0 × 14'4
Flex RoomAbove · 9'3 × 23'0
Floor plan
🔍 Tap to zoom
Pinch or scroll to zoom · drag to pan · double-tap to reset
Highlighted area = this home's census tract (StatCan), the boundary the neighbourhood stats describe.
$2,000,000Median home value
$115,000Median household income
71.6%Owner-occupied
78.4%Single-detached homes
2.6Avg household size
49.6Median age
47%Bachelor's degree or higher (25-64)
49.5%Commute under 30 min
87.9%Drive to work
26.6%Foreign-born residents
5,335Neighbourhood population
Age
Under 1515.6%
15 to 6459.5%
65 and over25%
Household size
1 person26%
233%
314.1%
415.8%
5 or more11.2%
Language spoken at home
72.2% English mother tongue
Mandarin12.2%
Punjabi2.7%
English + other1.8%
German1.5%
French0.9%
Cantonese0.8%
All others7.9%
Mother tongue, share of 5,315 residents.
How this pocket differs
more people living alone than Crescent Bch Ocean Pk. 26% vs 19.2%
Median household income is higher than Metro Vancouver $115,000 vs $90,000
Median dwelling value is notably higher than Metro Vancouver $2,000,000 vs $1,050,000
Source: Statistics Canada, Census of Population, 2021. Reproduced and distributed on an "as is" basis with the permission of Statistics Canada.
Land & Development
Lot size45,028 sqft
Lot dimensions197 × 271 ft
Lot shapeSlightly irregular
Gradegentle
Ground drops about 1.7 m from front to back (2.1% grade).
Approximate lot lines (ParcelMap BC)
Zoning, lot dimensions and grade are approximate, from public data, and for reference only — verify with the City / Township of Langley before relying on them.
Recent nearby sales
Sold prices are available to registered users. Log in to see what these sold for.

 1 / 40 photos