
 1 / 40 photos





About This Property
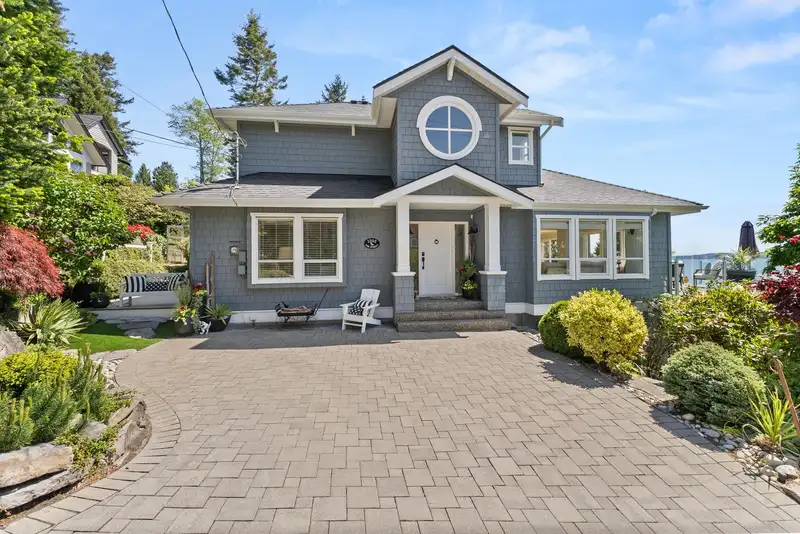
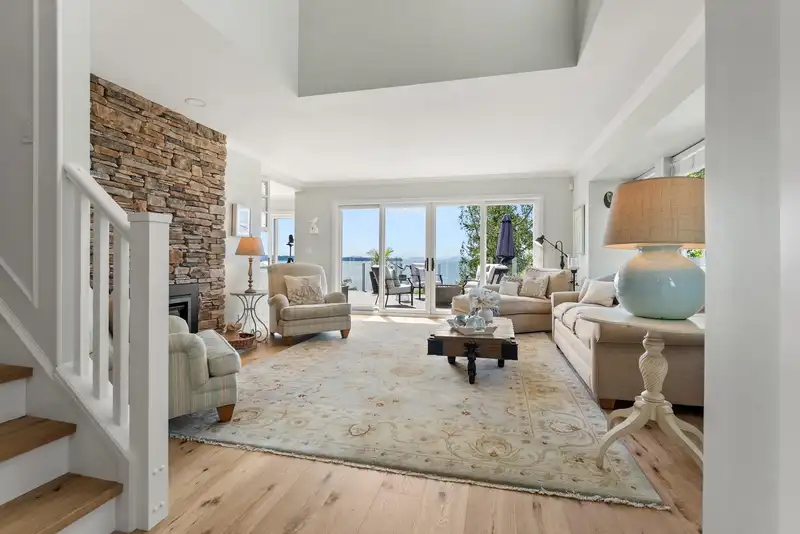
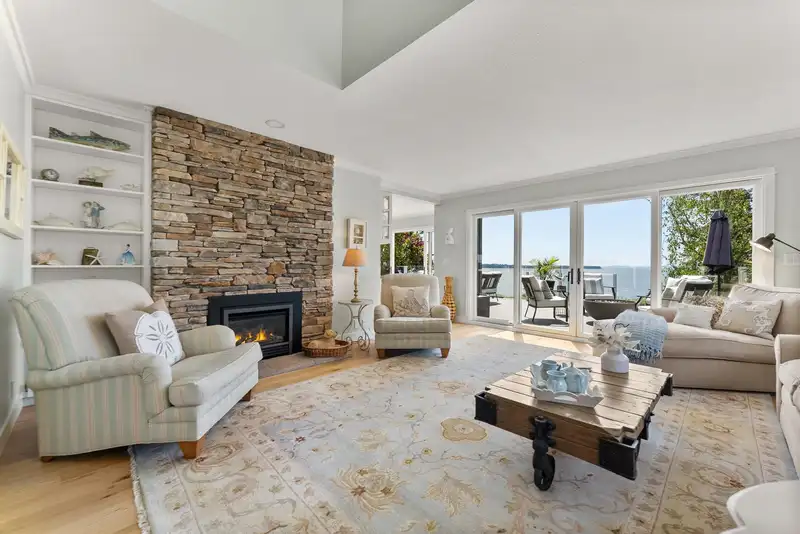
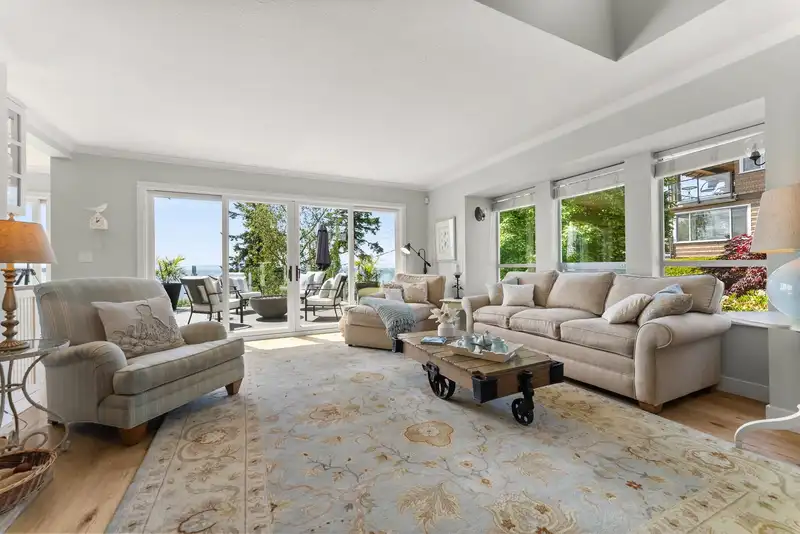
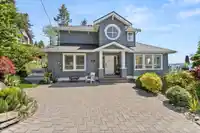
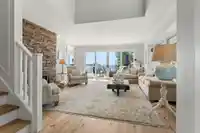
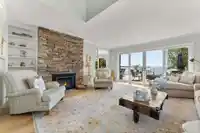
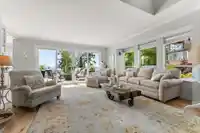
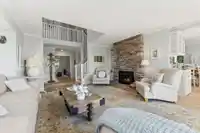
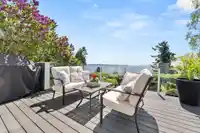
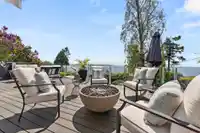
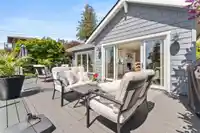
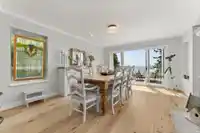
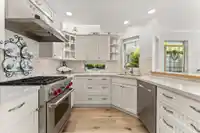
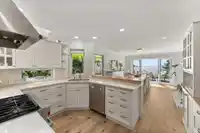
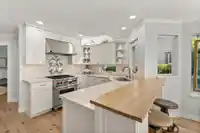
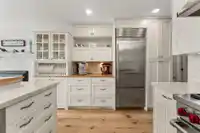
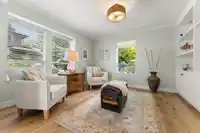
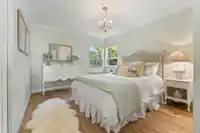
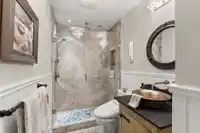
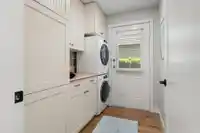
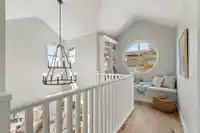
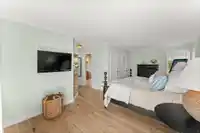
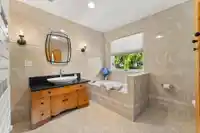
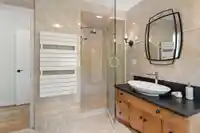
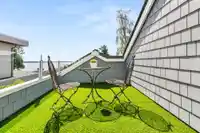
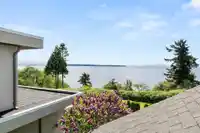
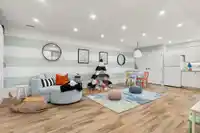
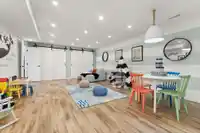
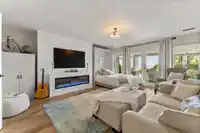
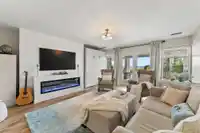
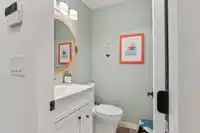
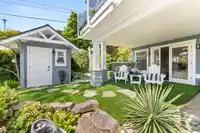
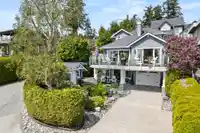
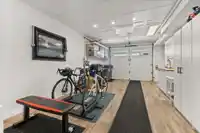
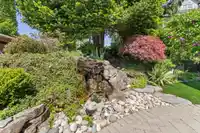
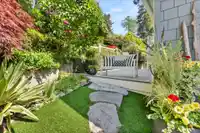
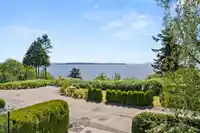
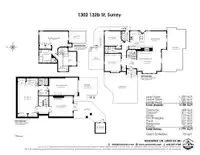
A rare opportunity to own on the bluff along a peaceful no-thru road, where breathtaking ocean views and soaring eagles are part of everyday life. This impeccably maintained 3 BD, 2-storey home with a full bsmt has been extensively renovated with quality craftsmanship and thoughtful design. All 3 levels provide vantage points to enjoy the stunning ocean…
Features
Property Details
School Catchment
Neighbourhood
Age
- Under 1514.9%
- 15 to 6462.5%
- 65 and over22.7%
Household size
- 1 person13.9%
- 236.6%
- 319.3%
- 419.8%
- 5 or more10.4%
Language spoken at home
70.4% English mother tongue
Mother tongue, share of 2,835 residents.
How this pocket differs
- fewer people living alone than Crescent Bch Ocean Pk. 13.9% vs 19.2%
- fewer Mandarin speakers than Crescent Bch Ocean Pk. 12% vs 15.1%
- Median household income is higher than Metro Vancouver $126,000 vs $90,000
- Median dwelling value is notably higher than Metro Vancouver $1,600,000 vs $1,050,000
Source: Statistics Canada, Census of Population, 2021. Reproduced and distributed on an "as is" basis with the permission of Statistics Canada.
Sales History
| Date | Sale Price |
|---|---|
| Sep 25, 2025 | $3,000,000 |
Source: BC Assessment (public records).
Land & Development
Zoning, lot dimensions and grade are approximate, from public data, and for reference only — verify with the City / Township of Langley before relying on them.
Recent nearby sales
Sold prices are available to registered users. Log in to see what these sold for.
Monthly Cost Calculator
An estimate only. Canadian semi-annual compounding; excludes utilities, closing costs and BC property transfer tax. 5-year fixed, as of Oct 13
Similar Listings Nearby
13289 12B AVENUE
1334 132A STREET
13327 MARINE DRIVE
13307 MARINE DRIVE
13158 13 AVENUE
13151 13 AVENUE
13125 14 AVENUE
13102 13 AVENUE
13101 14 AVENUE
13477 13A AVENUE
13511 MARINE DRIVE
13518 MARINE DRIVE