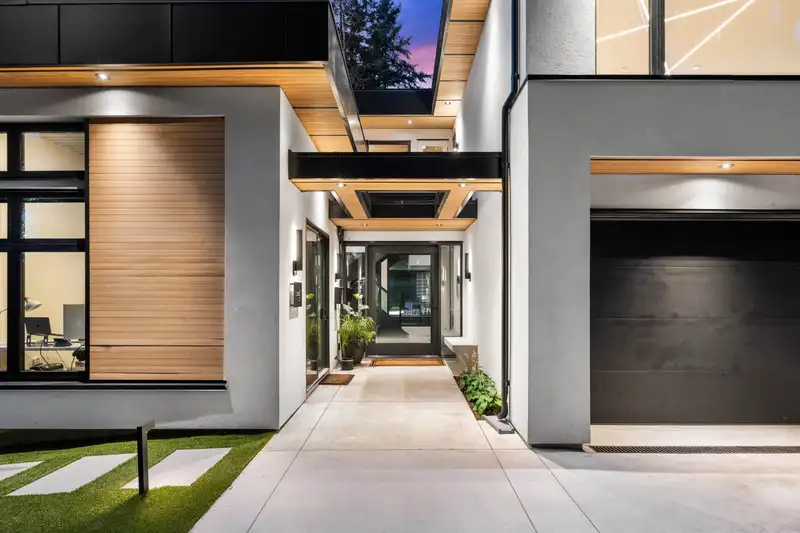
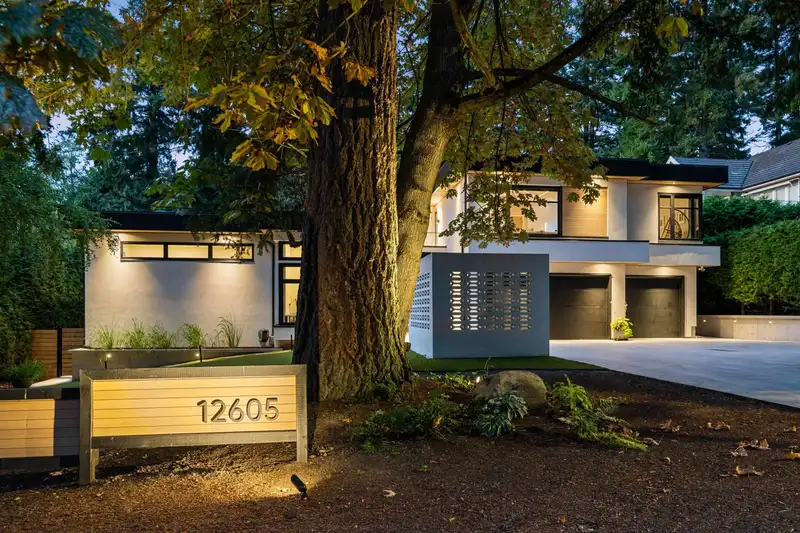
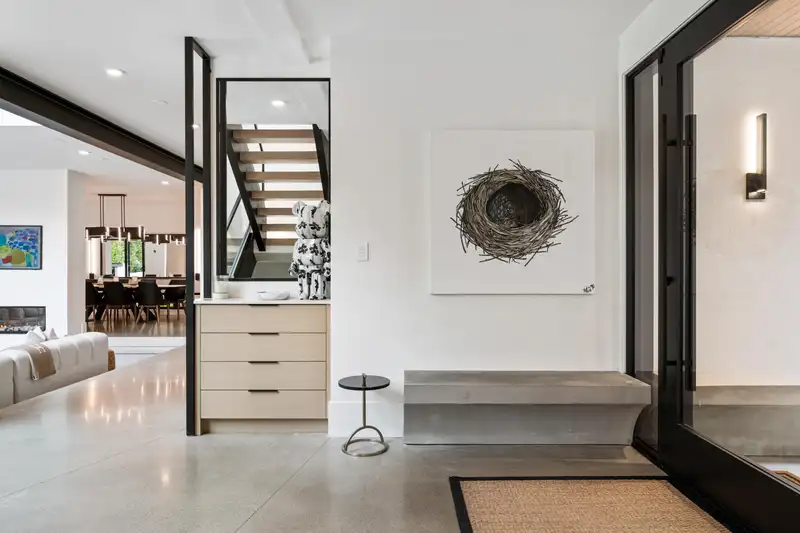
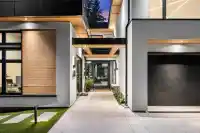
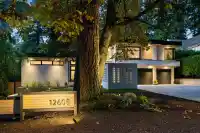
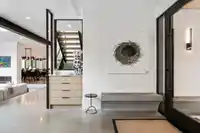
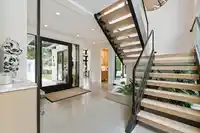
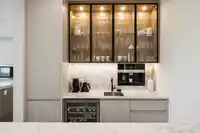
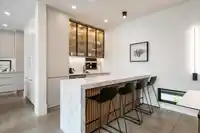
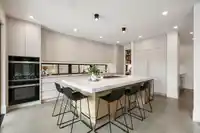
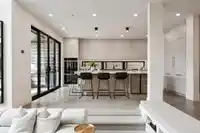
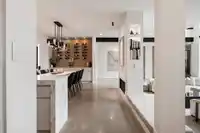
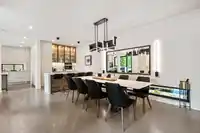
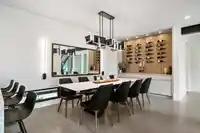
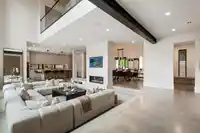
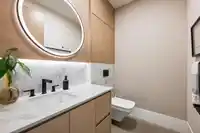
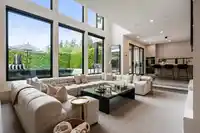
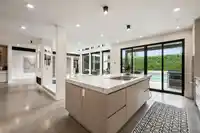
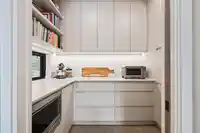
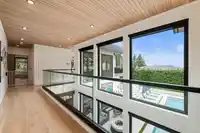
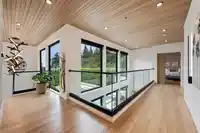
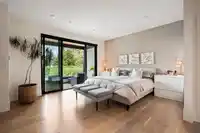
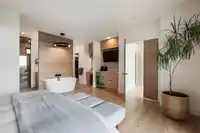
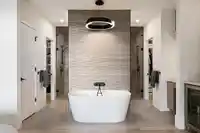
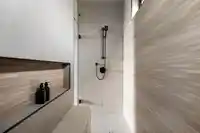
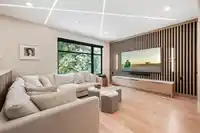
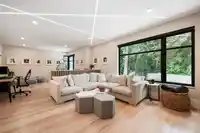
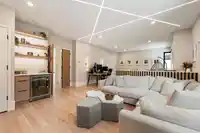
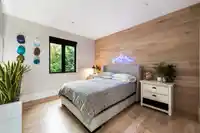
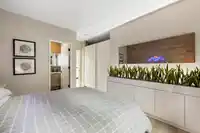
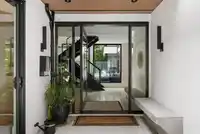
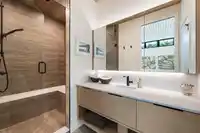
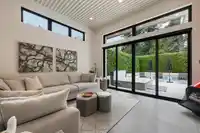
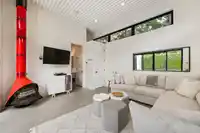
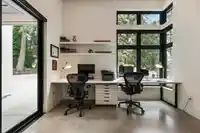
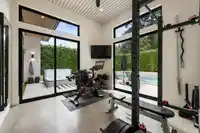
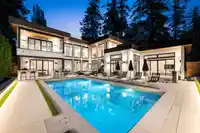
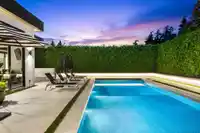
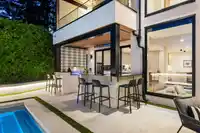
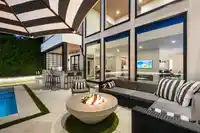
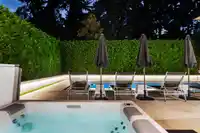
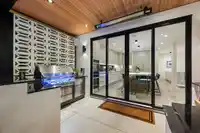
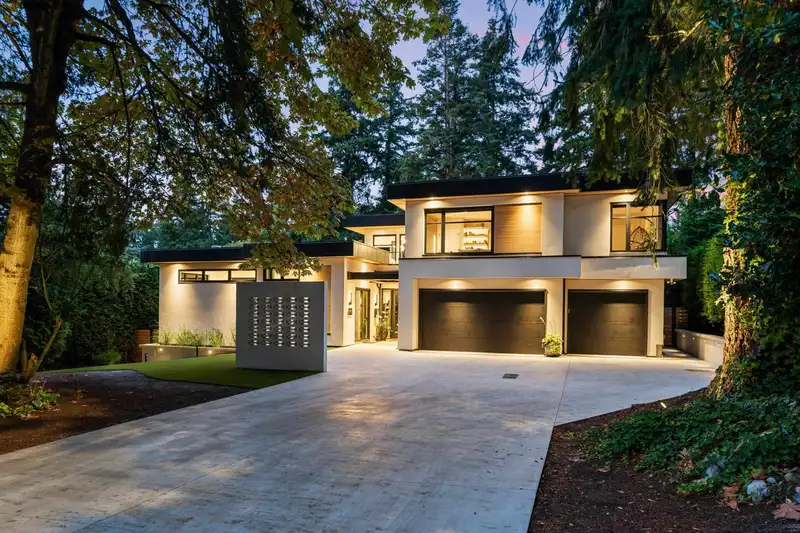
Exquisite West Coast Contemporary Masterpiece in Ocean Park! This stunning luxury residence, perched at the top of 1001 Steps in the heart of Ocean Park. Designed by the Georgie Award-winning KLEEN DESIGN, this home is a breathtaking blend of West Coast contemporary style with a touch of Palm Springs. Thoughtfully Designed Floor Plans for Ultimate…
Exquisite West Coast Contemporary Masterpiece in Ocean Park! This stunning luxury residence, perched at the top of 1001 Steps in the heart of Ocean Park. Designed by the Georgie Award-winning KLEEN DESIGN, this home is a breathtaking blend of West Coast contemporary style with a touch of Palm Springs. Thoughtfully Designed Floor Plans for Ultimate Functionality from the moment you step inside, you'll be captivated by the modern design that seamlessly blends sophistication with convenience. Every part of this home has been maximized to its fullest potential, ensuring no space is wasted. This home has been crafted to offer an unparalleled living experience!
Features
Balcony
Private Yard
Additional Parking
Garage Triple
Front Access
Concrete
Shopping Nearby
Room measurements17 rooms▸
FoyerMain · 7'7 × 14'4
KitchenMain · 14'4 × 19'0
PatioMain · 15'4 × 9'0
PantryMain · 9'5 × 6'1
Bar RoomMain · 8'0 × 7'0
Dining RoomMain · 18'8 × 12'0
Mud RoomMain · 4'7 × 7'3
OfficeMain · 11'10 × 12'1
GymMain · 12'1 × 12'0
BedroomMain · 14'1 × 16'0
Primary BedroomAbove · 16'2 × 13'0
Walk-In ClosetAbove · 5'1 × 8'7
Walk-In ClosetAbove · 4'10 × 8'7
BedroomAbove · 11'6 × 12'11
BedroomAbove · 11'6 × 12'11
LaundryAbove · 4'2 × 7'4
Recreation RoomAbove · 16'0 × 30'3
Floor plan
🔍 Tap to zoom
Pinch or scroll to zoom · drag to pan · double-tap to reset
Highlighted area = this home's census tract (StatCan), the boundary the neighbourhood stats describe.
$1,510,000Median home value
$129,000Median household income
87.9%Owner-occupied
86.1%Single-detached homes
2.7Avg household size
50Median age
45.9%Bachelor's degree or higher (25-64)
46.8%Commute under 30 min
90.9%Drive to work
30.4%Foreign-born residents
3,471Neighbourhood population
Age
Under 1516.1%
15 to 6457.8%
65 and over26.1%
Household size
1 person15.8%
241.7%
315.4%
417.8%
5 or more9.3%
Language spoken at home
77.1% English mother tongue
Mandarin8.1%
German1.7%
Punjabi1.6%
English + other1.2%
Cantonese1%
Russian1%
All others8.3%
Mother tongue, share of 3,470 residents.
How this pocket differs
notably fewer Mandarin speakers than Crescent Bch Ocean Pk. 8.1% vs 15.1%
Median household income is higher than Metro Vancouver $129,000 vs $90,000
Median dwelling value is higher than Metro Vancouver $1,510,000 vs $1,050,000
Source: Statistics Canada, Census of Population, 2021. Reproduced and distributed on an "as is" basis with the permission of Statistics Canada.
Land & Development
Lot size9,004 sqft
Lot dimensions92 × 99 ft
Lot shapeRectangular
Approximate lot lines (ParcelMap BC)
Zoning, lot dimensions and grade are approximate, from public data, and for reference only — verify with the City / Township of Langley before relying on them.
Recent nearby sales
Sold prices are available to registered users. Log in to see what these sold for.

 1 / 40 photos