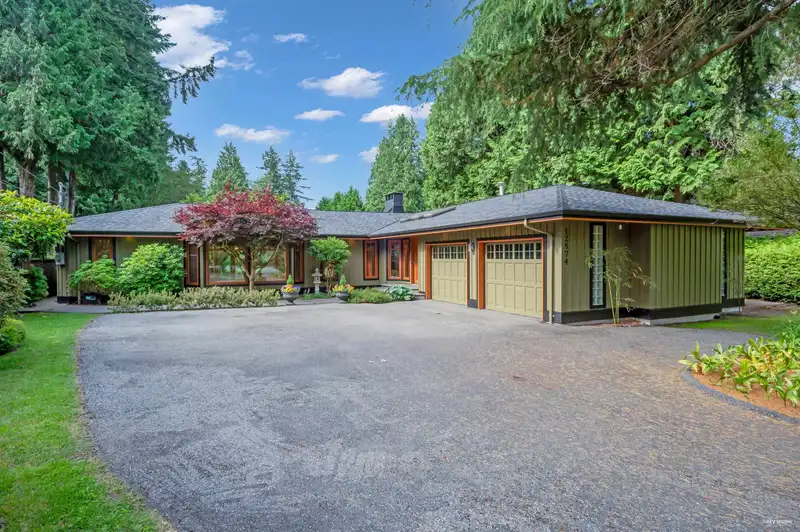
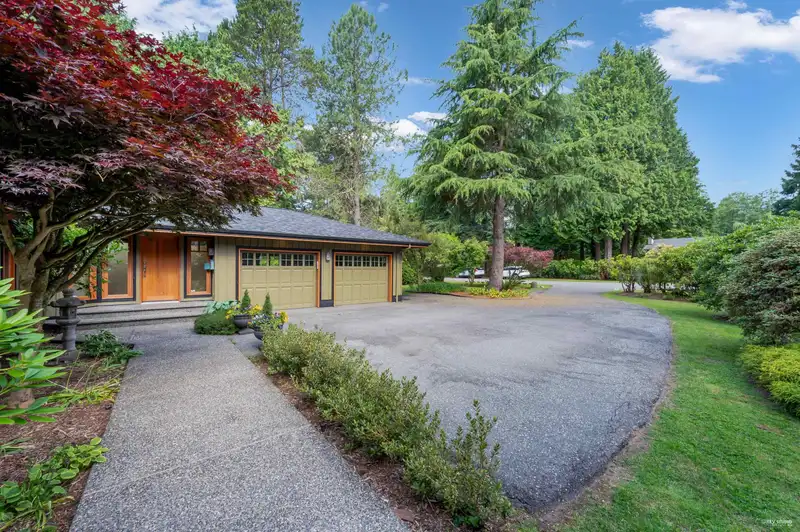
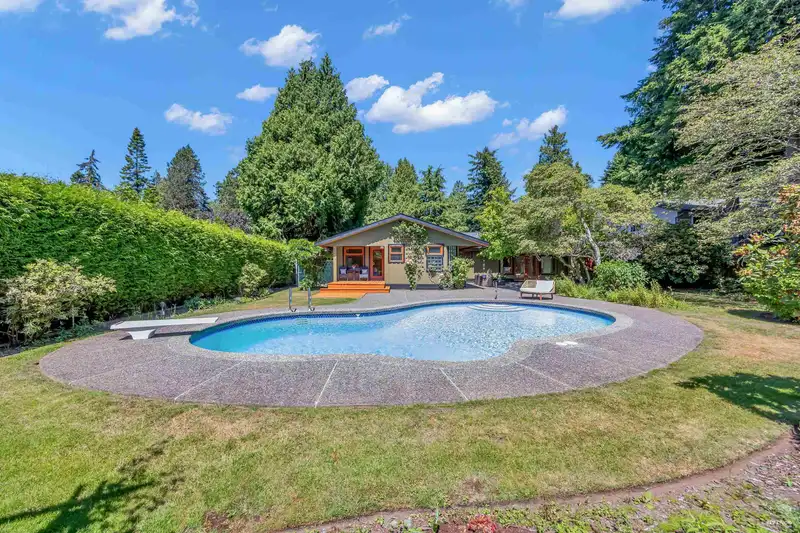
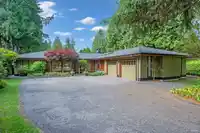
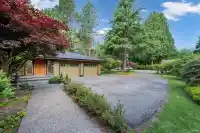
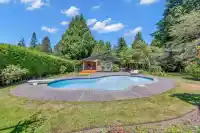
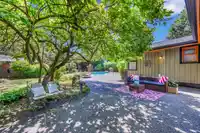
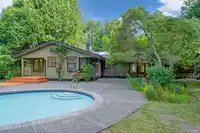
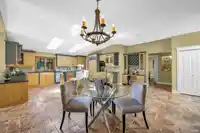
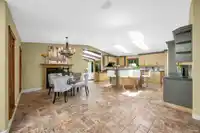
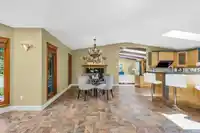
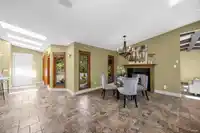
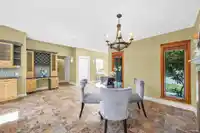
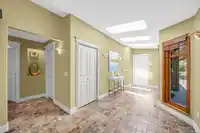
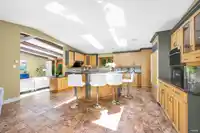
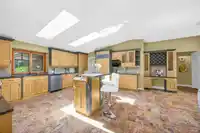
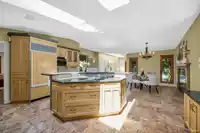
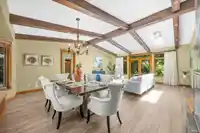
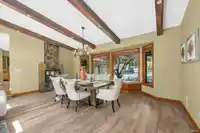
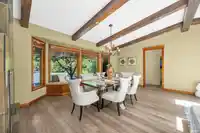
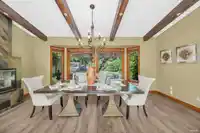
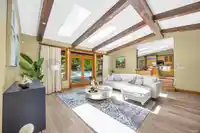
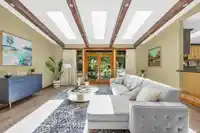
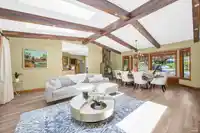
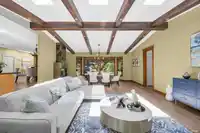
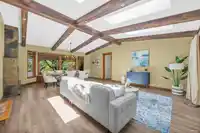
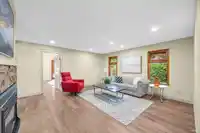
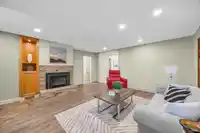
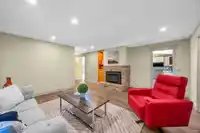
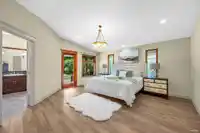
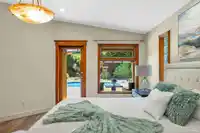
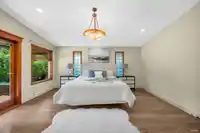
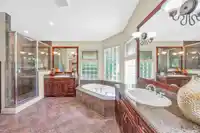
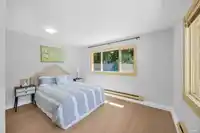
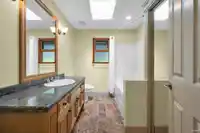
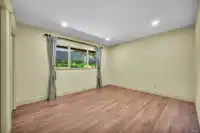
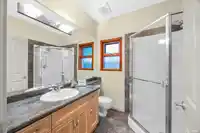
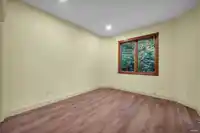
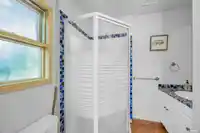
A must-see Crescent Beach Ocean Park house situated on 22000 sf flat lot, great potential under BC's new zoning bylaws, Bill 44. Completely renovated inside and out with best materials, including a redesigned kitchen and living room, a new roof, hardwood floors, new appliances, updated washrooms, and freshly repainted interior and exterior. Your family will…
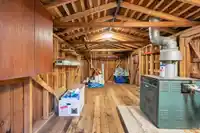
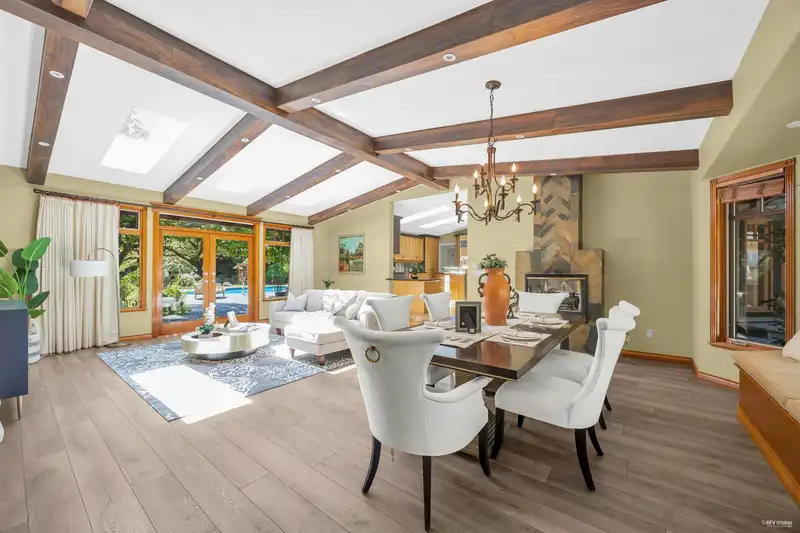
A must-see Crescent Beach Ocean Park house situated on 22000 sf flat lot, great potential under BC's new zoning bylaws, Bill 44. Completely renovated inside and out with best materials, including a redesigned kitchen and living room, a new roof, hardwood floors, new appliances, updated washrooms, and freshly repainted interior and exterior. Your family will enjoy the fenced, south-facing, architect-designed backyard with a heated swimming pool and Feng Shui artwork. Large kitchen, living room, dining room, and three bedrooms in the main building, a separate guest house and another house for storage/workshop in the backyard. Walk to the beach, schools and shopping.
Features
Guest Suite
Storage
Central Vacuum
Garden
Private Yard
Front Access
Garage Door Opener
Room measurements12 rooms▸
KitchenMain · 17'7 × 12'9
Eating AreaMain · 19'11 × 12'6
Living RoomMain · 17'7 × 19'1
Dining RoomMain · 12' × 19'1
Family RoomMain · 17'3 × 15'8
Primary BedroomMain · 16' × 16'6
BedroomMain · 12'2 × 13'3
BedroomMain · 10'9 × 14'2
NookMain · 8'4 × 14'5
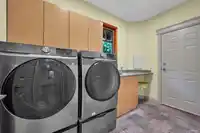
LaundryMain · 6'1 × 10'9
BedroomMain · 13'3 × 11'11
StorageMain · 9'8 × 18'1
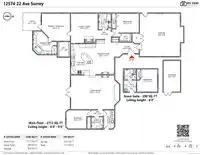
Floor plan
🔍 Tap to zoom
Pinch or scroll to zoom · drag to pan · double-tap to reset
Source: Statistics Canada, Census of Population, 2021. Reproduced and distributed on an "as is" basis with the permission of Statistics Canada.
Location
Highlighted area = this home's census tract (StatCan), the boundary the neighbourhood stats describe.
Land & Development
Lot size21,621 sqft
Lot dimensions88 × 247 ft
Lot shapeRectangular
Approximate lot lines (ParcelMap BC)
Zoning, lot dimensions and grade are approximate, from public data, and for reference only — verify with the City / Township of Langley before relying on them.
Recent nearby sales
Sold prices are available to registered users. Log in to see what these sold for.

 1 / 40 photos