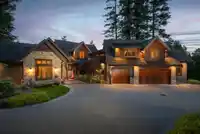
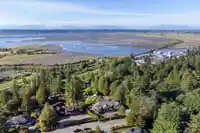
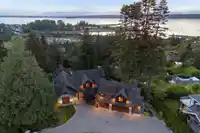
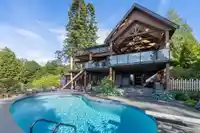
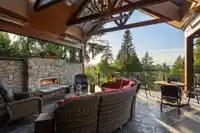
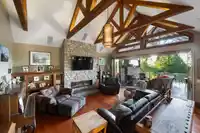
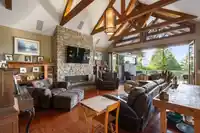
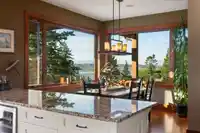
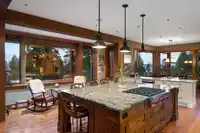
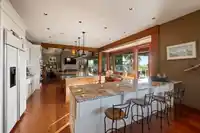
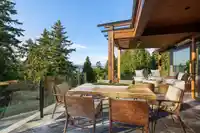
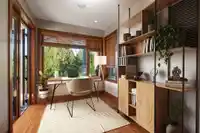
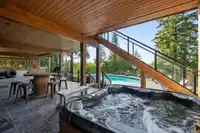
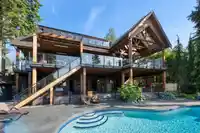
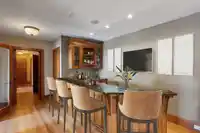
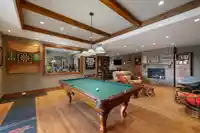
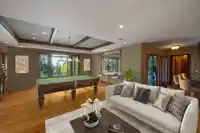
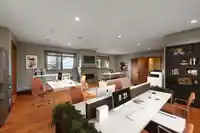
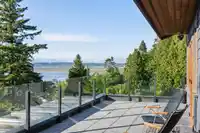
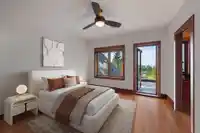
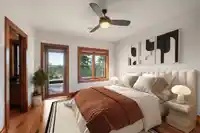
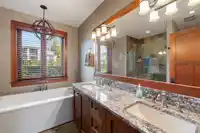
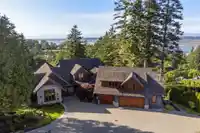
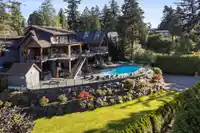
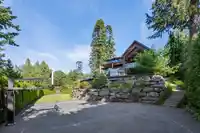
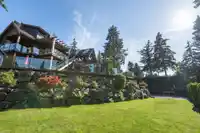
Keith Penner Construction: custom build, magnificent three level w/ walk-out basement. Home: 6,079SF on 27,780SF. Security gated private property. Designed for family enjoyment. Views of Boundary Bay & Nicomekl River + Grouse-Golden Ears. Primary bedroom on main. Vaulted great room w/ lrge hearth fplace, outstanding kitchen, home all wide plank Fir floors.…
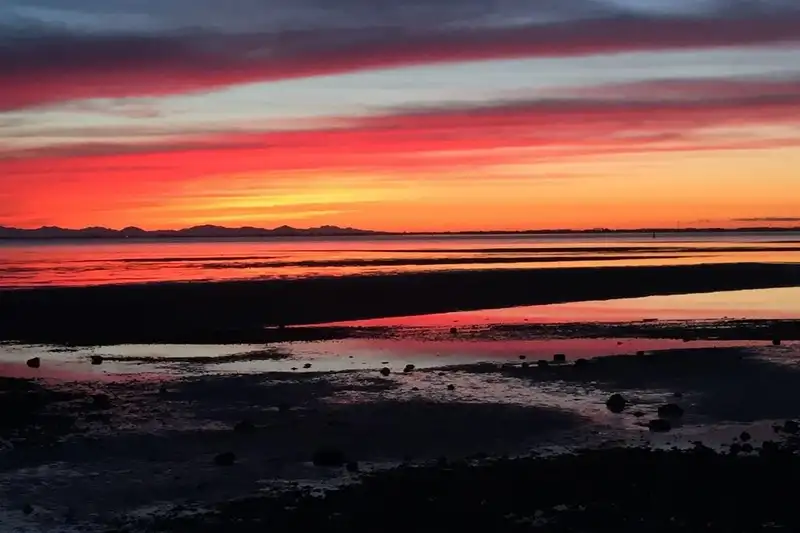
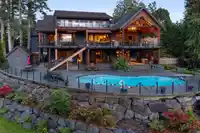
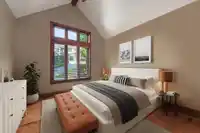
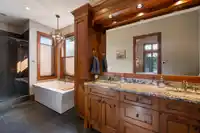
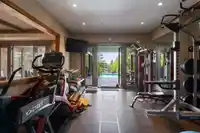
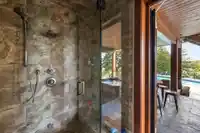
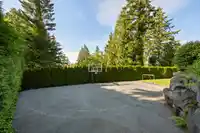
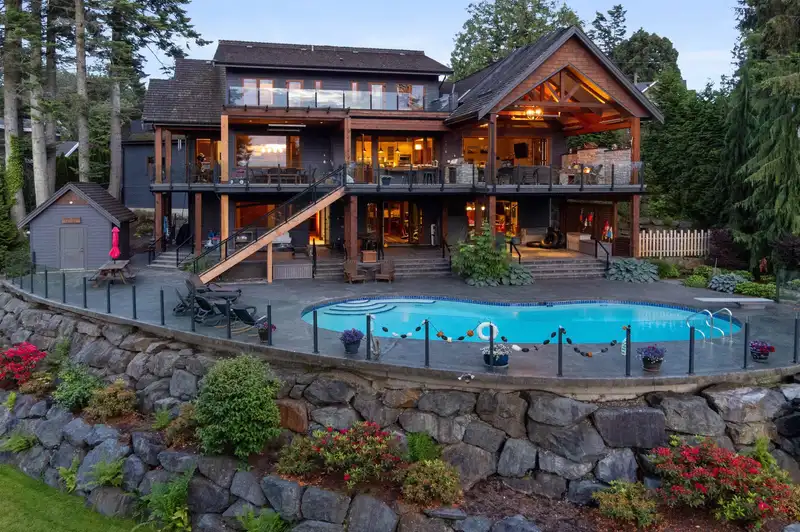
Keith Penner Construction: custom build, magnificent three level w/ walk-out basement. Home: 6,079SF on 27,780SF. Security gated private property. Designed for family enjoyment. Views of Boundary Bay & Nicomekl River + Grouse-Golden Ears. Primary bedroom on main. Vaulted great room w/ lrge hearth fplace, outstanding kitchen, home all wide plank Fir floors. Nano wall, transitions living areas in & outdoors to enjoy privacy & views. 4 bdrms +3 exec offices, 5 bath, gym, steam rm, wet bar, games rm, 3,000SF open & covered decks. Vaulted timber frame - outdoor fplace gathering space w/ infra red heating year-round use. Concrete swimming pool depth 9'-4’5, hot tub, sports crt.& room for pickle ball crt. One current office space is a roughed in in-law suite at 1,000SF. All rooms speaker system.
Features
Guest Suite
Storage
Pantry
Vaulted Ceiling(s)
Garden
Balcony
Private Yard
Garage Triple
Open
RV Access/Parking
Front Access
Garage Door Opener
Shopping Nearby
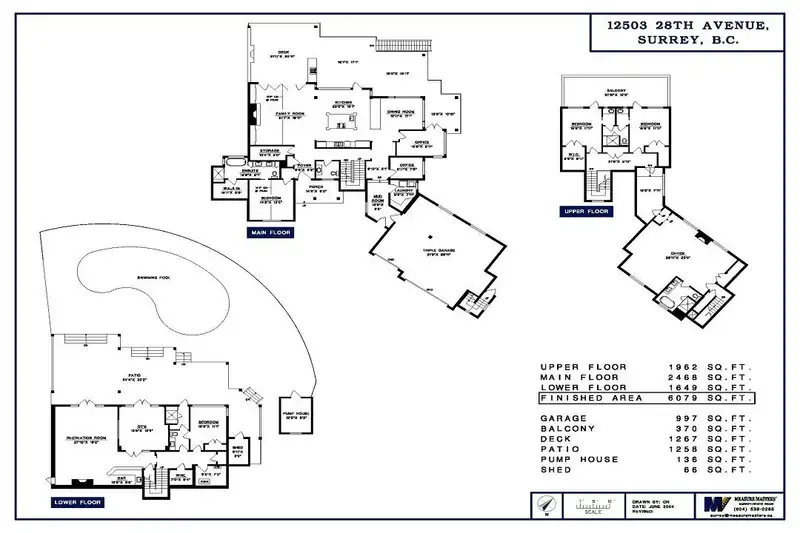
Room measurements24 rooms▸
FoyerMain · 6'2 × 6'6
Family RoomMain · 19'11 × 21'7
KitchenMain · 16'1 × 20'5
Dining RoomMain · 11'1 × 12'11
PantryMain · 5'0 × 13'4
OfficeMain · 7'5 × 9'11
OfficeMain · 7'5 × 9'11
LaundryMain · 7'11 × 8'5
Mud RoomMain · 6'5 × 12'6
Primary BedroomMain · 13'5 × 14'2
Walk-In ClosetMain · 6'8 × 10'7
StorageAbove · 5'0 × 12'0
BedroomAbove · 11'11 × 15'6
Walk-In ClosetAbove · 6'11 × 8'3
FoyerAbove · 7'11 × 16'9
OfficeAbove · 25'0 × 28'11
BedroomAbove · 11'11 × 15'6
Walk-In ClosetAbove · 4'5 × 8'0
Bar RoomBelow · 6'6 × 10'2
GymBelow · 15'0 × 15'5
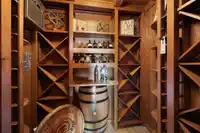
Wine RoomBelow · 5'4 × 7'0
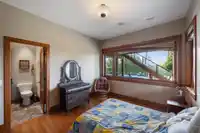
BedroomBelow · 11'1 × 15'5
Recreation RoomBelow · 19'2 × 27'10
UtilityBelow · 7'0 × 9'5
Floor plan
🔍 Tap to zoom
Pinch or scroll to zoom · drag to pan · double-tap to reset
Highlighted area = this home's census tract (StatCan), the boundary the neighbourhood stats describe.
$2,000,000Median home value
$115,000Median household income
71.6%Owner-occupied
78.4%Single-detached homes
2.6Avg household size
49.6Median age
47%Bachelor's degree or higher (25-64)
49.5%Commute under 30 min
87.9%Drive to work
26.6%Foreign-born residents
5,335Neighbourhood population
Age
Under 1515.6%
15 to 6459.5%
65 and over25%
Household size
1 person26%
233%
314.1%
415.8%
5 or more11.2%
Language spoken at home
72.2% English mother tongue
Mandarin12.2%
Punjabi2.7%
English + other1.8%
German1.5%
French0.9%
Cantonese0.8%
All others7.9%
Mother tongue, share of 5,315 residents.
How this pocket differs
more people living alone than Crescent Bch Ocean Pk. 26% vs 19.2%
Median household income is higher than Metro Vancouver $115,000 vs $90,000
Median dwelling value is notably higher than Metro Vancouver $2,000,000 vs $1,050,000
Source: Statistics Canada, Census of Population, 2021. Reproduced and distributed on an "as is" basis with the permission of Statistics Canada.
Land & Development
Lot size27,582 sqft
Lot dimensions159 × 259 ft
Lot shapeIrregular
Approximate lot lines (ParcelMap BC)
Zoning, lot dimensions and grade are approximate, from public data, and for reference only — verify with the City / Township of Langley before relying on them.
Recent nearby sales
Sold prices are available to registered users. Log in to see what these sold for.

 1 / 40 photos