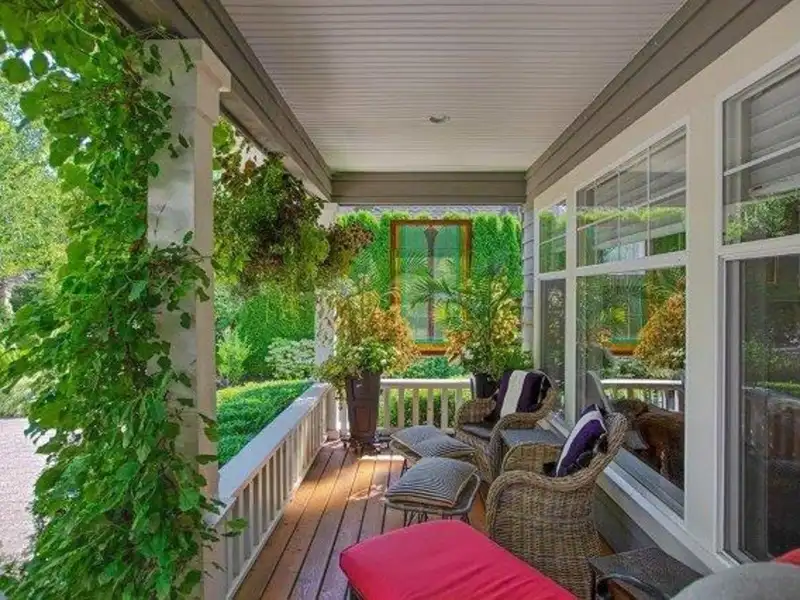
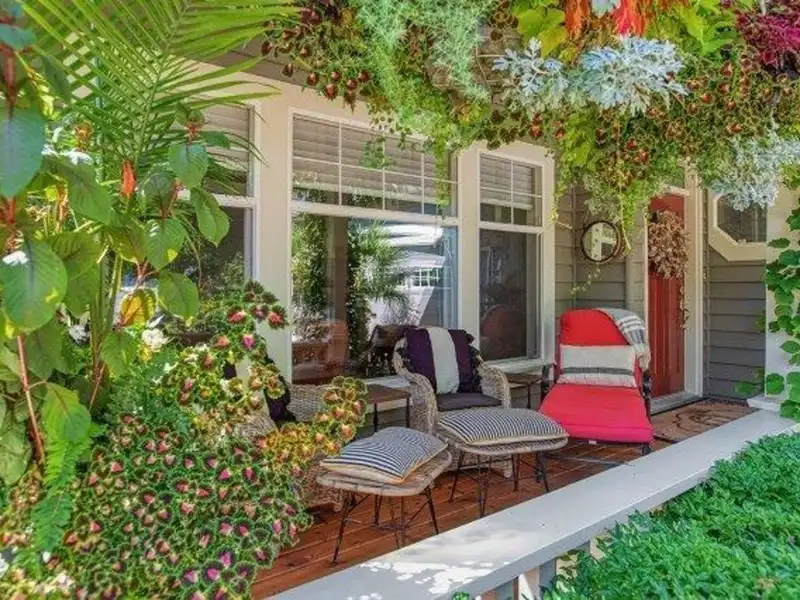
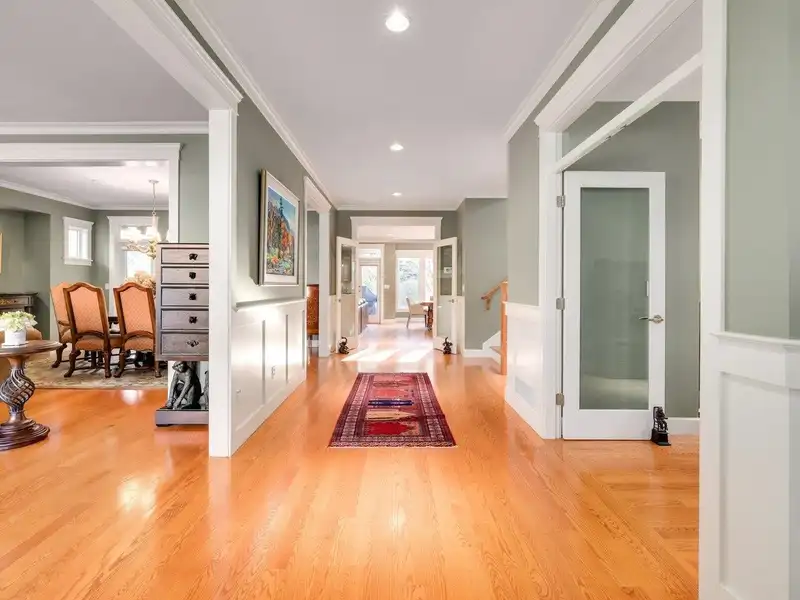
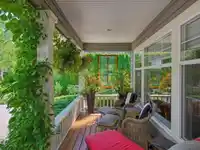
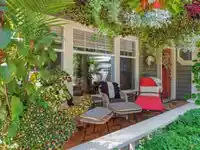
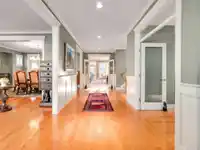
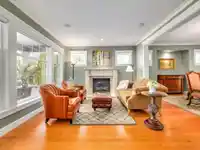
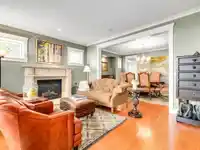
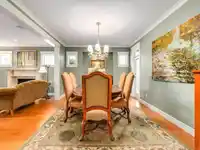
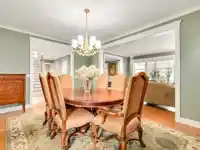
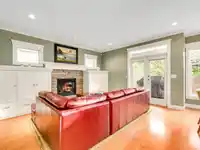
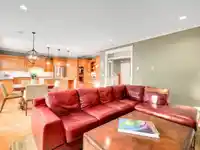
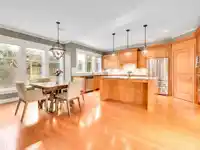
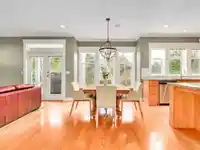
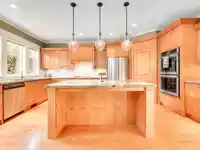
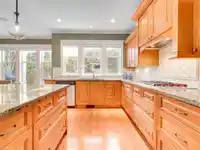
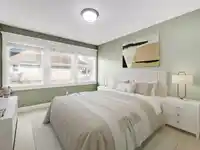
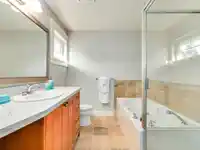
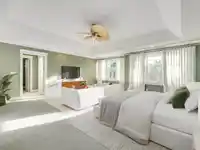
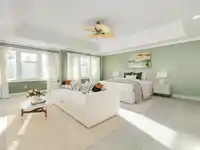
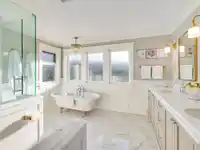
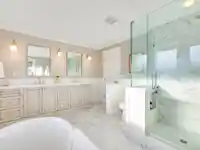
Ocean Park Gem! This stunning Craftsman home is a perfect blend of functional living and timeless elegance. The welcoming front covered porch sets the tone for this lovely family residence, featuring 9’ ceilings on the main floor. Hardwood flooring, crown moulding, and classic wall paneling that enhance its charm. The gourmet chef’s kitchen is designed to…
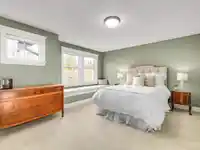
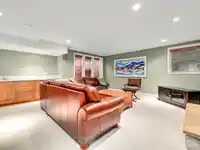
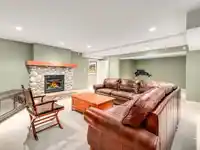
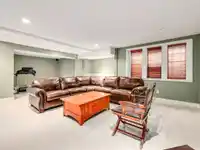
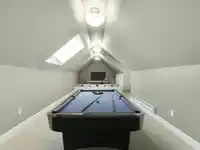
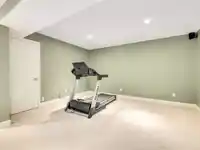
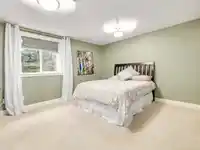
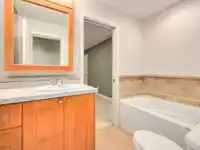
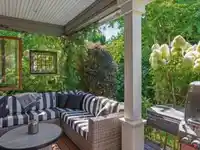
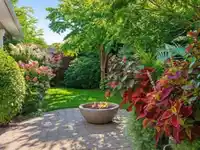
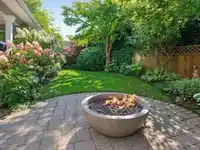
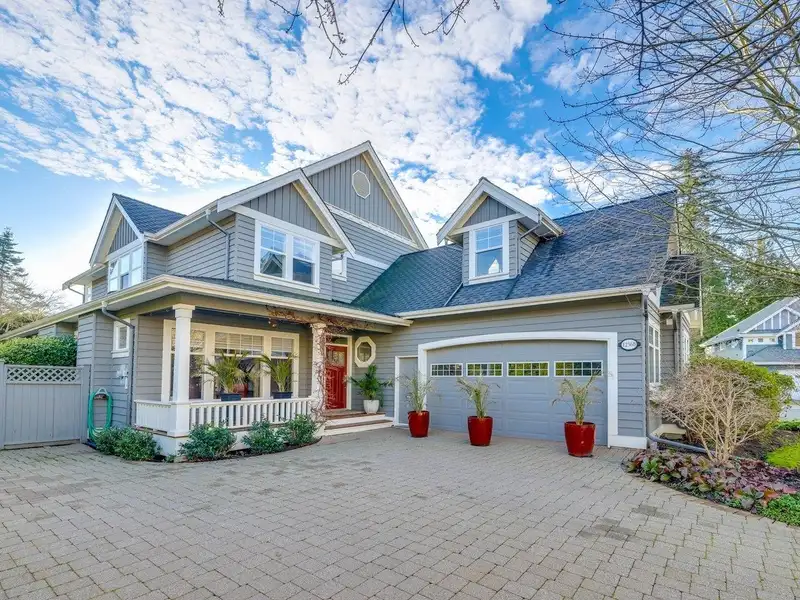
Ocean Park Gem! This stunning Craftsman home is a perfect blend of functional living and timeless elegance. The welcoming front covered porch sets the tone for this lovely family residence, featuring 9’ ceilings on the main floor. Hardwood flooring, crown moulding, and classic wall paneling that enhance its charm. The gourmet chef’s kitchen is designed to impress, equipped with granite countertops, maple cabinetry, a premium WOLF stove. The kitchen overlooks a private south exposure backyard, offering a peaceful retreat. Upstairs, you’ll find a spacious games room and three generously sized BDRMS including the bright and inviting primary BDRM. The primary suite features a luxurious marble-finished bathroom, offering a serene and sophisticated retreat. Basement, 3 BDRMS, sitting area & gym.
Features
Storage
Central Vacuum
Balcony
Private Yard
Garage Double
Open
RV Access/Parking
Front Access
Paver Block
Shopping Nearby
Room measurements21 rooms▸
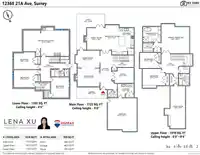
FoyerMain · 26'3 × 8'0
Living RoomMain · 12'11 × 15'2
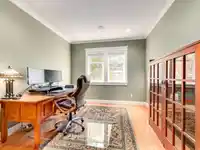
OfficeMain · 10'6 × 15'0
Dining RoomMain · 11'10 × 16'8
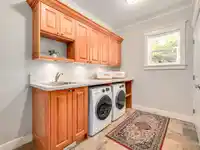
LaundryMain · 9'5 × 11'0
Flex RoomMain · 3'10 × 15'6
Family RoomMain · 15'0 × 12'8
NookMain · 17'0 × 9'1
KitchenMain · 18'4 × 10'5
Primary BedroomAbove · 20'3 × 19'2
Walk-In ClosetAbove · 6'3 × 6'11
BedroomAbove · 10'7 × 11'11
Flex RoomAbove · 13'2 × 15'1
BedroomAbove · 11'4 × 15'8
Games RoomAbove · 29'2 × 14'2
Recreation RoomBsmt · 19'9 × 31'4
BedroomBsmt · 11'9 × 14'6
Flex RoomBsmt · 17'0 × 19'10
BedroomBsmt · 11'11 × 14'9
OtherBsmt · 5'2 × 9'8
BedroomBsmt · 14'0 × 12'4
Floor plan
🔍 Tap to zoom
Pinch or scroll to zoom · drag to pan · double-tap to reset
Highlighted area = this home's census tract (StatCan), the boundary the neighbourhood stats describe.
$1,510,000Median home value
$129,000Median household income
87.9%Owner-occupied
86.1%Single-detached homes
2.7Avg household size
50Median age
45.9%Bachelor's degree or higher (25-64)
46.8%Commute under 30 min
90.9%Drive to work
30.4%Foreign-born residents
3,471Neighbourhood population
Age
Under 1516.1%
15 to 6457.8%
65 and over26.1%
Household size
1 person15.8%
241.7%
315.4%
417.8%
5 or more9.3%
Language spoken at home
77.1% English mother tongue
Mandarin8.1%
German1.7%
Punjabi1.6%
English + other1.2%
Cantonese1%
Russian1%
All others8.3%
Mother tongue, share of 3,470 residents.
How this pocket differs
notably fewer Mandarin speakers than Crescent Bch Ocean Pk. 8.1% vs 15.1%
Median household income is higher than Metro Vancouver $129,000 vs $90,000
Median dwelling value is higher than Metro Vancouver $1,510,000 vs $1,050,000
Source: Statistics Canada, Census of Population, 2021. Reproduced and distributed on an "as is" basis with the permission of Statistics Canada.
Land & Development
Lot size7,370 sqft
Lot dimensions66 × 122 ft
Lot shapeRectangular
Approximate lot lines (ParcelMap BC)
Zoning, lot dimensions and grade are approximate, from public data, and for reference only — verify with the City / Township of Langley before relying on them.
Recent nearby sales
Sold prices are available to registered users. Log in to see what these sold for.

 1 / 34 photos