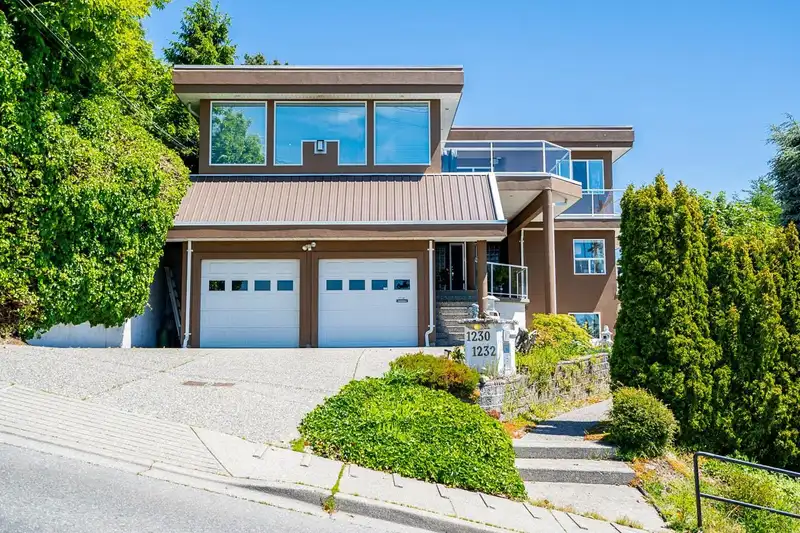
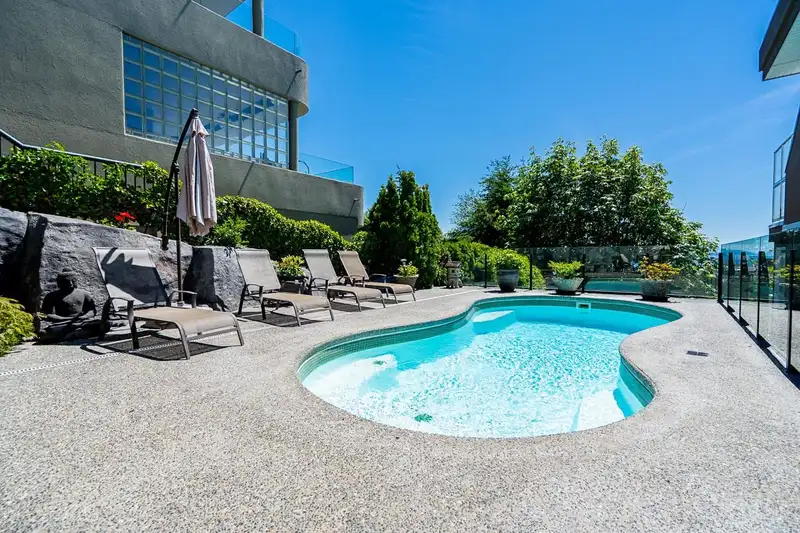
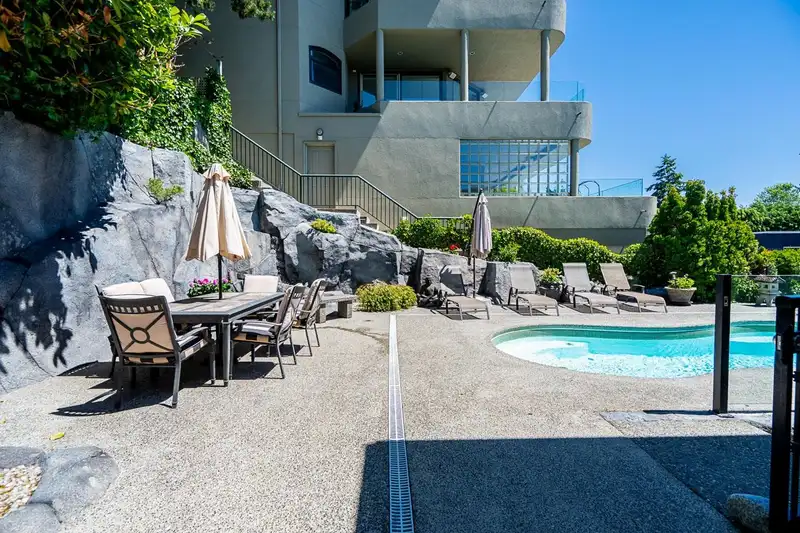
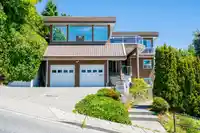
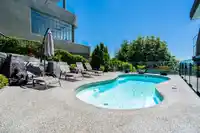
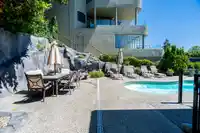
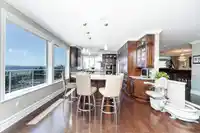
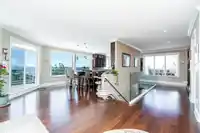
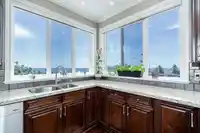
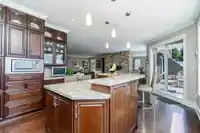
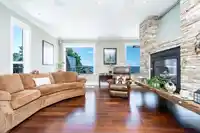
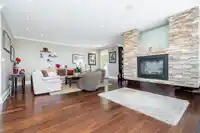
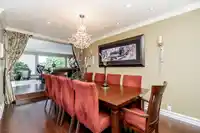
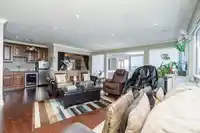
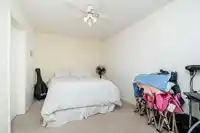
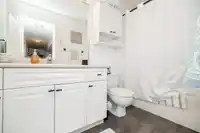
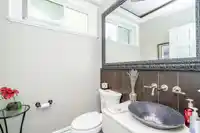
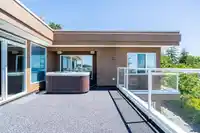
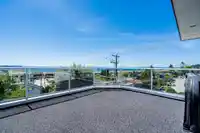
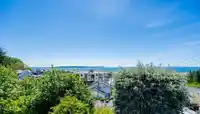
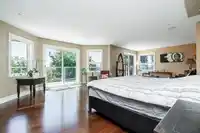
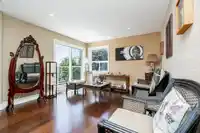
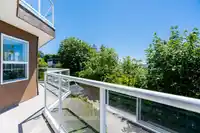
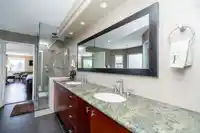
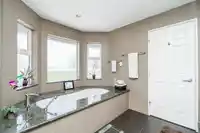
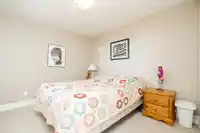
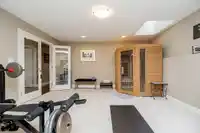
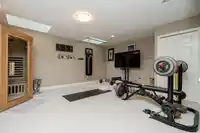
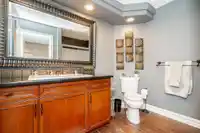
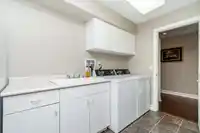
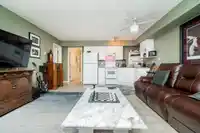
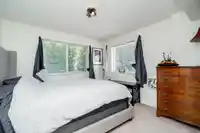
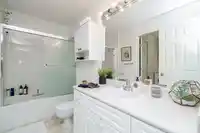
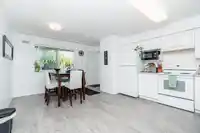
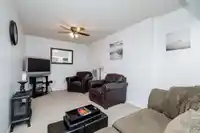
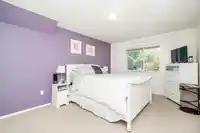
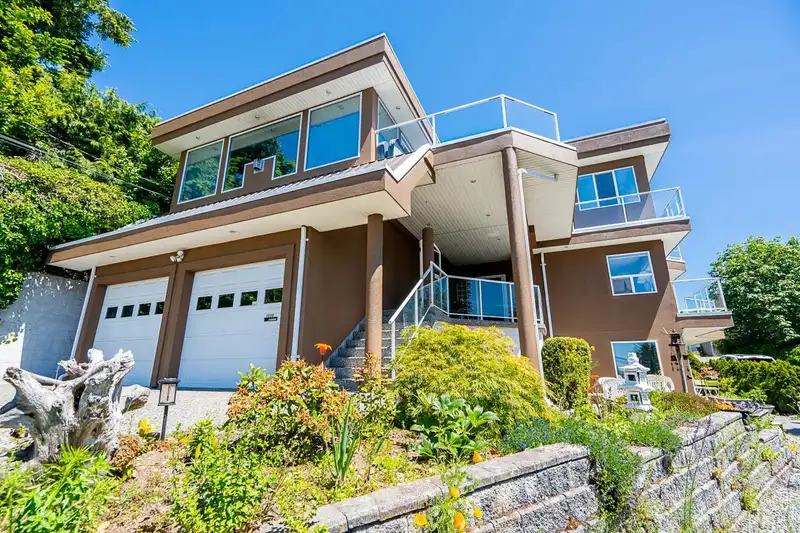
Truly 1 of kind Hillside Property, Sweeping OCEAN and ISLAND VIEWS,8712' lot , 6100 home Combined with new Zoning allows for endless opportunities. Fully renovated in 2008 this home offers world class luxury living! 2 Private Secondary suites (1) 1 bed (2) 2 Bed, both with laundry and private entrance. Exterior deck Features 2 waterfalls, fire pit and pool,…
Truly 1 of kind Hillside Property, Sweeping OCEAN and ISLAND VIEWS,8712' lot , 6100 home Combined with new Zoning allows for endless opportunities. Fully renovated in 2008 this home offers world class luxury living! 2 Private Secondary suites (1) 1 bed (2) 2 Bed, both with laundry and private entrance. Exterior deck Features 2 waterfalls, fire pit and pool, Ocean views! Truly an Oasis at home. Top floor offers open floor plan with Chefs kitchen,large family, living and Media room. Panoramic Ocean views from Every window providing an abundance of Natural Light. Enjoy the views from the private Hot Tub on one of 2 upper decks.In floor radiant heat, 9' Ceilings on main. Within minutes of the famous White Rock pier, beach and fine dining.
Features
Garage Double
Open
Guest
Rear Access
Side Access
Asphalt
Room measurements25 rooms▸
Family RoomAbove · 13'2 × 19'5
Living RoomAbove · 19'10 × 33'
Dining RoomAbove · 13'5 × 15'5
Eating AreaAbove · 11'4 × 13'5
KitchenAbove · 12'7 × 11'11
Media RoomAbove · 24'7 × 22'
BedroomMain · 10'11 × 9'10
FoyerMain · 7'11 × 10'
LaundryMain · 6' × 12'5
Primary BedroomMain · 26'11 × 17'2
Walk-In ClosetMain · 11'2 × 6'6
GymMain · 18'9 × 14'10
BedroomMain · 11'5 × 14'9
BedroomBelow · 10'11 × 11'3
Living RoomBelow · 14'11 × 15'10
LaundryBelow · 7'6 × 5'1
KitchenBelow · 5'1 × 10'5
UtilityBelow · 23'8 × 16'10
KitchenBelow · 6'3 × 10'7
Dining RoomBelow · 16'11 × 16'11
BedroomBelow · 10'8 × 14'6
LaundryBelow · 9'3 × 7'4
LaundryBelow · 9' × 18'10
Living RoomBelow · 9' × 18'10
BedroomBelow · 9'3 × 14'3
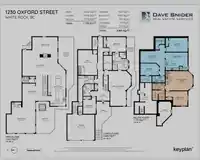
Floor plan
🔍 Tap to zoom
Pinch or scroll to zoom · drag to pan · double-tap to reset
Under BC's Small-Scale Multi-Unit Housing rules, this single-family lot may permit up to 4 units. These are the provincial minimums and approximate — local bylaw, servicing and lot conditions apply.
Approximate lot lines (ParcelMap BC)
Zoning, lot dimensions and grade are approximate, from public data, and for reference only — verify with the City / Township of Langley before relying on them.
Recent nearby sales
Sold prices are available to registered users. Log in to see what these sold for.

 1 / 35 photos