
 1 / 38 photos
About This Property
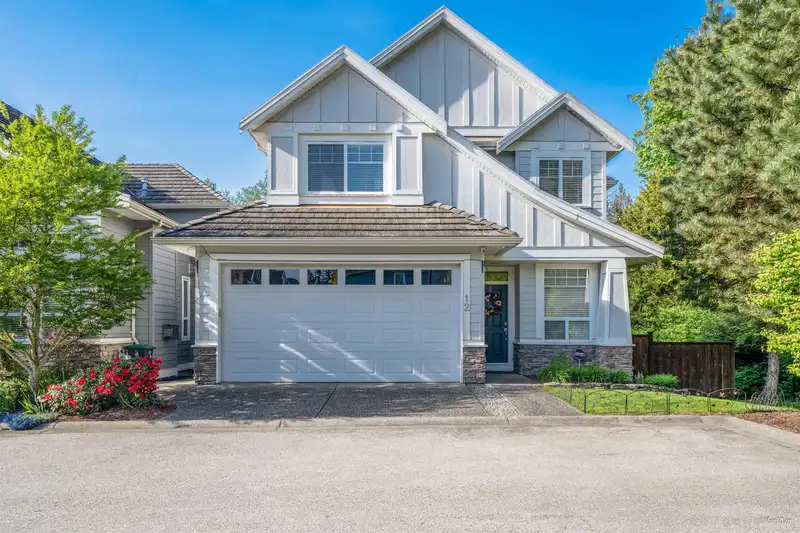
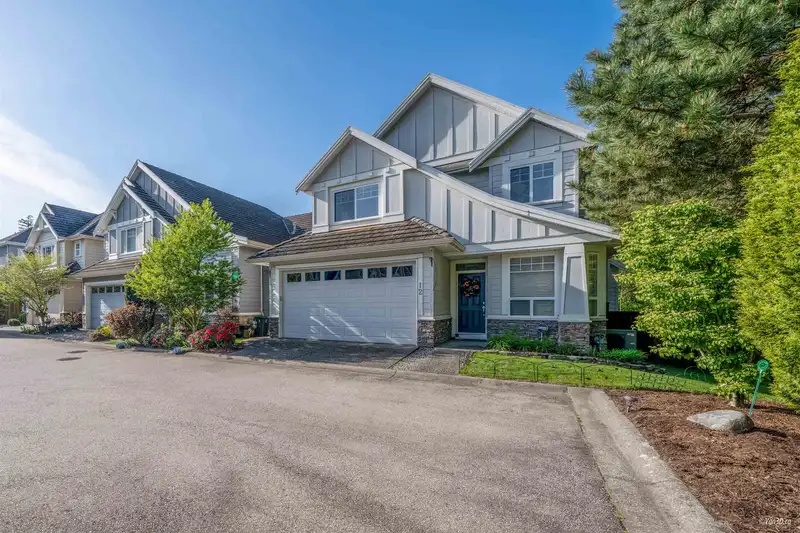
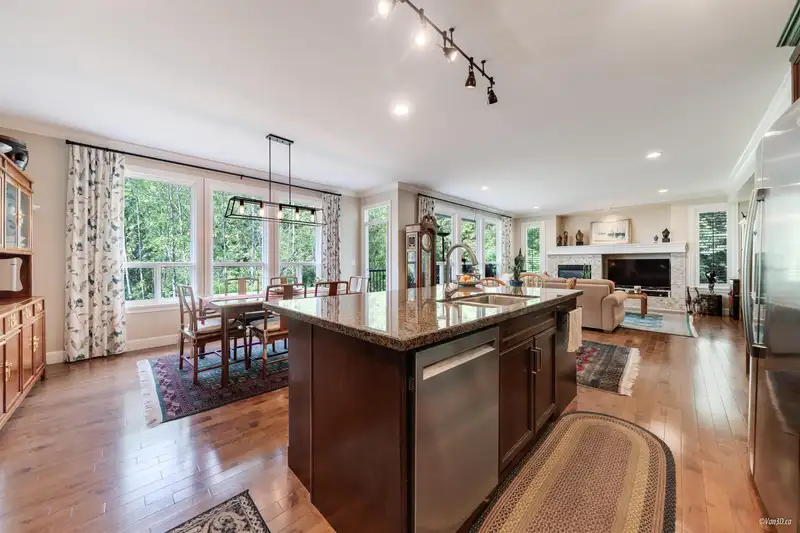
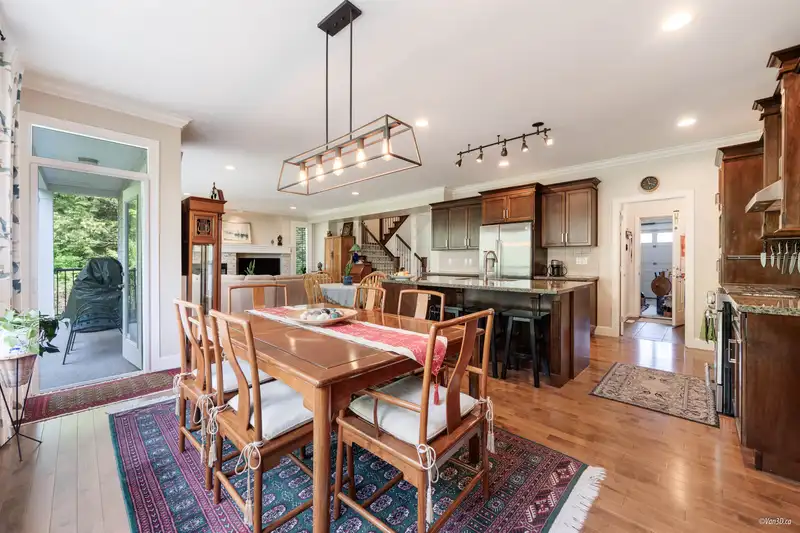
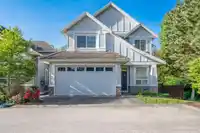
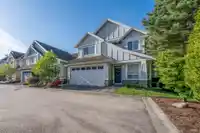
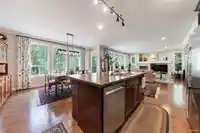
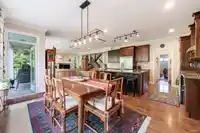
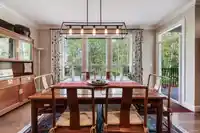
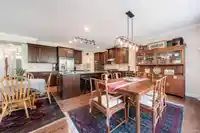
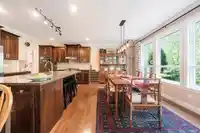
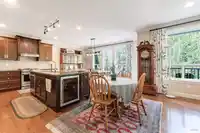
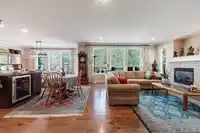
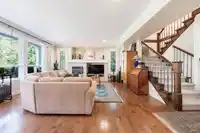
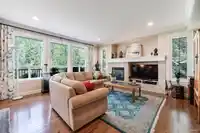
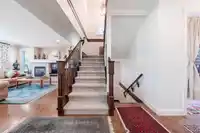
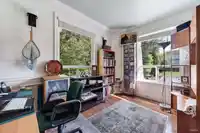
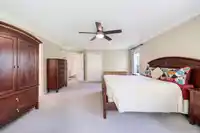
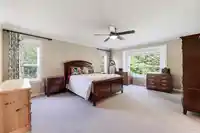
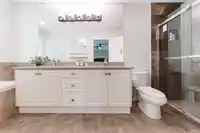
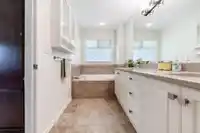
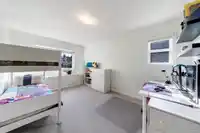
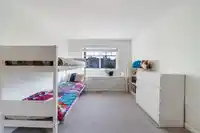
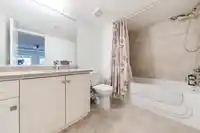
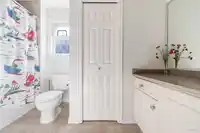
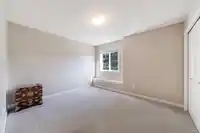
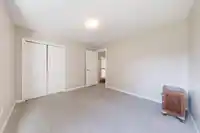
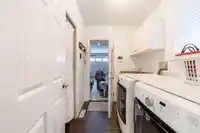
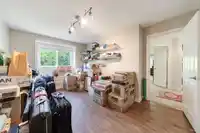
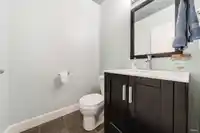
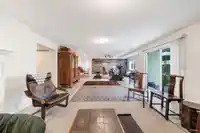
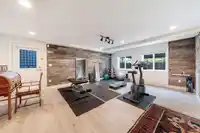
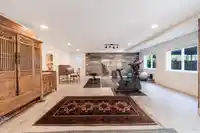
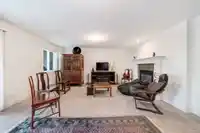
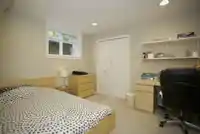
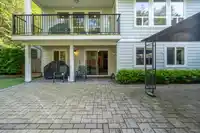
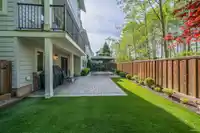
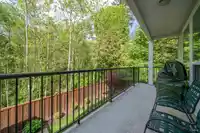
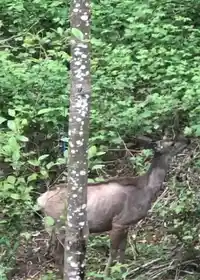
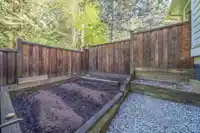
Barber Creek Estates executive built 5 bedroom & Den 3660sqft home, located at the end of a Private Cul-de-sac. Backing and siding onto green belt. Oversized Granite Island, hardwood floors SS appliances, river rock fireplace crown moldings & Heightened ceilings. Huge primary bedroom w/walkin closet and large ensuite including double sink, large shower and…
Features
Property Details
School Catchment
Neighbourhood
Age
- Under 1518.2%
- 15 to 6464%
- 65 and over17.8%
Household size
- 1 person22.7%
- 236.4%
- 315.8%
- 418.4%
- 5 or more6.6%
Language spoken at home
64.3% English mother tongue
Mother tongue, share of 5,335 residents.
How this pocket differs
- fewer seniors 65+ than South Surrey White Rock 17.8% vs 25.9%
- more children under 15 than South Surrey White Rock 18.2% vs 14.9%
- more 4-person households than South Surrey White Rock 18.5% vs 14.3%
Source: Statistics Canada, Census of Population, 2021. Reproduced and distributed on an "as is" basis with the permission of Statistics Canada.
Land & Development
Zoning, lot dimensions and grade are approximate, from public data, and for reference only — verify with the City / Township of Langley before relying on them.
Recent nearby sales
Sold prices are available to registered users. Log in to see what these sold for.
Monthly Cost Calculator
An estimate only. Canadian semi-annual compounding; excludes utilities, closing costs and BC property transfer tax. 5-year fixed, as of Oct 7
Similar Listings Nearby
14932 35A AVENUE
14915 35 AVENUE
14876 34TH AVENUE
3405 152B STREET
45 3363 ROSEMARY HEIGHTS CRESCENT
3444 148 STREET
15319 36 AVENUE
14771 34TH AVENUE
14765 34 AVENUE
3528 ROSEMARY HEIGHTS CRESCENT
4 3495 147A STREET
16 3495 147A STREET