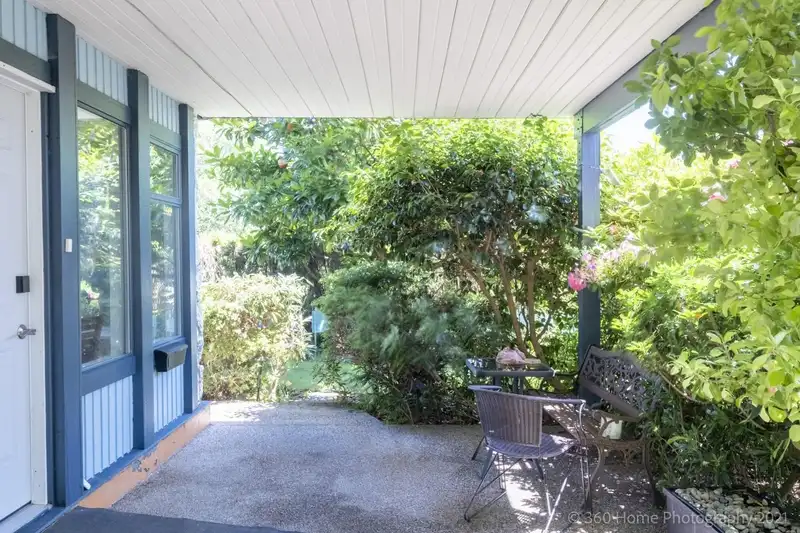
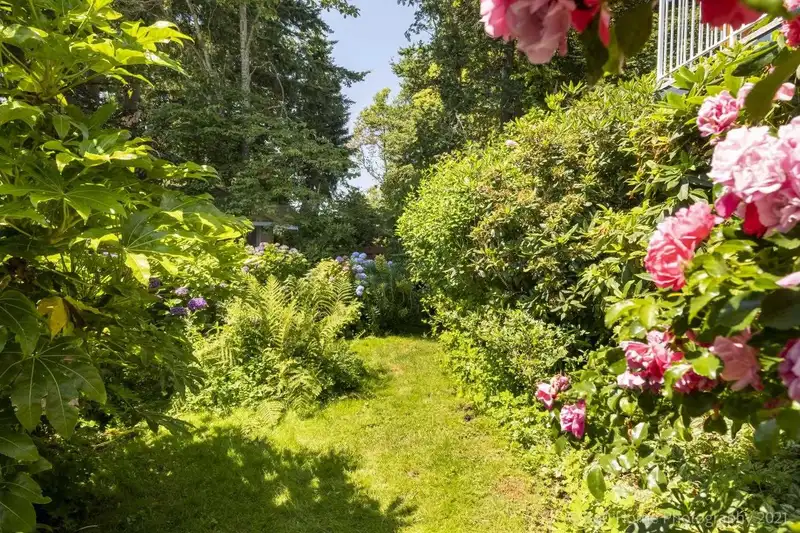
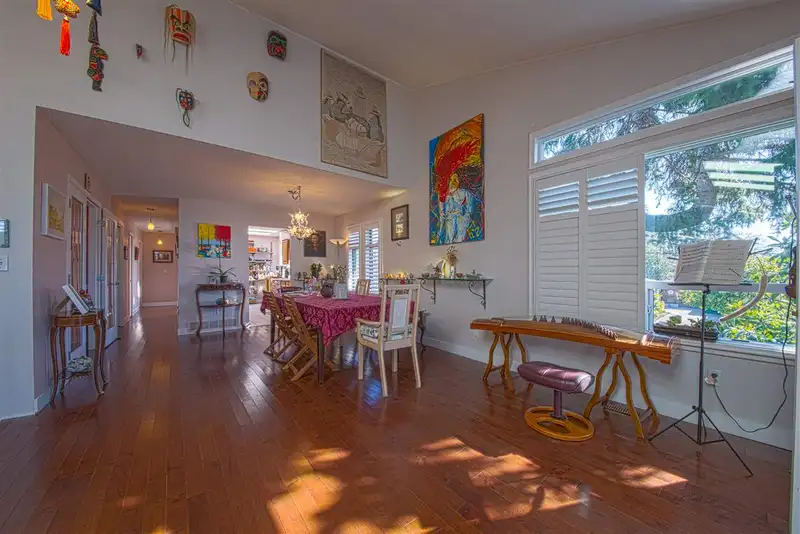
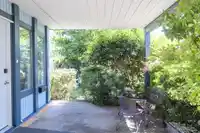
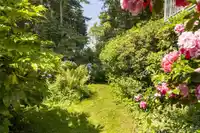
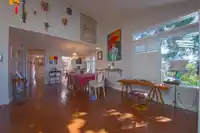
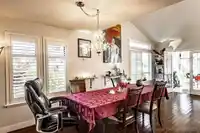
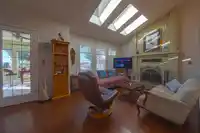
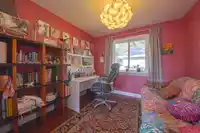
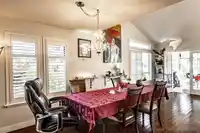
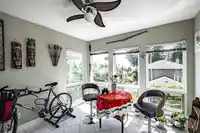
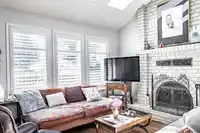
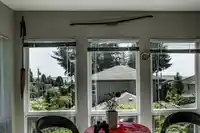
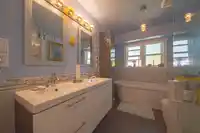
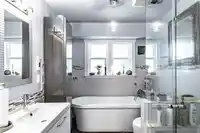
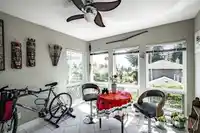
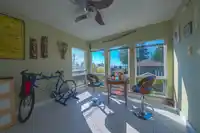
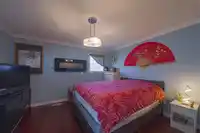
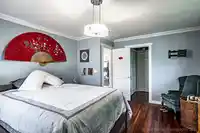
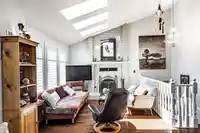
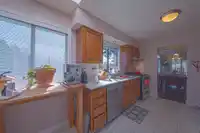
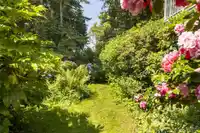
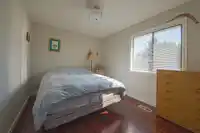
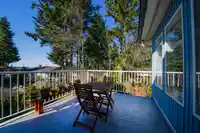
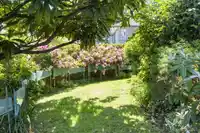
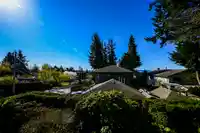
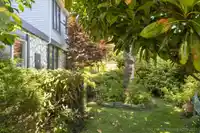
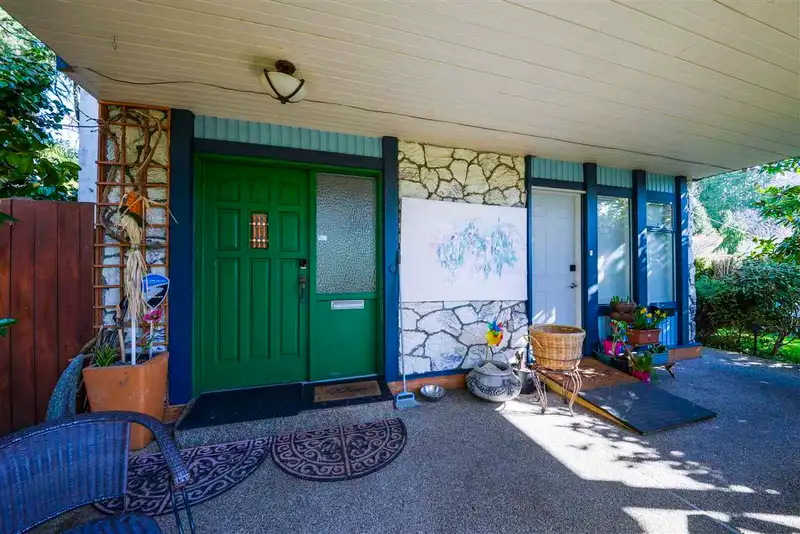
Rarely seen ocean view, great value 7350 Sqft lot! 3bedrooms +a large den(easy convert to a bedroom)+2.5 bath, a wood burning fireplace, a bright sunroom and a spacious balcony with views of the lovely garden and the ocean. The Artistic atmosphere indoors and outdoors adds warmth and coziness. A separate entry at the ground- floor ,leading to an…
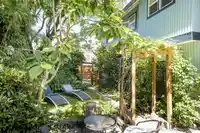
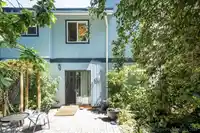
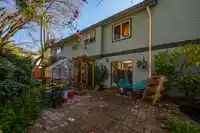
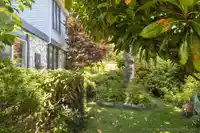
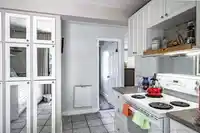
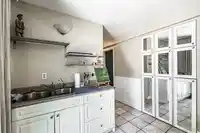
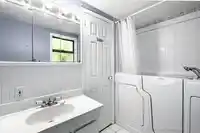
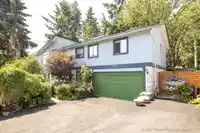
Rarely seen ocean view, great value 7350 Sqft lot! 3bedrooms +a large den(easy convert to a bedroom)+2.5 bath, a wood burning fireplace, a bright sunroom and a spacious balcony with views of the lovely garden and the ocean. The Artistic atmosphere indoors and outdoors adds warmth and coziness. A separate entry at the ground- floor ,leading to an in-law a Suite , a specious walk in tub and a kitchen with direct access to separate backyard with a koi fish pond . Beautifully landscaped grounds come with an automatic sprinkler system .The quiet and Friendly neighborhood, boasts many outstanding features. Conveniently located, within walking distance to schools , park, beach, transportation ( within one block) restaurants, coffee shop and a supermarket.
Features
Private Yard
Garage Double
Front Access
Shopping Nearby
Room measurements10 rooms▸
Living RoomMain · 15' × 22'6
Dining RoomMain · 9'2 × 12'6
KitchenMain · 9'4 × 10'6
NookMain · 9'4 × 10'6
Primary BedroomMain · 12'1 × 14'5
BedroomMain · 9'4 × 11'1
DenMain · 9'8 × 10'
Porch (enclosed)Main · 11' × 112'
BedroomBelow · 8'2 × 7'2
Recreation RoomBelow · 7'2 × 6'1
Floor plan
🔍 Tap to zoom
Pinch or scroll to zoom · drag to pan · double-tap to reset
Under BC's Small-Scale Multi-Unit Housing rules, this single-family lot may permit up to 4 units. These are the provincial minimums and approximate — local bylaw, servicing and lot conditions apply.
Approximate lot lines (ParcelMap BC)
Zoning, lot dimensions and grade are approximate, from public data, and for reference only — verify with the City / Township of Langley before relying on them.
Recent nearby sales
Sold prices are available to registered users. Log in to see what these sold for.

 1 / 37 photos