About This Property
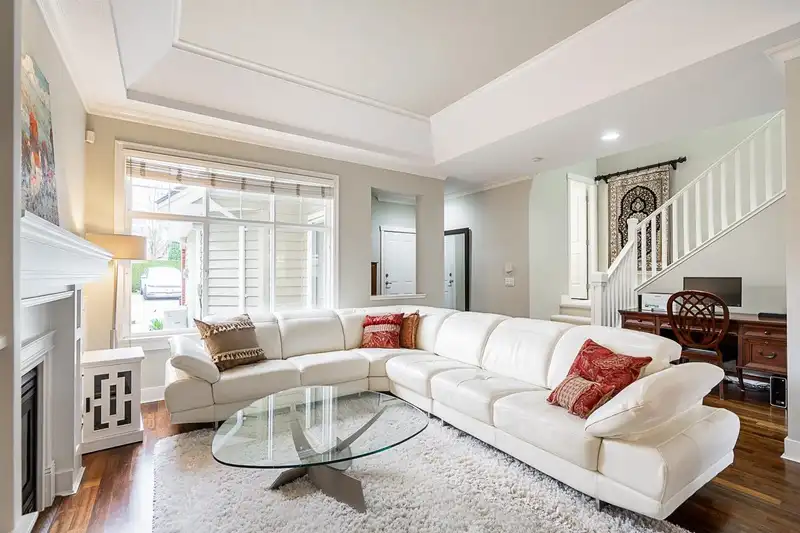
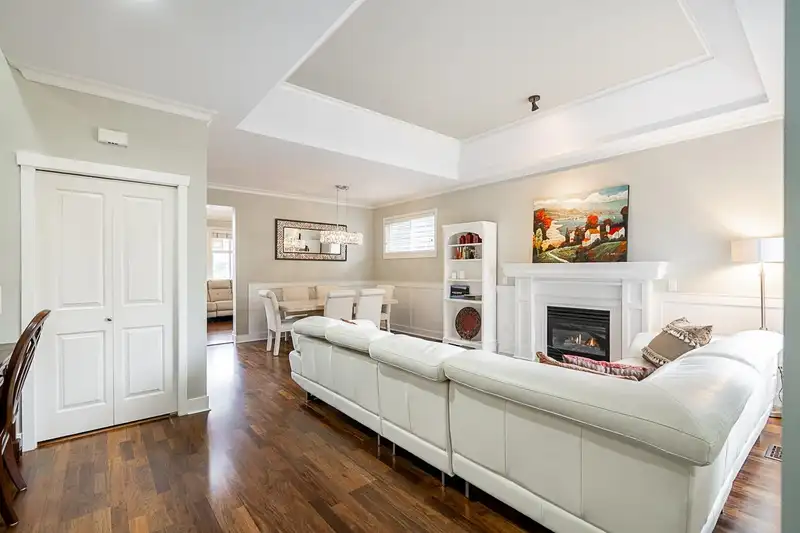
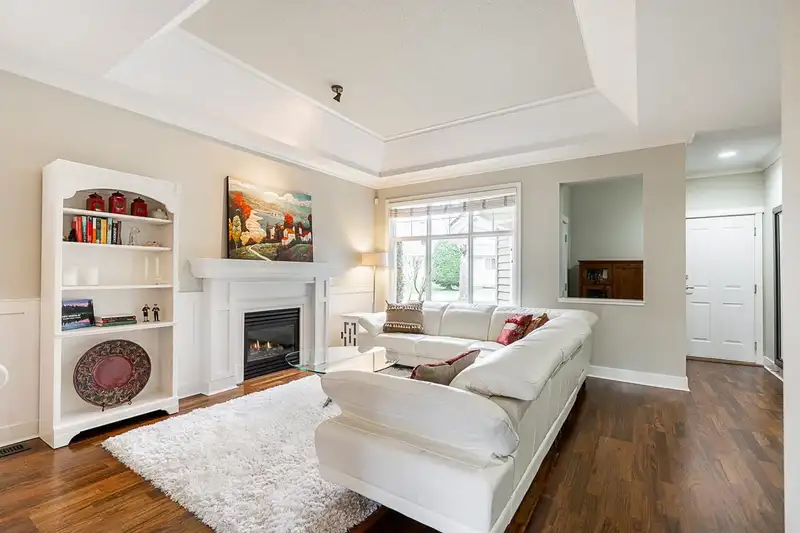
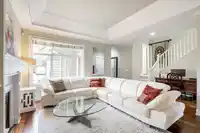
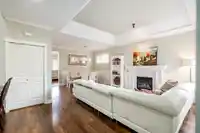
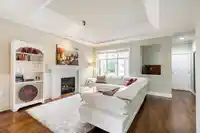
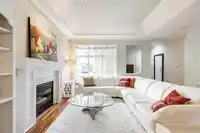
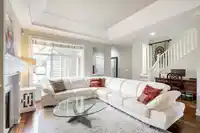
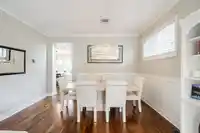
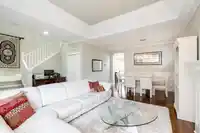
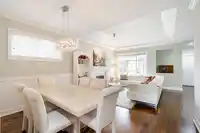
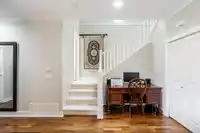
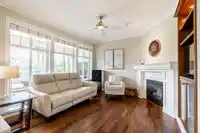
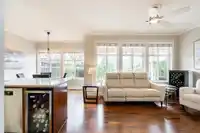
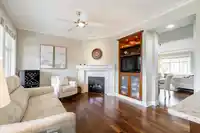
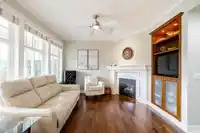
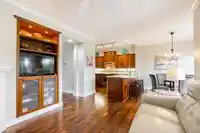
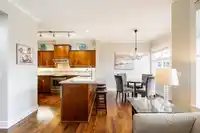
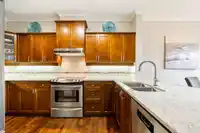
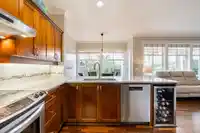
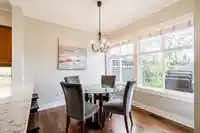
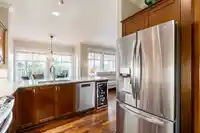
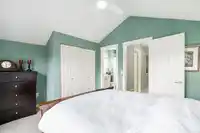
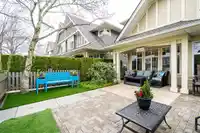
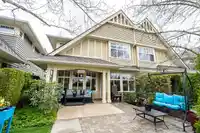
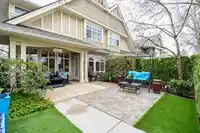
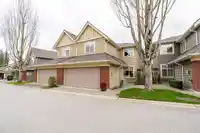
Stunning 3bed 3bath luxury Townhouse in Carrington (55yrs+). Main floor features beautiful H/W floors, 9ft ceiling, crown moulding, formal LIV/DIN rms w/coffered ceiling, gas FP+elegant new chandelier. Reno'd kitchen w/solid wood cabinets, sleek quartz counters, SS appliances & breakfast bar. Eating area opens to extended patio+private fenced yard…
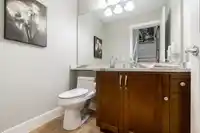
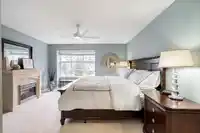
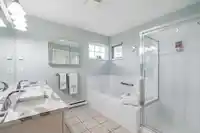
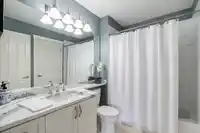
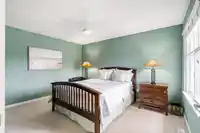
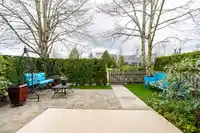
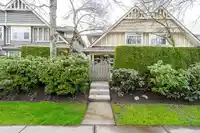
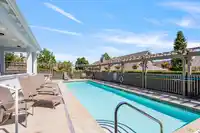
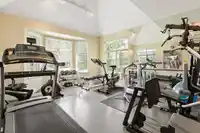
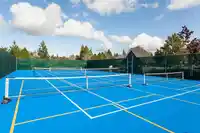
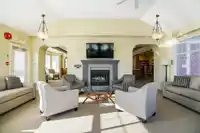
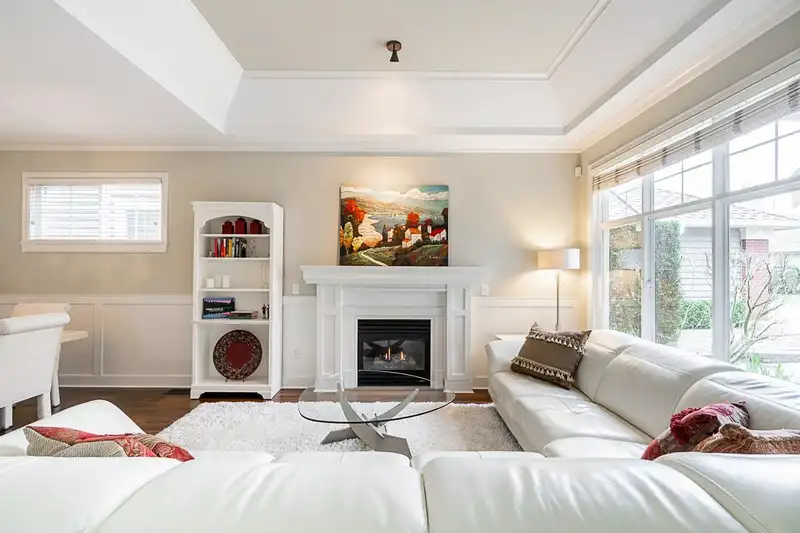
Stunning 3bed 3bath luxury Townhouse in Carrington (55yrs+). Main floor features beautiful H/W floors, 9ft ceiling, crown moulding, formal LIV/DIN rms w/coffered ceiling, gas FP+elegant new chandelier. Reno'd kitchen w/solid wood cabinets, sleek quartz counters, SS appliances & breakfast bar. Eating area opens to extended patio+private fenced yard w/sprinkler system&visitor parking outside your own private entry gate. 3 beds up+Grand Master Retreat w/electric F/P, incredible custom walk-in closet &5pc ensuite. UPGRADES incl renod bathrms, NEW plush carpet, energy efficient furnace/heat pump/A/C +NEW HWT for year round comfort & peace of mind. Well-run complex w/outstanding amenities, including pool/hot tub, gym, pickle ball, 2 guest suites, onsite caretaker & impressive 6000sqft clubhouse.
Features
Guest Suite
Tennis Court(s)
Private Yard
Garage Double
Other
Guest
Front Access
Rear Access
Adult Oriented
Gated
Shopping Nearby
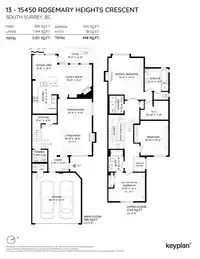
Room measurements12 rooms▸
FoyerMain · 7'11 × 5'8
Living RoomMain · 16'11 × 12'0
Dining RoomMain · 13'3 × 9'11
KitchenMain · 9'7 × 14'2
Eating AreaMain · 8'7 × 9'8
Family RoomMain · 11'6 × 13'6
StorageMain · 3'2 × 9'8
Primary BedroomAbove · 13'8 × 14'3
Walk-In ClosetAbove · 10'10 × 7'4
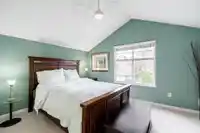
BedroomAbove · 10'10 × 13'5
BedroomAbove · 11'11 × 11'1
LaundryAbove · 5'6 × 6'11
Floor plan
![Floor plan]() 🔍 Tap to zoom
🔍 Tap to zoom
Pinch or scroll to zoom · drag to pan · double-tap to reset
Property Details
MLS NumberR2983310
Property TypeTownhouse
Bedrooms3
Bathrooms2.5
Square Feet2,132
Year Built2003
Parking Spaces2
HeatingForced Air, Heat Pump, Natural Gas
Strata Fee$601.52/mo
StatusClosed
Listed BySutton Group-West Coast Realty (Surrey/24)
Neighbourhood
Highlighted area = this home's census tract (StatCan), the boundary the neighbourhood stats describe.
$840,000Median home value
$102,000Median household income
83.7%Owner-occupied
30.5%Single-detached homes
2.5Avg household size
41.2Median age
46.4%Bachelor's degree or higher (25-64)
52.6%Commute under 30 min
89.7%Drive to work
32.5%Foreign-born residents
5,470Neighbourhood population
Age
- Under 1518.2%
- 15 to 6464%
- 65 and over17.8%
Household size
- 1 person22.7%
- 236.4%
- 315.8%
- 418.4%
- 5 or more6.6%
Language spoken at home
64.3% English mother tongue
- Mandarin11.7%
- English + other3.7%
- Punjabi2.9%
- Korean2.3%
- Cantonese1.7%
- Spanish1.4%
- All others12%
Mother tongue, share of 5,335 residents.
How this pocket differs
- fewer seniors 65+ than South Surrey White Rock 17.8% vs 25.9%
- more children under 15 than South Surrey White Rock 18.2% vs 14.9%
- more 4-person households than South Surrey White Rock 18.5% vs 14.3%
Source: Statistics Canada, Census of Population, 2021. Reproduced and distributed on an "as is" basis with the permission of Statistics Canada.
Recent nearby sales
Sold prices are available to registered users. Log in to see what these sold for.
Monthly Cost Calculator
Estimated monthly cost
$6,854
Mortgage payment$5,828
Strata fee$602
Property tax$364
Home insurance$60
Partner Rates Available
Contact us for preferred mortgage rates
Estimated monthly
$6,854
An estimate only. Canadian semi-annual compounding; excludes utilities, closing costs and BC property transfer tax.
5-year fixed, as of Oct 21

 1 / 40 photos