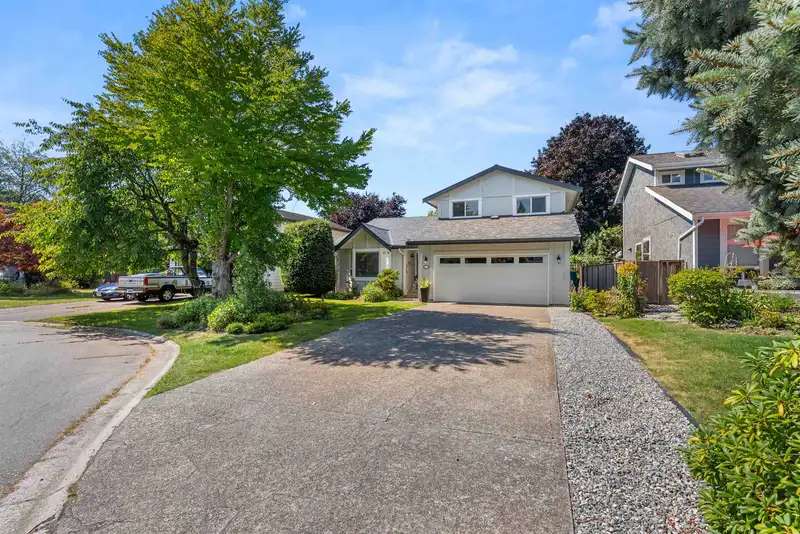
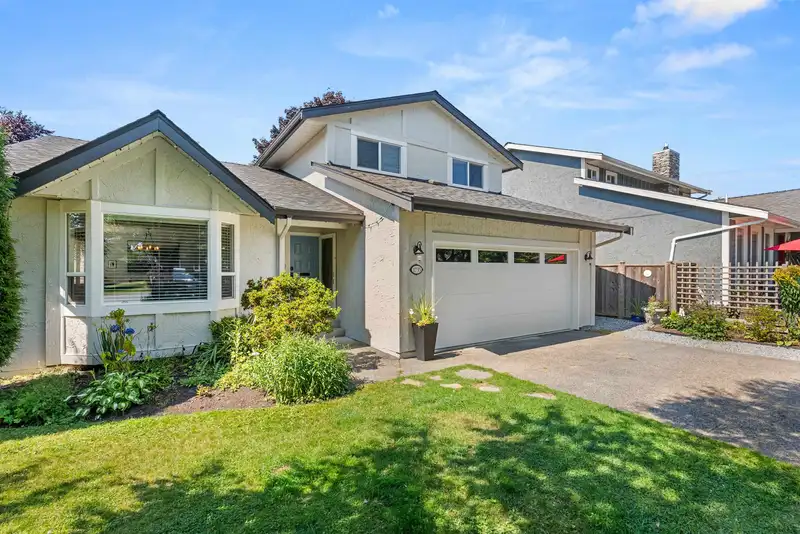
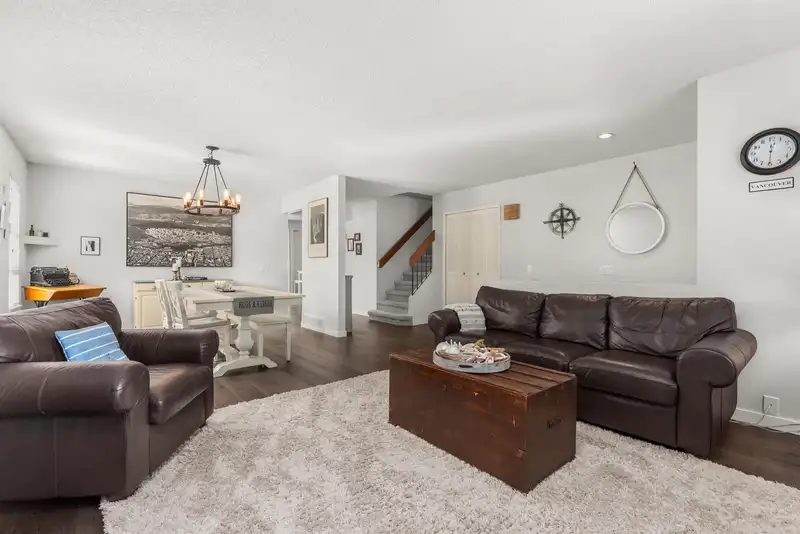
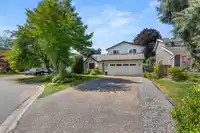
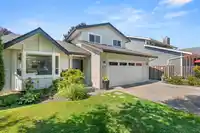
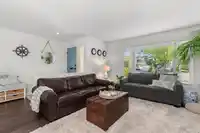
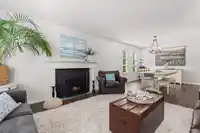
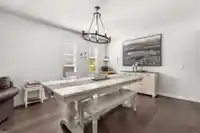
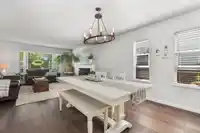
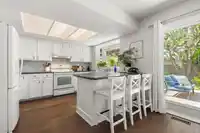
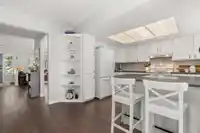
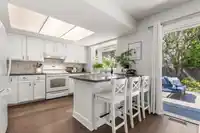
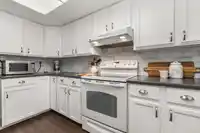
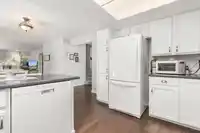
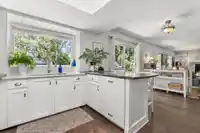
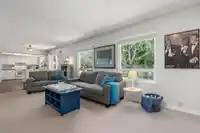
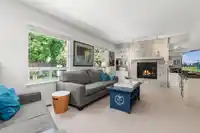
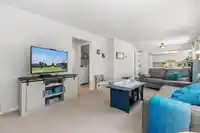
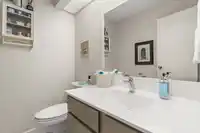
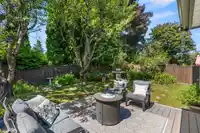
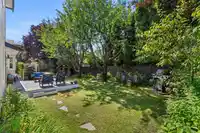
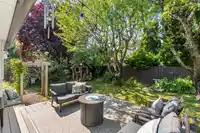
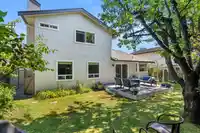
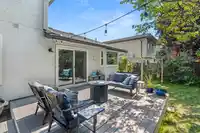
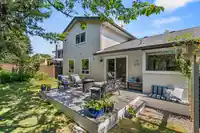
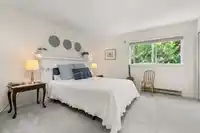
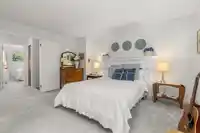
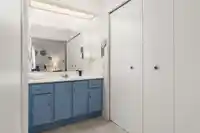
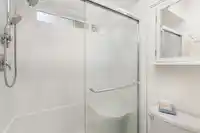
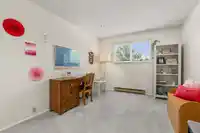
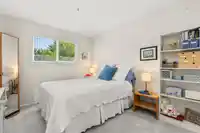
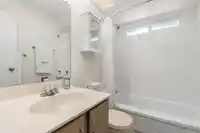
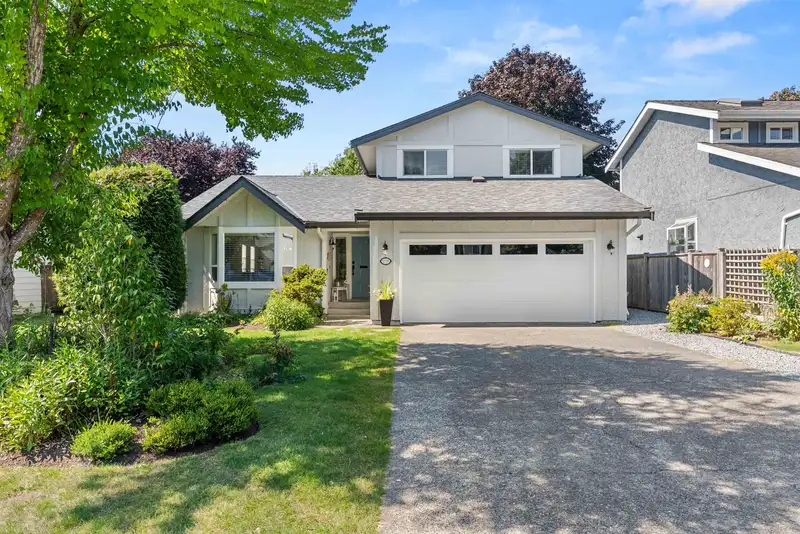
This charming 4 bedroom, 2.5 bath home has been meticulously maintained for over 20 years and sits on a 5831 sf lot perfectly situated in a quiet, family-friendly cul-de-sac. Numerous updates include new roof (2yrs), fresh exterior paint, gutters, soffits, downspouts plus a brand-new deck in your private, west facing, fully fenced back yard. Inside, you'll…
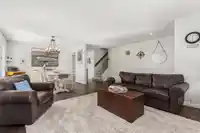
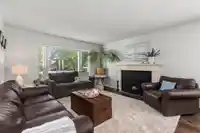
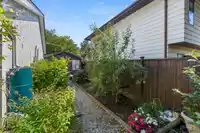
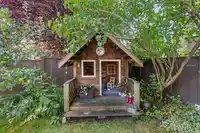
This charming 4 bedroom, 2.5 bath home has been meticulously maintained for over 20 years and sits on a 5831 sf lot perfectly situated in a quiet, family-friendly cul-de-sac. Numerous updates include new roof (2yrs), fresh exterior paint, gutters, soffits, downspouts plus a brand-new deck in your private, west facing, fully fenced back yard. Inside, you'll find a terrific layout, gorgeous engineered hardwood floors, fresh carpets, wood burning fireplace and more! Walking distance to Bayridge Elementary and located in the Semiahmoo Secondary catchment, this home is an excellent choice for growing families. It's also a 5 minute drive to White Rock Beach, Recreation Centre, Peace Arch Hospital, Softball city, parks, shopping, golf courses and all South Surrey/White Rock has to offer.
Features
Private Yard
Garage Double
Front Access
Garage Door Opener
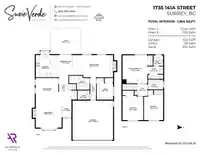
Room measurements11 rooms▸
Living RoomMain · 15'1 × 13'3
Dining RoomMain · 11'6 × 11'7
KitchenMain · 13'5 × 11'8
Eating AreaMain · 11'6 × 7'7
Family RoomMain · 11'5 × 20'7
FoyerMain · 8'10 × 5'1
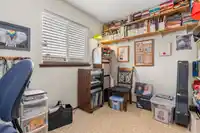
BedroomMain · 11'1 × 8'5
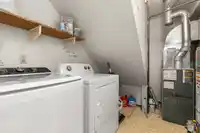
LaundryMain · 7'2 × 10'7
BedroomAbove · 14'6 × 12'10
BedroomAbove · 15'5 × 9'10
BedroomAbove · 12'6 × 10'9
Floor plan
🔍 Tap to zoom
Pinch or scroll to zoom · drag to pan · double-tap to reset
Source: Statistics Canada, Census of Population, 2021. Reproduced and distributed on an "as is" basis with the permission of Statistics Canada.
Location
Highlighted area = this home's census tract (StatCan), the boundary the neighbourhood stats describe.
Land & Development
Lot size5,785 sqft
Lot dimensions59 × 113 ft
Lot shapeSlightly irregular
Approximate lot lines (ParcelMap BC)
Zoning, lot dimensions and grade are approximate, from public data, and for reference only — verify with the City / Township of Langley before relying on them.
Recent nearby sales
Sold prices are available to registered users. Log in to see what these sold for.

 1 / 37 photos