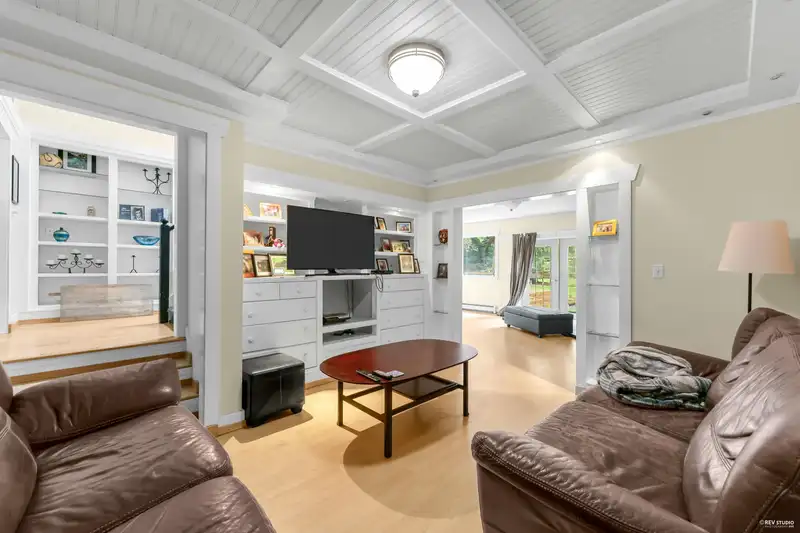
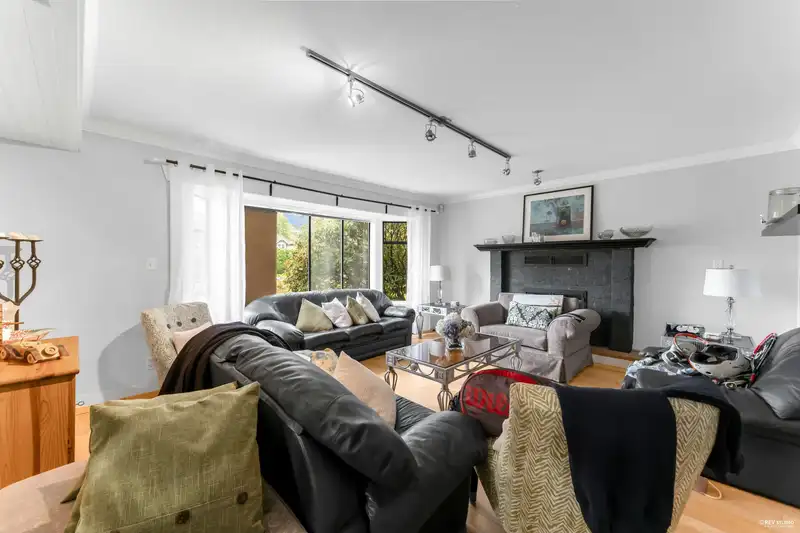
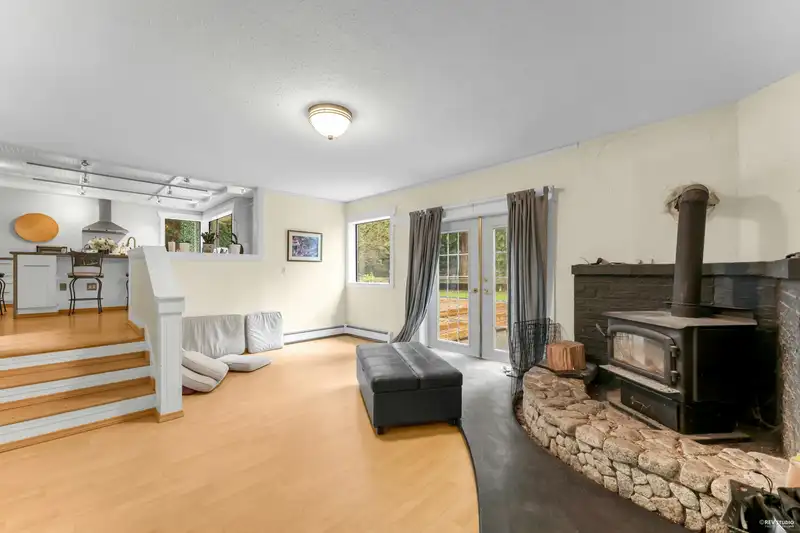
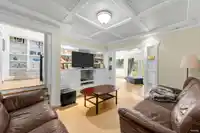
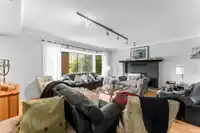
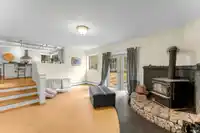
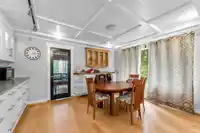
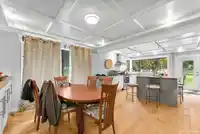
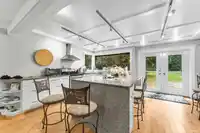
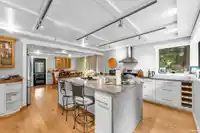
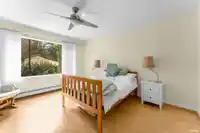
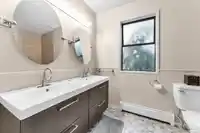
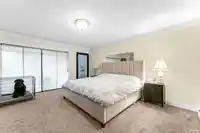
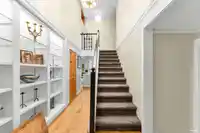
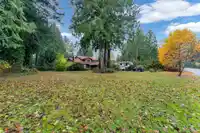
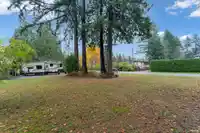
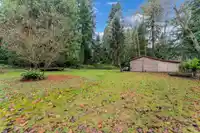
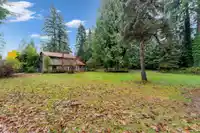
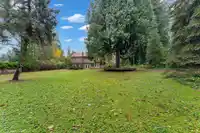
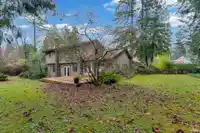
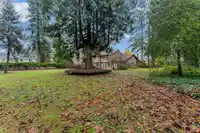
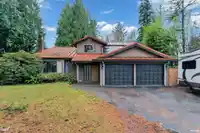
Fantastic Crescent Park redevelopment opportunity for builders and investors. Value is primarily in the land-flat, west-facing .87 acre estate lot in one of South Surrey's most sought-after locations, surrounded by emerging multi-million-dollar estate homes. The existing home is well maintained with updates to the kitchen, flooring, bathrooms and roof,…
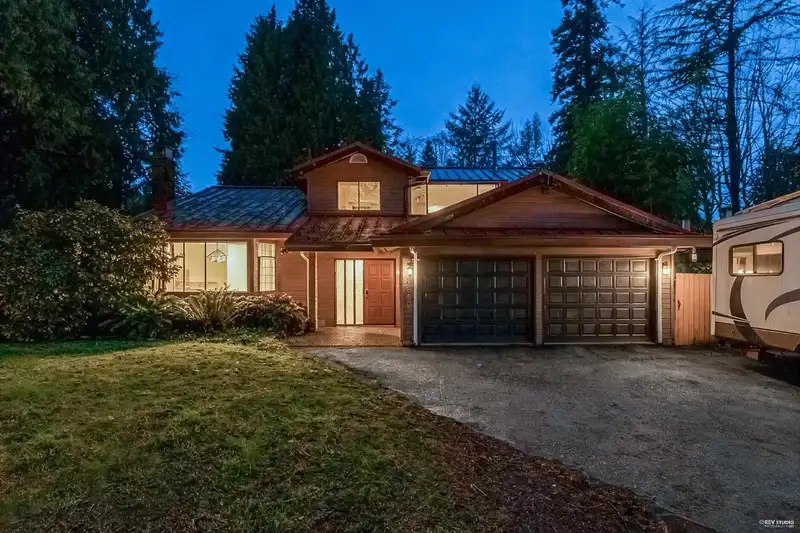
Fantastic Crescent Park redevelopment opportunity for builders and investors. Value is primarily in the land-flat, west-facing .87 acre estate lot in one of South Surrey's most sought-after locations, surrounded by emerging multi-million-dollar estate homes. The existing home is well maintained with updates to the kitchen, flooring, bathrooms and roof, making it ideal to hold or rent during planning. A large detached workshop provides excellent on-site storage during construction. Walking distance to top-ranked Chantrell Creek Elementary and Elgin Park Secondary. Please allow minimum 48 hours notice for showings; do not walk the property without an appointment.
Features
Private Yard
Garage Double
Front Access
Room measurements9 rooms▸
Living RoomMain · 14'0 × 18'0
Eating AreaMain · 11'6 × 15'0
KitchenMain · 9'0 × 12'6
Family RoomMain · 14'4 × 18'4
Games RoomMain · 13'0 × 14'0
OfficeMain · 13'0 × 14'0
Primary BedroomAbove · 13'1 × 15'6
BedroomAbove · 12'0 × 14'0
BedroomAbove · 10'0 × 12'0
Floor plan
🔍 Tap to zoom
Pinch or scroll to zoom · drag to pan · double-tap to reset
Source: Statistics Canada, Census of Population, 2021. Reproduced and distributed on an "as is" basis with the permission of Statistics Canada.
Sales History
Date
Sale Price
Mar 4, 2026
$2,615,000
Source: BC Assessment (public records).
Location
Highlighted area = this home's census tract (StatCan), the boundary the neighbourhood stats describe.
Land & Development
Lot size37,654 sqft
Lot dimensions144 × 263 ft
Lot shapeRectangular
Approximate lot lines (ParcelMap BC)
Zoning, lot dimensions and grade are approximate, from public data, and for reference only — verify with the City / Township of Langley before relying on them.
Recent nearby sales
Sold prices are available to registered users. Log in to see what these sold for.

 1 / 20 photos