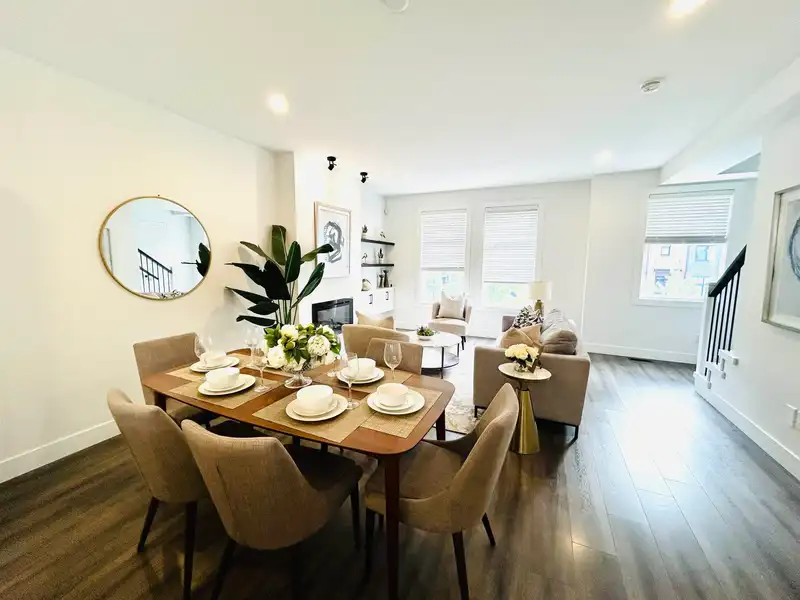
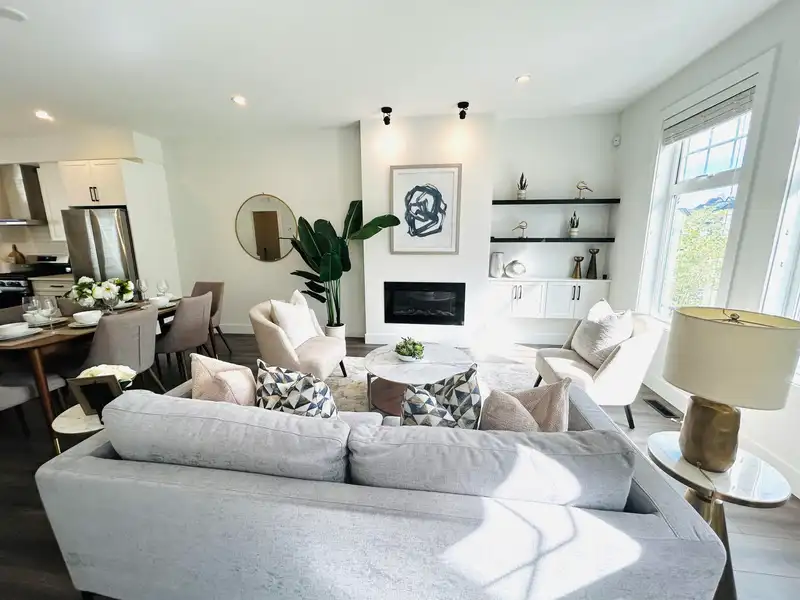
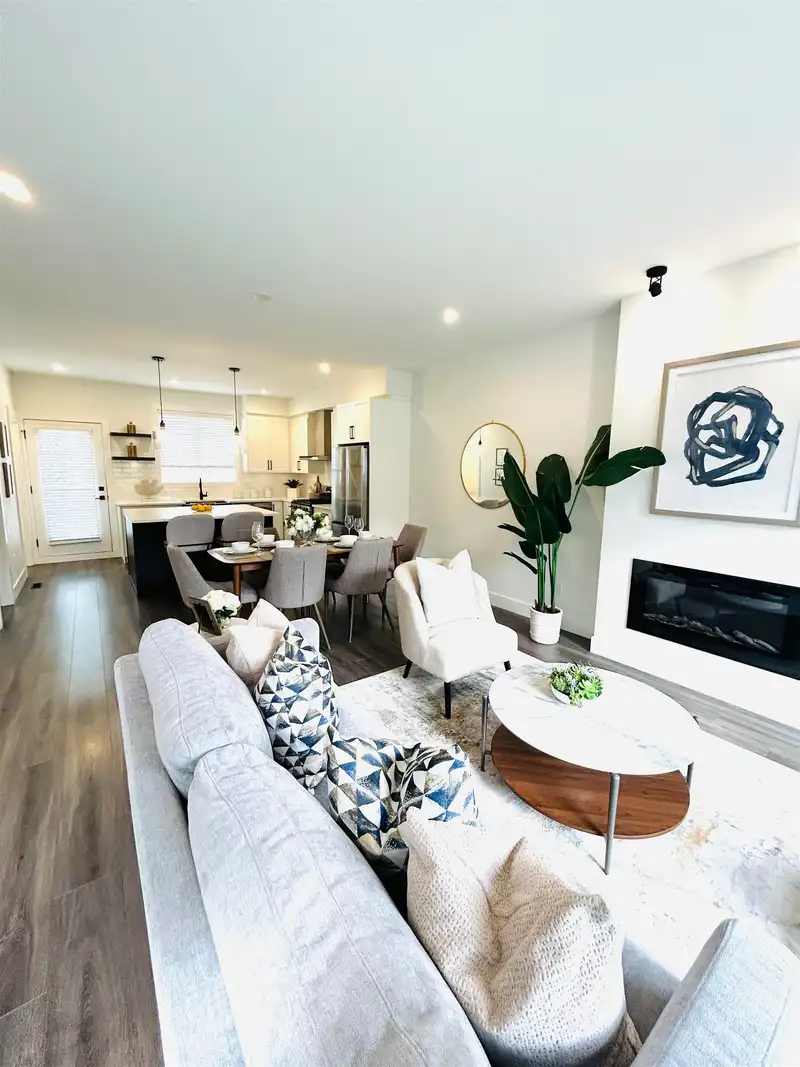
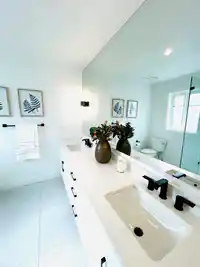
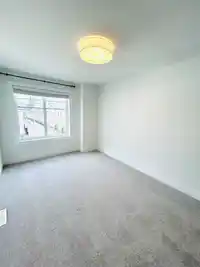
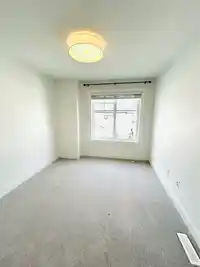
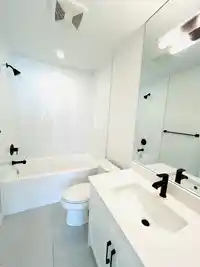
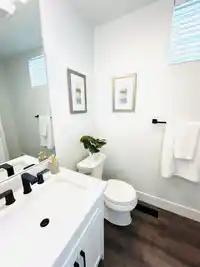
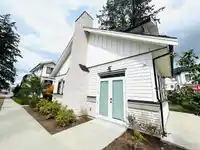
Welcome to South Village in desirable Grandview Heights! This spacious 1,678 sq. ft. modern farmhouse-style townhome offers 3 bedrooms plus a versatile flex room and 4 bathrooms. The bright open-concept main floor features 9' ceilings, wide-plank flooring, a fireplace, and a chef-inspired kitchen with quartz countertops, a large island, stainless steel…
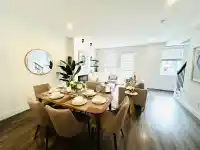
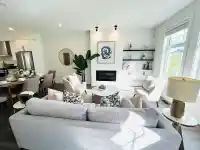
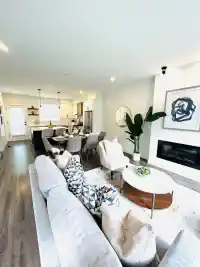
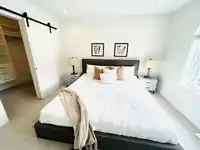
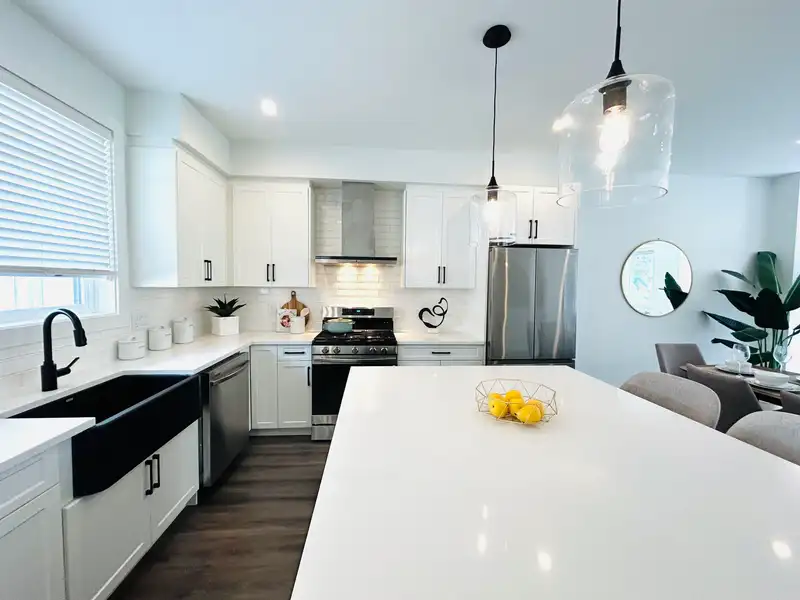
Welcome to South Village in desirable Grandview Heights! This spacious 1,678 sq. ft. modern farmhouse-style townhome offers 3 bedrooms plus a versatile flex room and 4 bathrooms. The bright open-concept main floor features 9' ceilings, wide-plank flooring, a fireplace, and a chef-inspired kitchen with quartz countertops, a large island, stainless steel appliances, gas range, and walk-in pantry. Upstairs are 3 generous bedrooms, including a primary suite with a walk-in closet and ensuite. The lower-level flex room with a full bathroom is ideal as an office, guest room, or recreation space. Side-by-side double garage, EV-ready parking, A/C rough-in, and central vacuum. Walk to schools, parks, transit, Grandview Aquatic Centre, shopping, dining, and more!
Features
Pantry
Central Vacuum
Garden
Balcony
Garage Double
Guest
Rear Access
Concrete
Garage Door Opener
Shopping Nearby
Room measurements8 rooms▸
Living RoomMain · 12'5 × 15'5
KitchenMain · 11'9 × 14'1
Dining RoomMain · 6'5 × 15'5
Primary BedroomAbove · 10'4 × 11'1
BedroomAbove · 9'4 × 13'2
BedroomAbove · 9'5 × 10'9
Walk-In ClosetAbove · 5'8 × 6'11
DenBelow · 8'2 × 12'0
Floor plan
🔍 Tap to zoom
Pinch or scroll to zoom · drag to pan · double-tap to reset

 1 / 11 photos