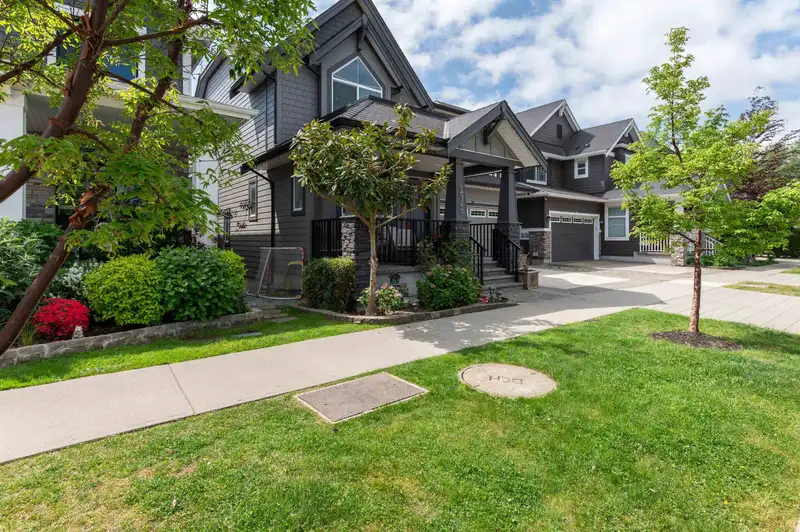
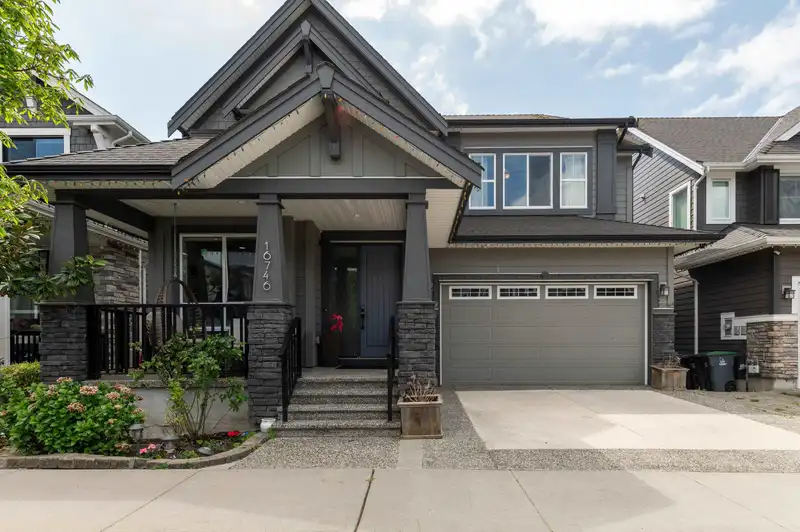
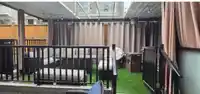
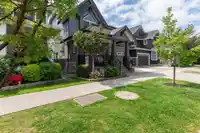
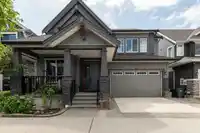
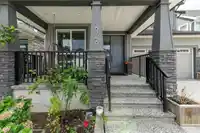
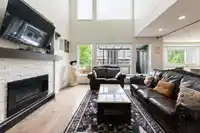
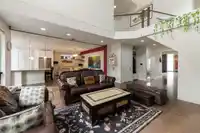
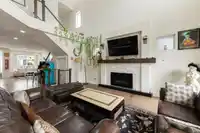
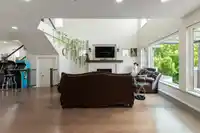
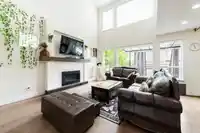
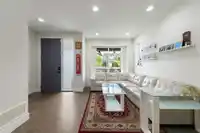
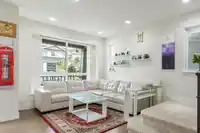
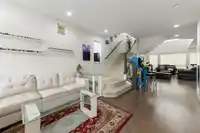
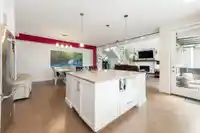
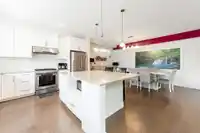
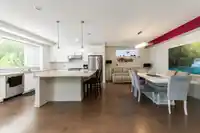
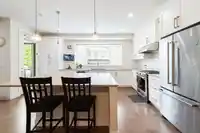
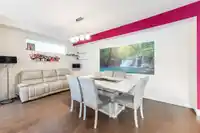
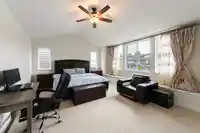
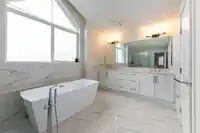
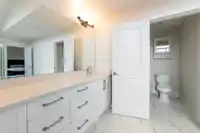
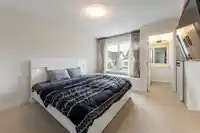
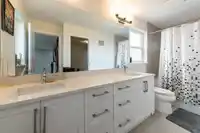
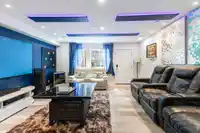
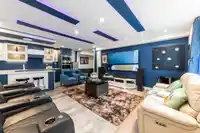
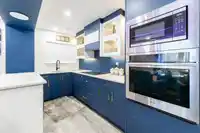
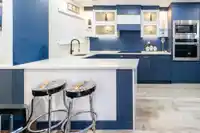
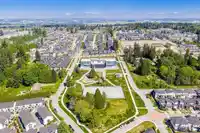
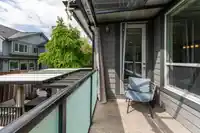
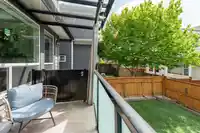
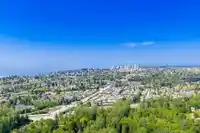
BEST HOUSE IN THE NEIGHBOURHOOD! Pacific Heights by Morningstar Homes, located in one of South Surrey’s most sought-after communities! Close to all levels of schools, shopping, restaurants, commercial centres, and only a 5-minute drive to White Rock Beach. This exceptional home features large windows with abundant natural light, spacious great rooms with…
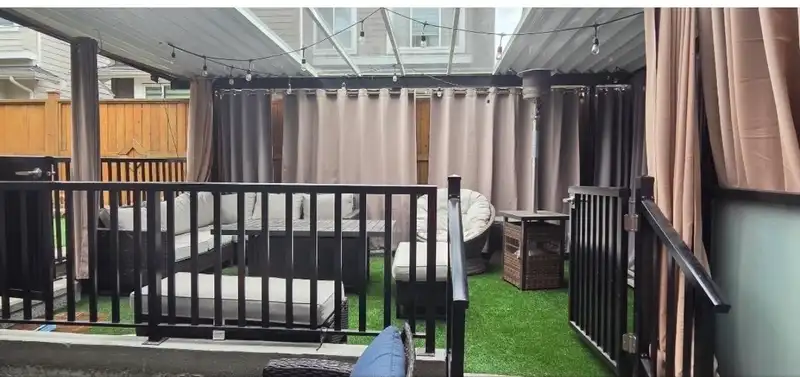
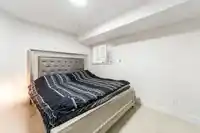
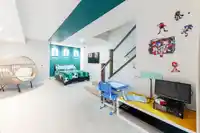
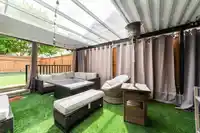
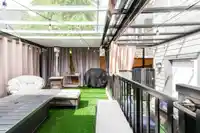
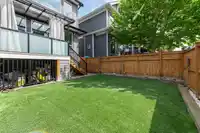
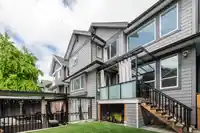
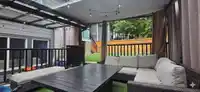
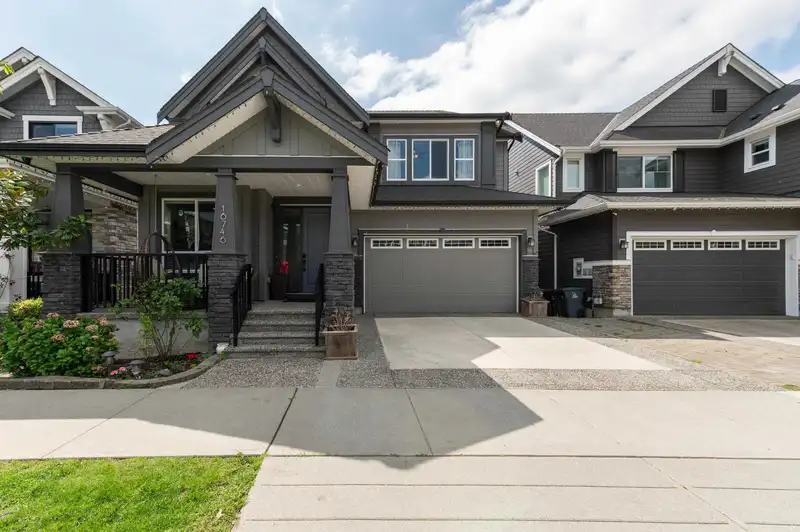
BEST HOUSE IN THE NEIGHBOURHOOD! Pacific Heights by Morningstar Homes, located in one of South Surrey’s most sought-after communities! Close to all levels of schools, shopping, restaurants, commercial centres, and only a 5-minute drive to White Rock Beach. This exceptional home features large windows with abundant natural light, spacious great rooms with contemporary living spaces, and a spa-inspired primary ensuite designed for comfort and relaxation. The modern kitchen offers the perfect blend of style and functionality to satisfy both a passionate home chef and a busy family. Built in 2017, this stunning home includes hot/cold air conditioning, a theatre room, 2-bedroom mortgage helper basement suite, 3 newly built patios, and Spent more than $100k on backyard and theater room.
Features
Balcony
Additional Parking
Garage Double
Front Access
Asphalt
Shopping Nearby
Room measurements11 rooms▸
Primary BedroomAbove · 14'9 × 17'0
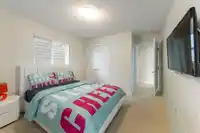
BedroomAbove · 10'0 × 11'0
BedroomAbove · 10'1 × 10'5
KitchenMain · 11'0 × 18'3
Dining RoomMain · 11'0 × 16'0
Family RoomMain · 16'4 × 17'6
Living RoomMain · 9'0 × 10'0
KitchenBsmt · 12'0 × 10'
Living RoomMain · 14'0 × 12'0
BedroomBsmt · 11'4 × 10'4
BedroomBsmt · 8'0 × 14'3
Floor plan
🔍 Tap to zoom
Pinch or scroll to zoom · drag to pan · double-tap to reset
Source: Statistics Canada, Census of Population, 2021. Reproduced and distributed on an "as is" basis with the permission of Statistics Canada.
Location
Highlighted area = this home's census tract (StatCan), the boundary the neighbourhood stats describe.
Land & Development
Lot size3,763 sqft
Lot dimensions44 × 86 ft
Lot shapeRectangular
Gradegentle
Ground rises about 1.0 m from front to back (3.7% grade).
Approximate lot lines (ParcelMap BC)
Zoning, lot dimensions and grade are approximate, from public data, and for reference only — verify with the City / Township of Langley before relying on them.
Recent nearby sales
Sold prices are available to registered users. Log in to see what these sold for.

 1 / 40 photos