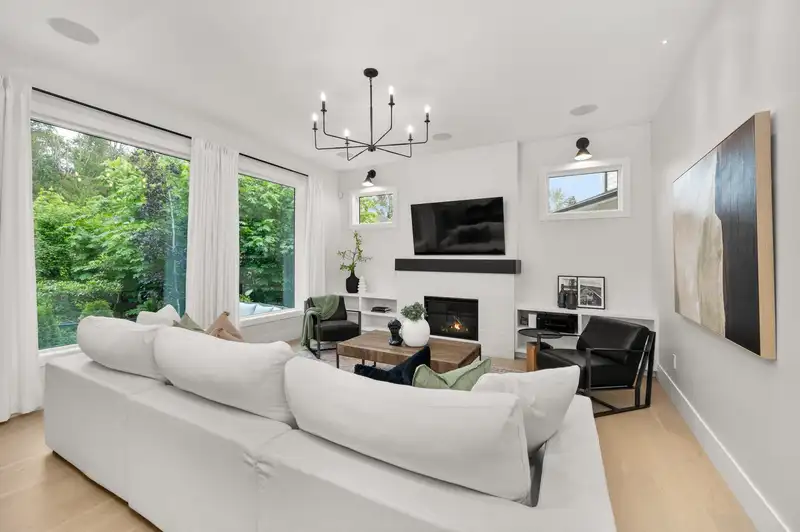
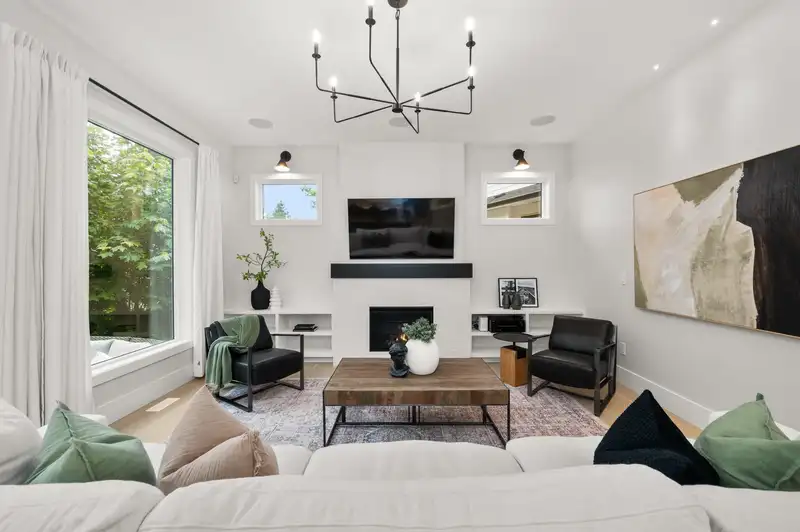
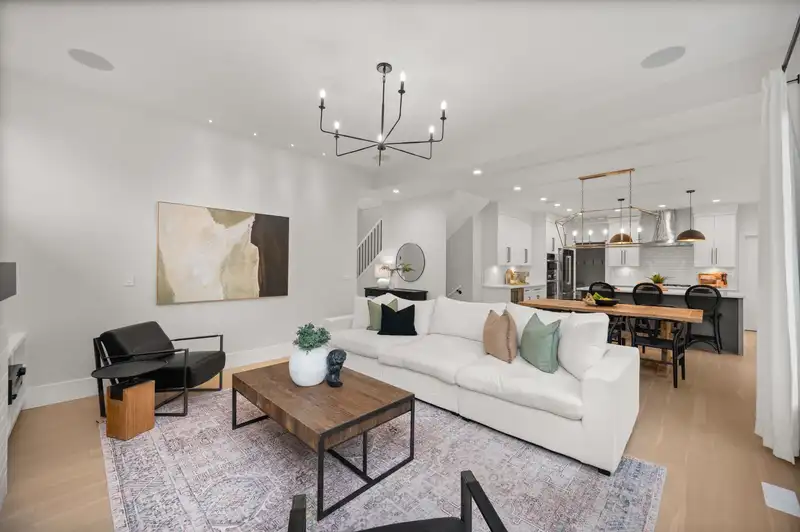
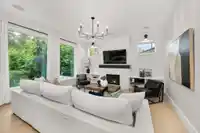
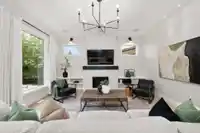
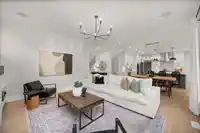
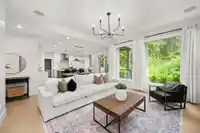
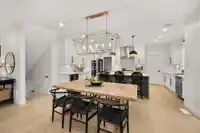
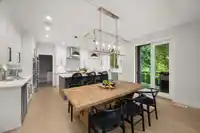
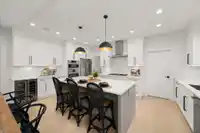
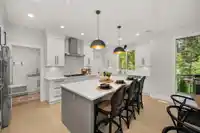
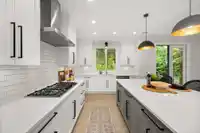
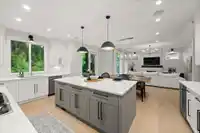
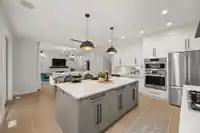
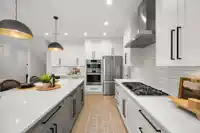
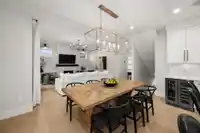
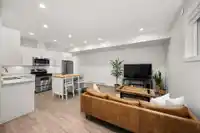
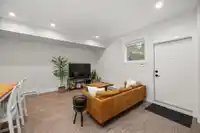
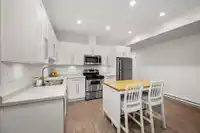
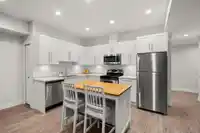
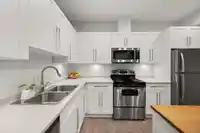
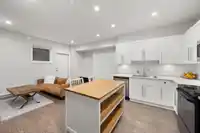
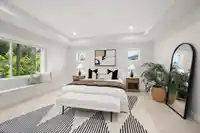
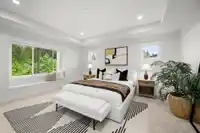
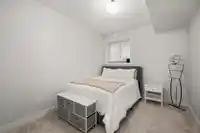
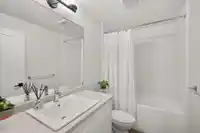
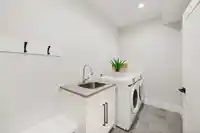
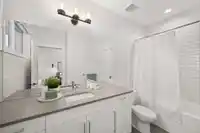
Pacific at McNally Creek GREENBELT Home. This 4 bed 3.5 Bath + 2 Bed LEGAL SUITE home by Distrikt Homes features MODERN FARMHOUSE interiors. Open concept main floor features 10‘ ceilings, Eng White Oak HW floors, Chefs kitchen 9’ island, 36” BOSCH gas cooktop, chimney hood fan, wall oven/micro, fridge & D/W, bar w/beverage centre + walk-in pantry. Great…
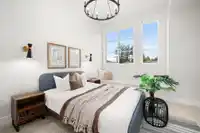
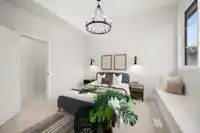
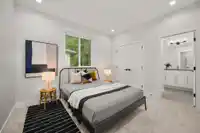
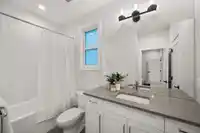
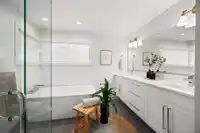
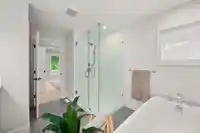
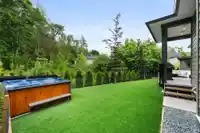
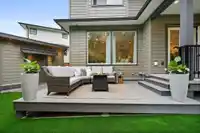
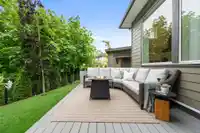
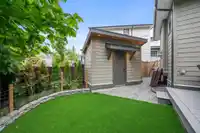
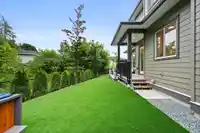
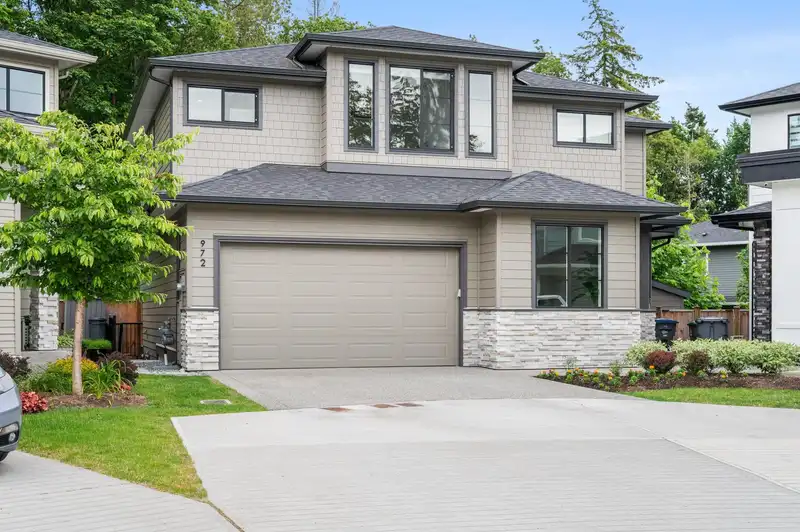
Pacific at McNally Creek GREENBELT Home. This 4 bed 3.5 Bath + 2 Bed LEGAL SUITE home by Distrikt Homes features MODERN FARMHOUSE interiors. Open concept main floor features 10‘ ceilings, Eng White Oak HW floors, Chefs kitchen 9’ island, 36” BOSCH gas cooktop, chimney hood fan, wall oven/micro, fridge & D/W, bar w/beverage centre + walk-in pantry. Great room with ‘brick’ fireplace and built in shelving overlooking Green space. Grand Master feat. coffer ceiling, ensuite w/hex tile heated floor, free standing tub & custom shower + large WIC. Additional 3 beds up all ensuite to bathrooms. Garage w/CUSTOM storage. Fully landscaped backyard with NO MAINT TURF, DECK + Storage Shed overlooking MCNALLY CREEK GREENSPACE. Close to WR beach, Hwy 99, Schools, parks, shopping + more. 10/10!
Features
Pantry
Central Vacuum
Private Yard
Garage Double
Front Access
Concrete
Shopping Nearby
Room measurements16 rooms▸
KitchenMain · 9'10 × 19'0
Dining RoomMain · 14'8 × 10'5
Great RoomMain · 16'0 × 14'0
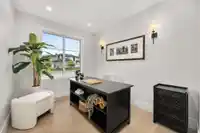
DenMain · 11'0 × 9'0
PantryMain · 6'0 × 7'0
LaundryMain · 6'0 × 13'0
Primary BedroomAbove · 16'0 × 15'2
Walk-In ClosetAbove · 10'6 × 5'5'
BedroomAbove · 12'0 × 10'0
BedroomAbove · 12'0 × 10'0
BedroomAbove · 11'2 × 11'11
KitchenBelow · 8'0 × 12'0
Dining RoomBelow · 10'0 × 9'0
Living RoomBelow · 10'0 × 11'0
BedroomBelow · 9'8 × 12'6
BedroomBelow · 10'8 × 10'1
Floor plan
🔍 Tap to zoom
Pinch or scroll to zoom · drag to pan · double-tap to reset
Highlighted area = this home's census tract (StatCan), the boundary the neighbourhood stats describe.
$1,000,000Median home value
$98,000Median household income
89%Owner-occupied
71.1%Single-detached homes
2.5Avg household size
50Median age
39.1%Bachelor's degree or higher (25-64)
55.6%Commute under 30 min
89.8%Drive to work
26.4%Foreign-born residents
5,839Neighbourhood population
Age
Under 1514.6%
15 to 6457.4%
65 and over28%
Household size
1 person21.3%
239.6%
314.8%
416.4%
5 or more7.9%
Language spoken at home
76% English mother tongue
Mandarin5%
Punjabi3.7%
English + other2.4%
Cantonese1.1%
German1.1%
French1%
All others9.7%
Mother tongue, share of 5,655 residents.
How this pocket differs
fewer people living alone than King George Corridor 21.3% vs 30.4%
more 4-person households than King George Corridor 16.4% vs 12.6%
more 5+ person households than King George Corridor 7.8% vs 6.2%
notably fewer Mandarin speakers than King George Corridor 5% vs 8.2%
Source: Statistics Canada, Census of Population, 2021. Reproduced and distributed on an "as is" basis with the permission of Statistics Canada.
Land & Development
Lot size4,099 sqft
Lot dimensions38 × 92 ft
Lot shapeIrregular
Approximate lot lines (ParcelMap BC)
Zoning, lot dimensions and grade are approximate, from public data, and for reference only — verify with the City / Township of Langley before relying on them.
Monthly Cost Calculator
Estimated monthly cost$10,547
Mortgage payment$9,762
Property tax$576
Home insurance$210
Partner Rates Available
Contact us for preferred mortgage rates
Monthly cost
Estimated monthly$10,547
$1,778,000$2,418,000
20%50%
3.00%7.00%
5 years30 years
$5,506/yr$8,306/yr
$165/mo$255/mo
An estimate only. Canadian semi-annual compounding; excludes utilities, closing costs and BC property transfer tax.
5-year fixed, as of Oct 22

 1 / 39 photos