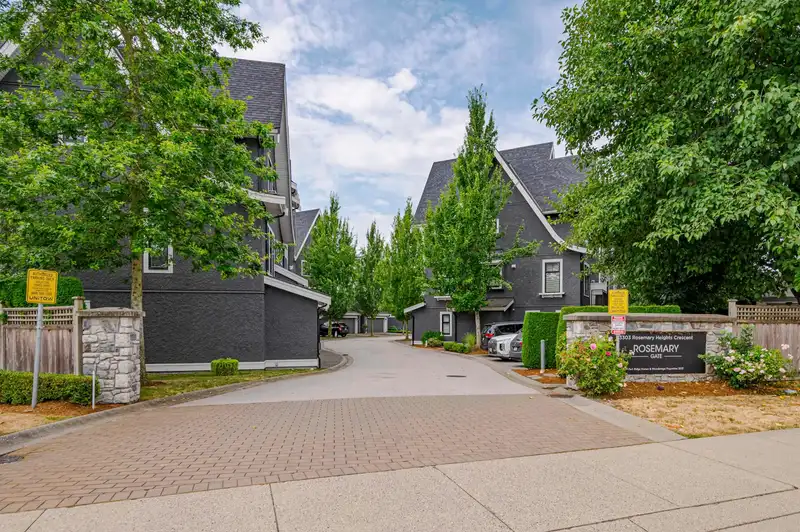
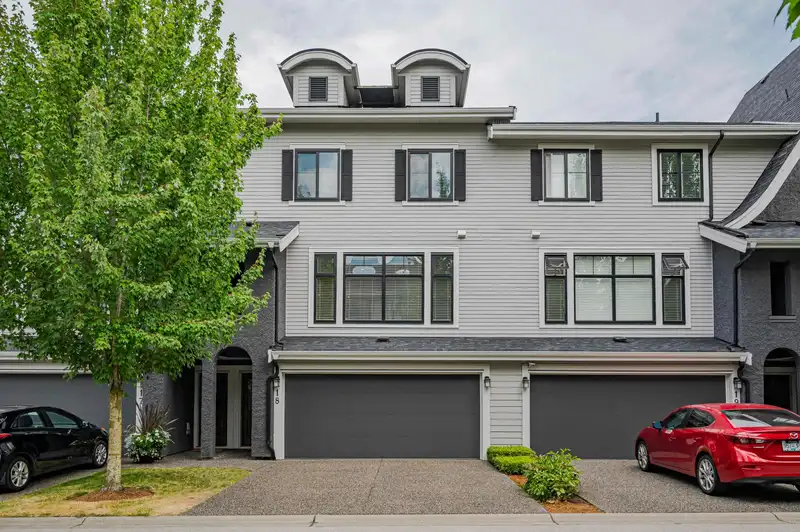
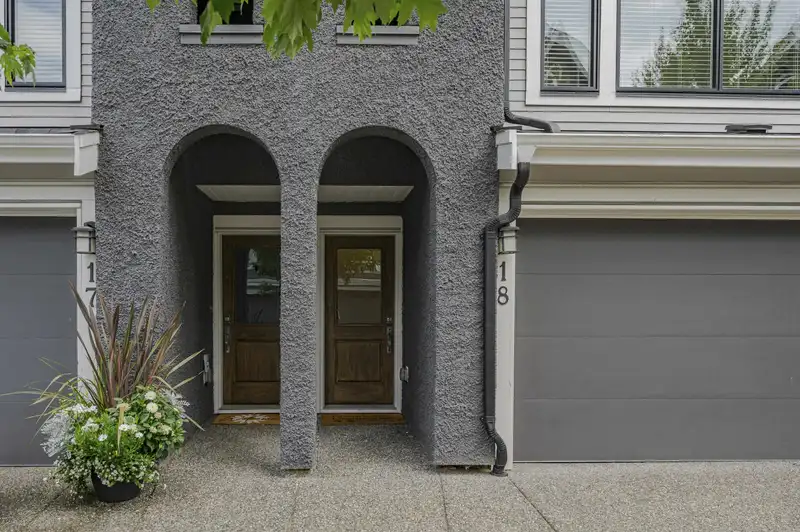
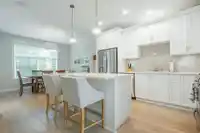
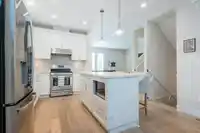
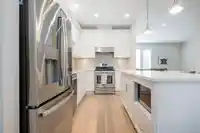
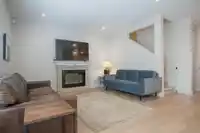
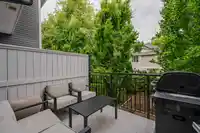
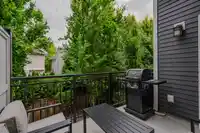
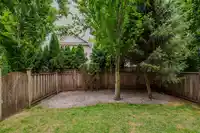
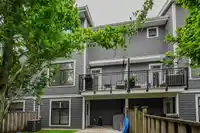
Nestled in the tranquil area of Rosemary Heights, this exclusive complex comprises just 20 townhomes. The main level has an airy, open-concept design anchored by a bright chef’s kitchen, appointed with premium appliances, elegant quartz countertops and seamless access to a charming balcony that overlooks a lush, landscaped backyard. Upstairs, 3 spacious…
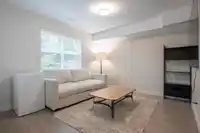
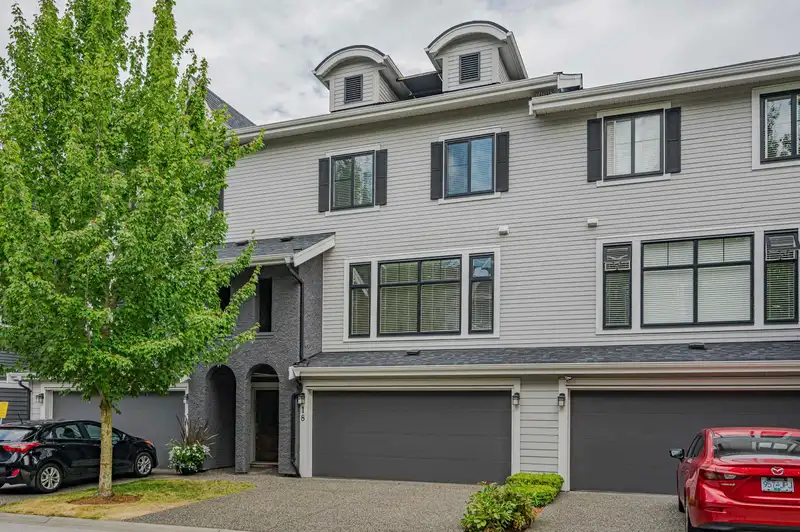
Nestled in the tranquil area of Rosemary Heights, this exclusive complex comprises just 20 townhomes. The main level has an airy, open-concept design anchored by a bright chef’s kitchen, appointed with premium appliances, elegant quartz countertops and seamless access to a charming balcony that overlooks a lush, landscaped backyard. Upstairs, 3 spacious bdrms provide comfortable living, including a serene primary suite complete with a generous walk-in closet and a spa-inspired ensuite bath. The lower level features a multi-functional flex space that opens directly onto the expansive, fully fenced backyard—perfect for both entertaining and everyday living. Additional highlights include a side-by-side double garage, 2 car driveway and an unbeatable location, close to all desired amenities.
Features
Garden
Private Yard
Garage Double
Front Access
Concrete
Shopping Nearby
Room measurements10 rooms▸
Living RoomMain · 13'8 × 22'8
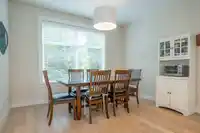
Dining RoomMain · 11'10 × 12'3
KitchenMain · 11'6 × 13'8
StorageMain · 6'3 × 6'4
Primary BedroomAbove · 11'10 × 12'3
Walk-In ClosetAbove · 8'2 × 5'8
BedroomAbove · 8'6 × 9'9
BedroomAbove · 9'7 × 10'3
Flex RoomBelow · 11'1 × 12'3
FoyerBelow · 3'5 × 11'2
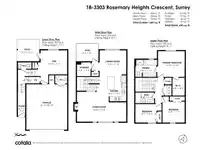
Floor plan
🔍 Tap to zoom
Pinch or scroll to zoom · drag to pan · double-tap to reset

 1 / 39 photos