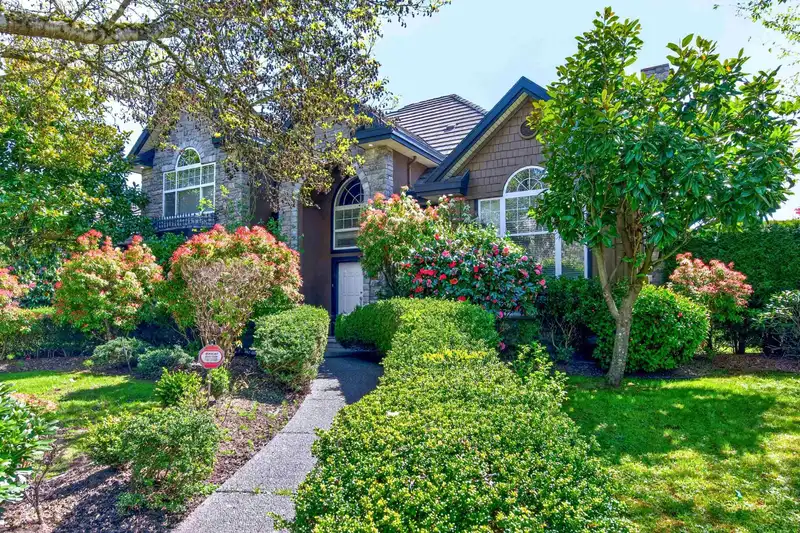
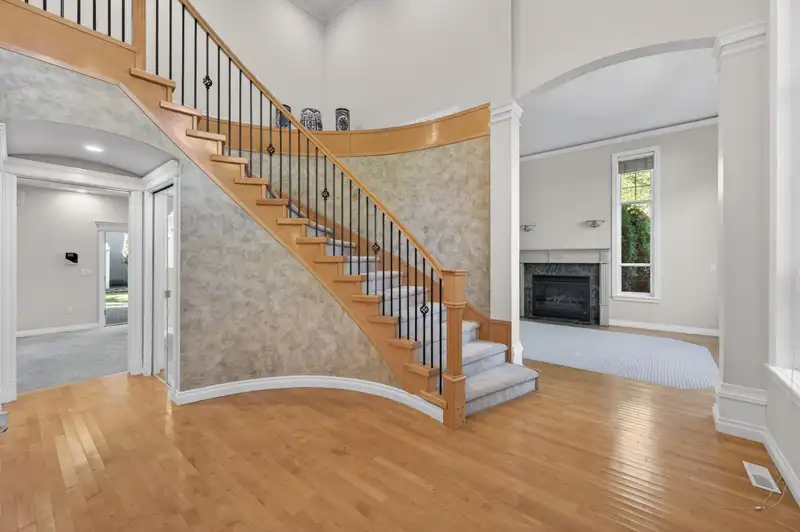
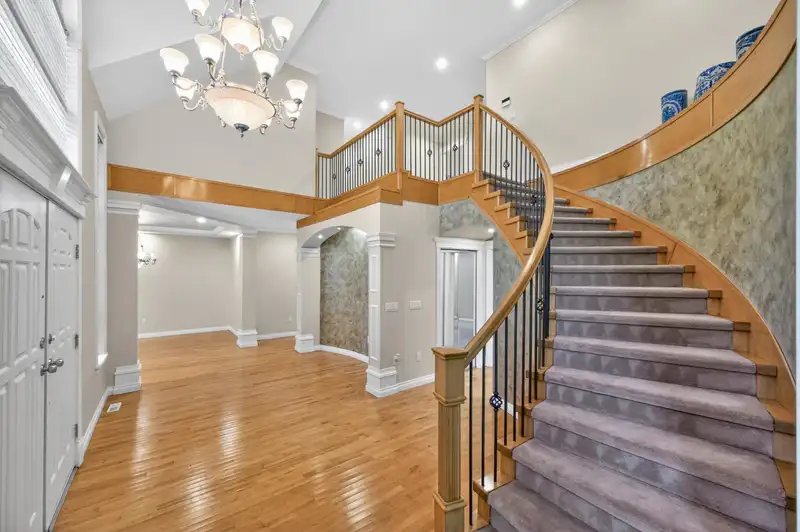
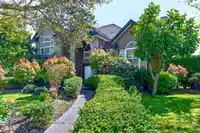
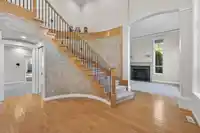
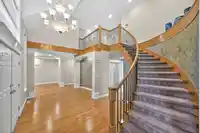
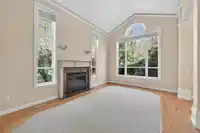
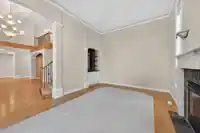
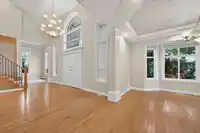
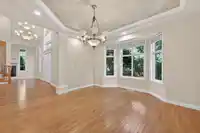
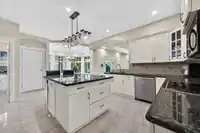
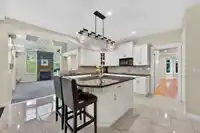
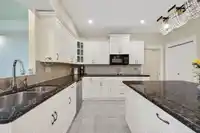
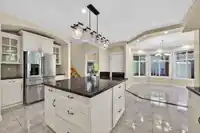
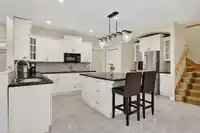
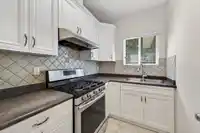
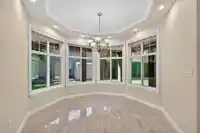
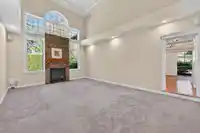
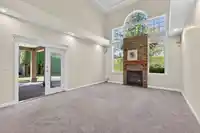
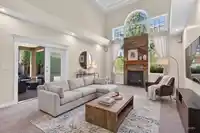
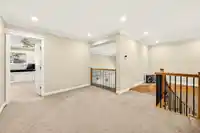
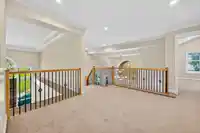
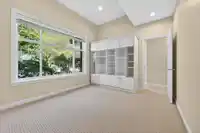
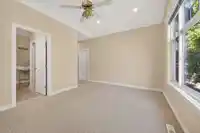
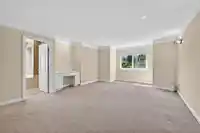
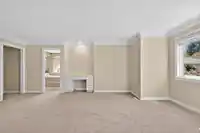
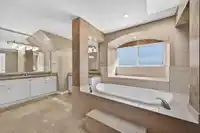
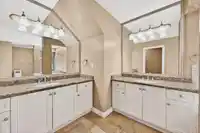
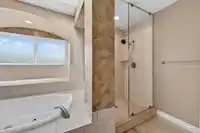
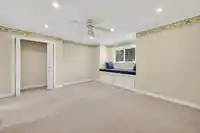
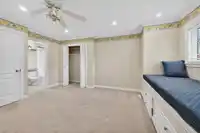
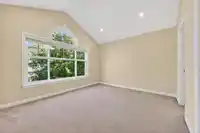
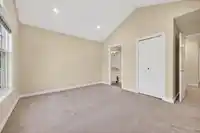
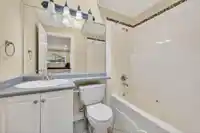
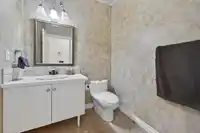
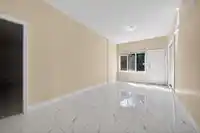
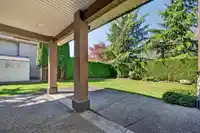
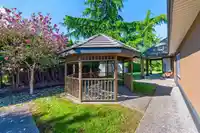
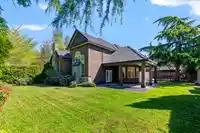
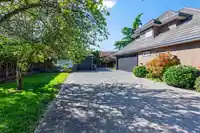
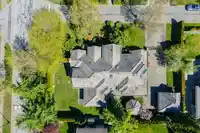
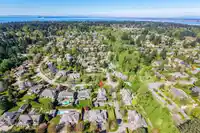
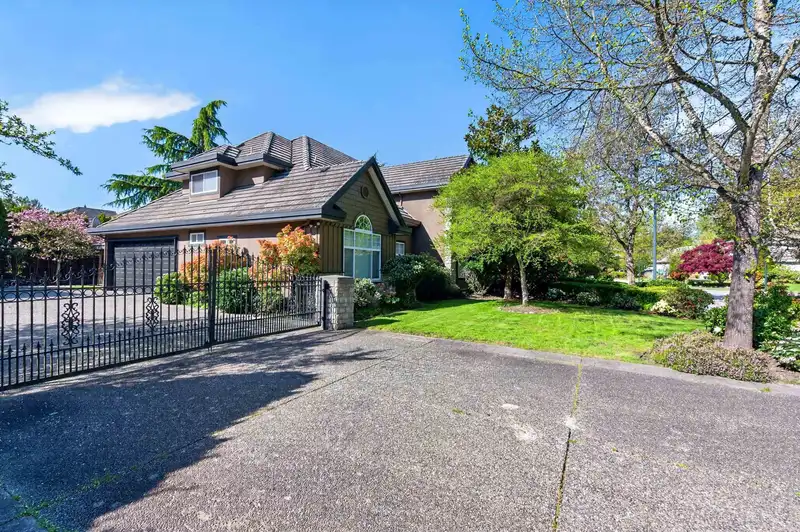
Situated in the desirable Elgin Chantrell, this luxurious 2-storey executive home located on a corner lot on an inside street, offering 4 spacious bedrooms with en-suite bathrooms. High ceilings, crown mouldings and hardwood floors. The designer considers all your needs for a peaceful and quality modern lifestyle by providing a unique and functional floor…
Situated in the desirable Elgin Chantrell, this luxurious 2-storey executive home located on a corner lot on an inside street, offering 4 spacious bedrooms with en-suite bathrooms. High ceilings, crown mouldings and hardwood floors. The designer considers all your needs for a peaceful and quality modern lifestyle by providing a unique and functional floor plan . Gourmet chef's kitchen featuring solid wood cabinets, granite countertops, walk-in pantry and wok kitchen. a double garage plus detached 1 car garage and workshop. Many recent upgrades.Beautiful community Surrounded by parks. Crescent Beach, Semiahmoo Shopping Center, South Surrey Rec and Arts Center all within 8-minute driving; about 20-minute walking or 3-minute driving to Elgin Park Secondary and Ray Shepherd Elementary school.
Features
Private Yard
Additional Parking
Garage Triple
RV Access/Parking
Side Access
Aggregate
Room measurements15 rooms▸
FoyerMain · 9' × 18'8
Living RoomMain · 18'8 × 12'8
Dining RoomMain · 14'11 × 13'10
KitchenMain · 11'4 × 17'6
Family RoomMain · 14'9 × 21'2
Eating AreaMain · 11'2 × 10'11
Wok KitchenMain · 7'8 × 5'11
Flex RoomMain · 20'7 × 9'11
BedroomMain · 11'2 × 14'7
DenMain · 10'11 × 13'11
Primary BedroomAbove · 19'7 × 13'11
Walk-In ClosetAbove · 7'3 × 9'3
BedroomAbove · 13'0 × 16'0
Walk-In ClosetAbove · 7'2 × 4'9
BedroomAbove · 11'5 × 13'9
Floor plan
🔍 Tap to zoom
Pinch or scroll to zoom · drag to pan · double-tap to reset
Source: Statistics Canada, Census of Population, 2021. Reproduced and distributed on an "as is" basis with the permission of Statistics Canada.
Location
Highlighted area = this home's census tract (StatCan), the boundary the neighbourhood stats describe.
Land & Development
Lot size14,109 sqft
Lot dimensions100 × 142 ft
Lot shapeRectangular
Approximate lot lines (ParcelMap BC)
Zoning, lot dimensions and grade are approximate, from public data, and for reference only — verify with the City / Township of Langley before relying on them.
Recent nearby sales
Sold prices are available to registered users. Log in to see what these sold for.

 1 / 40 photos