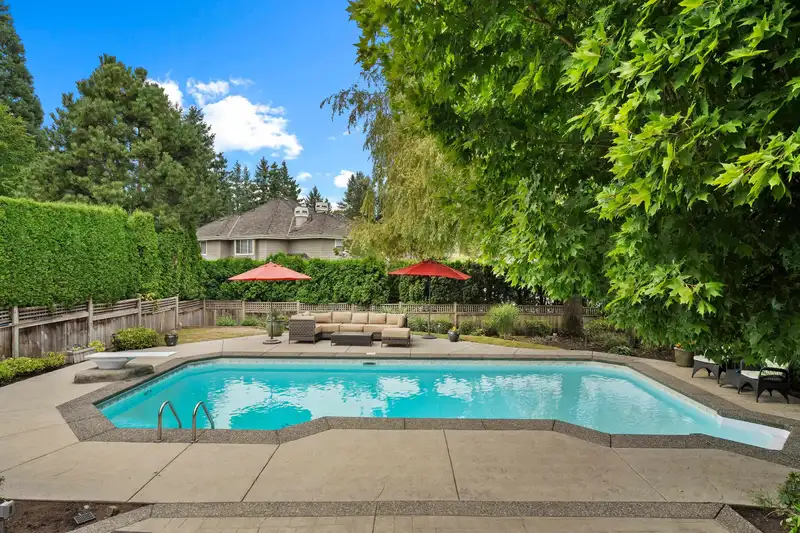
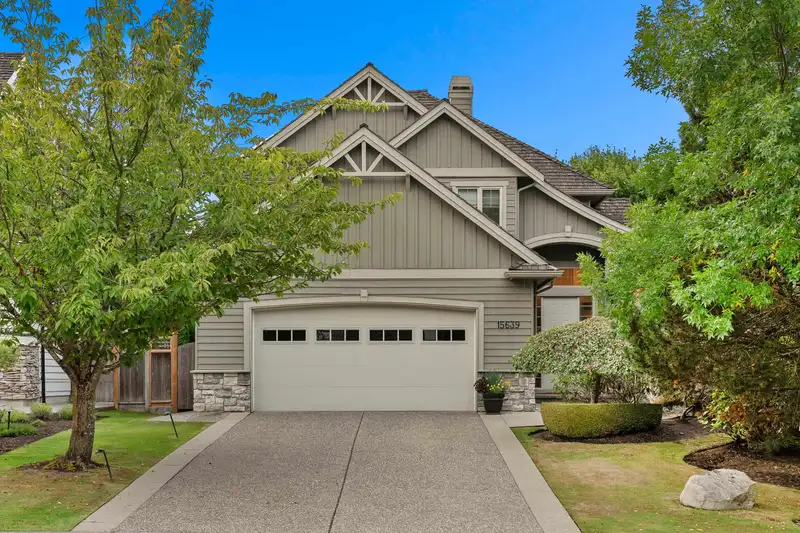
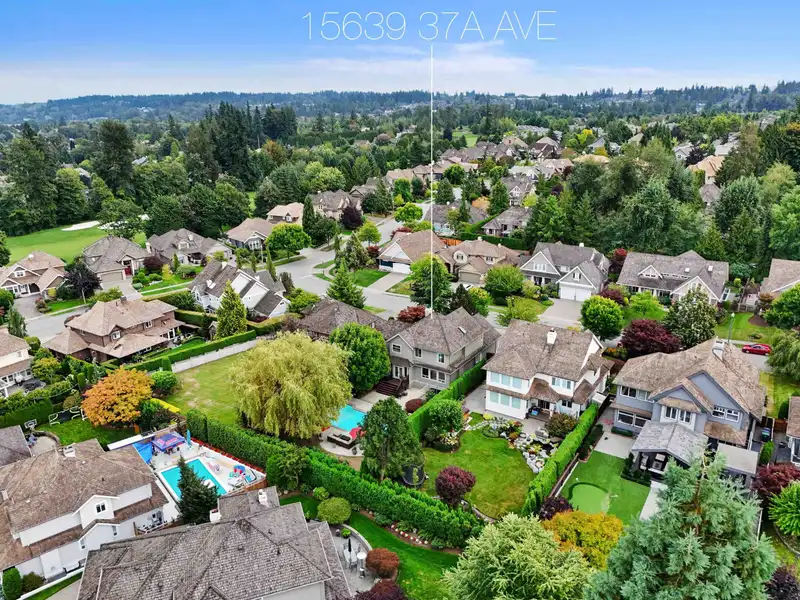
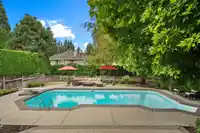
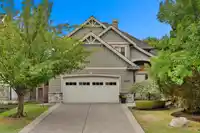
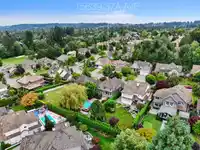
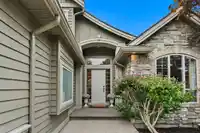
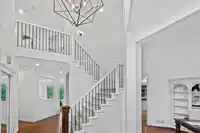
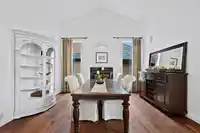
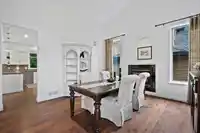
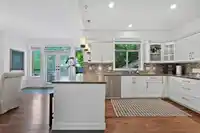
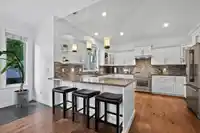
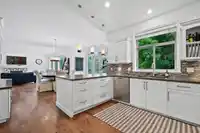
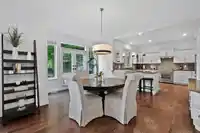
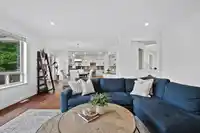
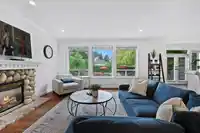
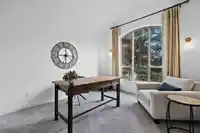
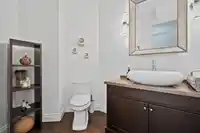
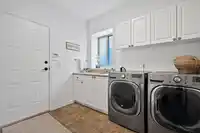
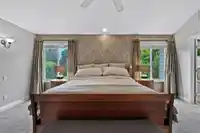
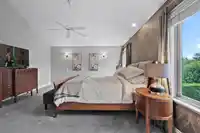
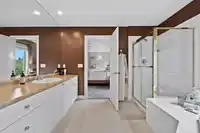
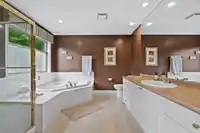
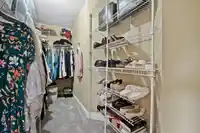
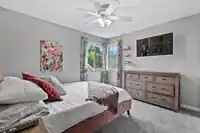
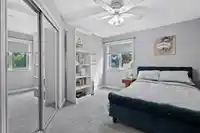
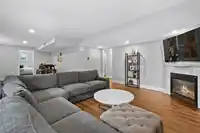
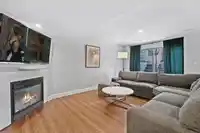
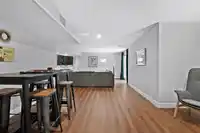
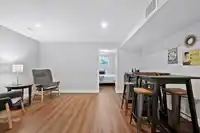
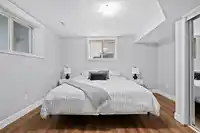
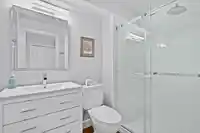
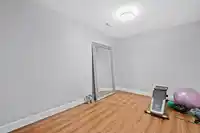
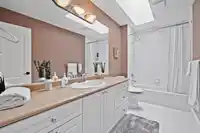
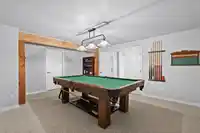
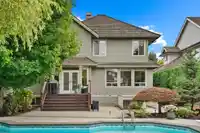
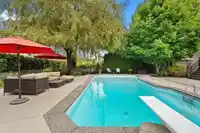
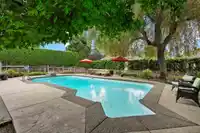
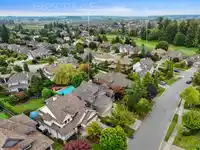
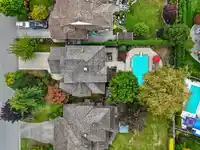
Discover elevated family living in prestigious Morgan Creek where space, sophistication, and flexibility align. This radiant open-concept four-bedroom plus den home is ideal for multi-generational living, featuring coveted suite potential so extended family can enjoy privacy and independence OR an entertainment area for the kids to hang with their friends…
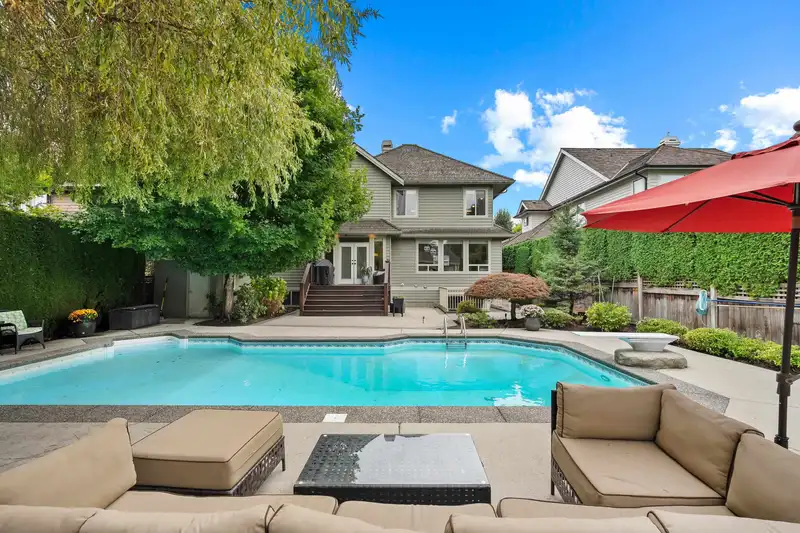
Discover elevated family living in prestigious Morgan Creek where space, sophistication, and flexibility align. This radiant open-concept four-bedroom plus den home is ideal for multi-generational living, featuring coveted suite potential so extended family can enjoy privacy and independence OR an entertainment area for the kids to hang with their friends (pool table room, gym area, rec room for movies) - add some arcade games and a fridge! The park-like backyard is a showpiece with a sun-soaked patio and sparkling pool made for unforgettable gatherings. Recent upgrades include furnace, A/C, paint, flooring, carpet, and pool heater. Walk to Morgan Creek Elementary, minutes to Grandview Heights Secondary School and Southridge School, plus golf, shopping, Hwy 99, and the beach nearby.
Features
Central Vacuum
Private Yard
Additional Parking
Garage Double
Open
Front Access
Concrete
Garage Door Opener
Shopping Nearby
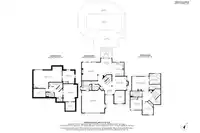
Room measurements17 rooms▸
FoyerMain · 8'11 × 11'3
OfficeMain · 11'2 × 13'3
Dining RoomMain · 14'2 × 14'10
KitchenMain · 13'2 × 14'0
Eating AreaMain · 11'6 × 16'7
Living RoomMain · 16'2 × 18'8
LaundryMain · 7'10 × 9'4
Primary BedroomAbove · 14'10 × 17'8
Walk-In ClosetAbove · 5'5 × 11'4
BedroomAbove · 11'1 × 13'2
BedroomAbove · 12'0 × 12'11
StorageBelow · 6'6 × 13'10
Wine RoomBelow · 3'7 × 6'4
Recreation RoomBelow · 14'5 × 18'1
GymBelow · 8'8 × 12'7
Family RoomBelow · 22'3 × 30'0
BedroomBelow · 12'4 × 13'51
Floor plan
🔍 Tap to zoom
Pinch or scroll to zoom · drag to pan · double-tap to reset
Highlighted area = this home's census tract (StatCan), the boundary the neighbourhood stats describe.
$1,760,000Median home value
$144,000Median household income
91.7%Owner-occupied
67.3%Single-detached homes
2.9Avg household size
48.8Median age
55.8%Bachelor's degree or higher (25-64)
58.4%Commute under 30 min
95.5%Drive to work
31.9%Foreign-born residents
3,014Neighbourhood population
Age
Under 1515.8%
15 to 6459%
65 and over25.2%
Household size
1 person10.6%
237.7%
317.6%
424.1%
5 or more10.1%
Language spoken at home
63.4% English mother tongue
Mandarin21.7%
English + other2.3%
Punjabi1.7%
German1.7%
Cantonese1.2%
Min Nan1.2%
All others6.8%
Mother tongue, share of 2,885 residents.
How this pocket differs
notably fewer people living alone than South Surrey White Rock 10.6% vs 28.3%
notably more 4-person households than South Surrey White Rock 24.1% vs 14.3%
more 5+ person households than South Surrey White Rock 10.1% vs 7.2%
notably more Mandarin speakers than South Surrey White Rock 21.7% vs 12.1%
Median household income is notably higher than Metro Vancouver $144,000 vs $90,000
Median dwelling value is notably higher than Metro Vancouver $1,760,000 vs $1,050,000
Source: Statistics Canada, Census of Population, 2021. Reproduced and distributed on an "as is" basis with the permission of Statistics Canada.
Land & Development
Lot size9,099 sqft
Lot dimensions59 × 154 ft
Lot shapeRectangular
Approximate lot lines (ParcelMap BC)
Zoning, lot dimensions and grade are approximate, from public data, and for reference only — verify with the City / Township of Langley before relying on them.
Recent nearby sales
Sold prices are available to registered users. Log in to see what these sold for.

 1 / 40 photos