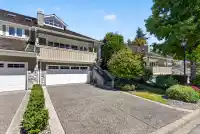
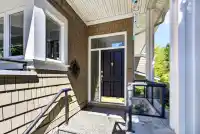
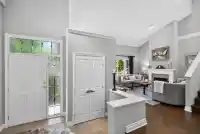
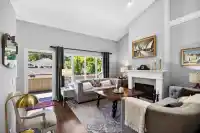
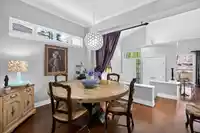
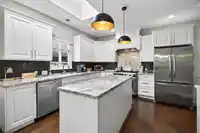
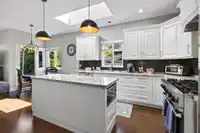
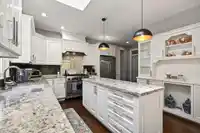
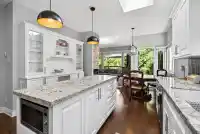
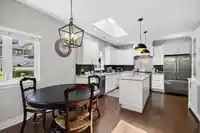
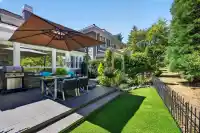
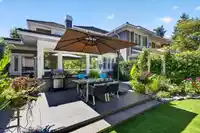
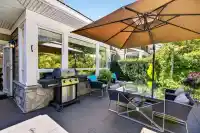
In Deer Run's most sought-after locations, this beautiful 3-level executive end-unit townhome offers exceptional style and comfort. The bright, open main floor features wide-plank h/w floors, spacious living and dining areas, stunning chef's kitchen with granite countertops, stainless appliances, and a 6-burner gas range. The primary suite is on the main…
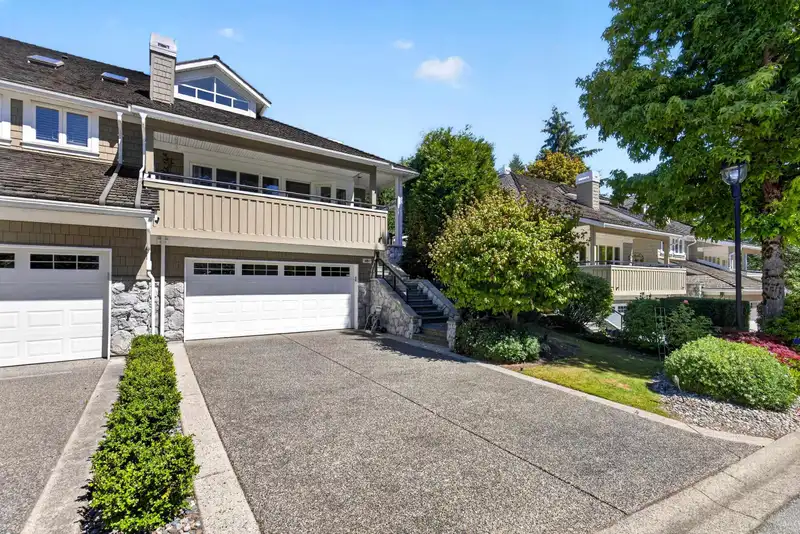
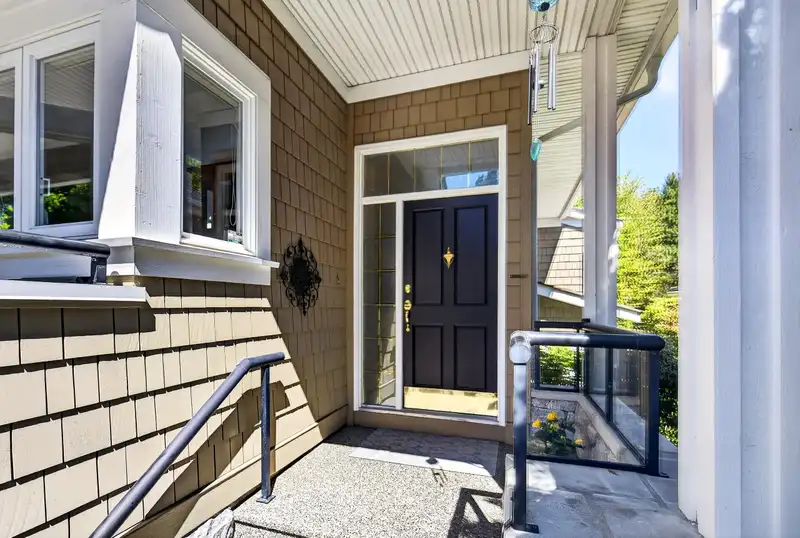
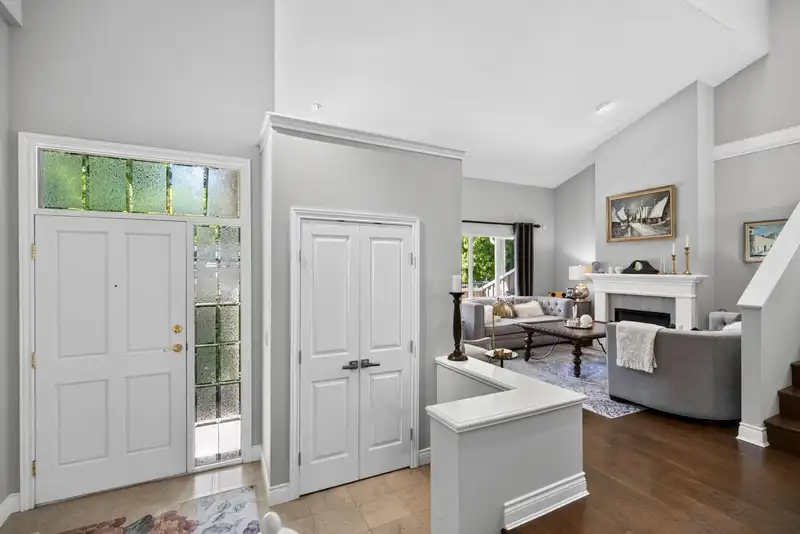
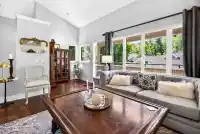
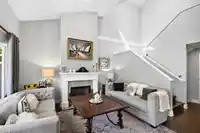
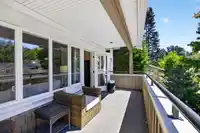
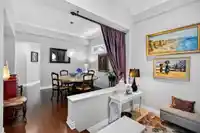
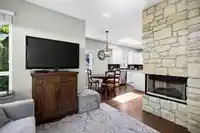
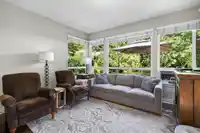
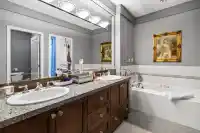
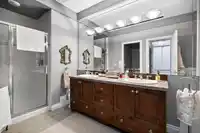
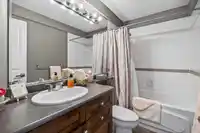
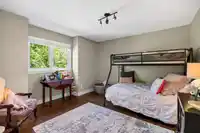
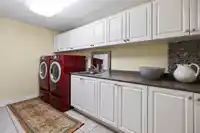
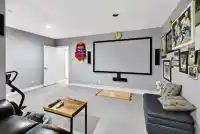
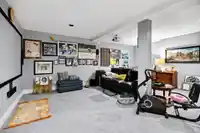
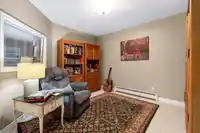
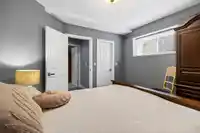
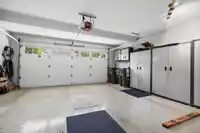
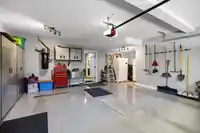
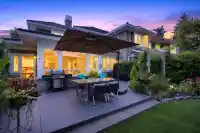
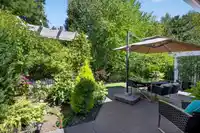
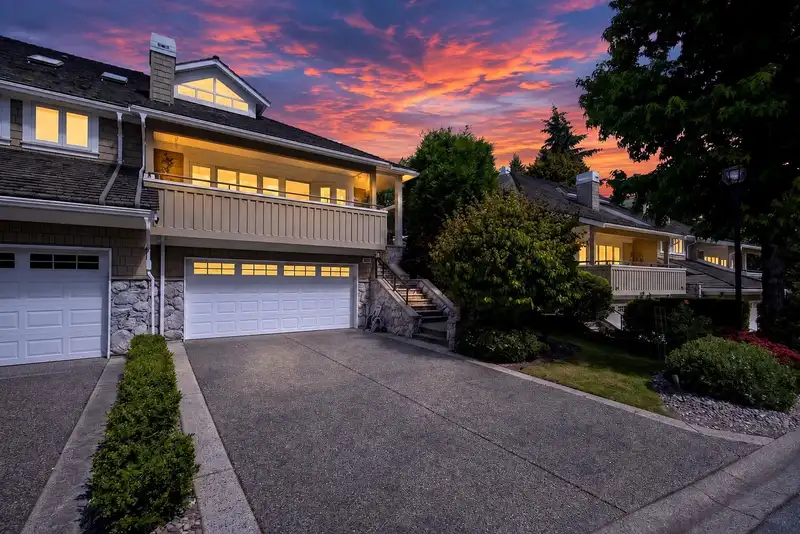
In Deer Run's most sought-after locations, this beautiful 3-level executive end-unit townhome offers exceptional style and comfort. The bright, open main floor features wide-plank h/w floors, spacious living and dining areas, stunning chef's kitchen with granite countertops, stainless appliances, and a 6-burner gas range. The primary suite is on the main floor, complete with a walk-in closet and spa-inspired ensuite. The family room with stone fireplace opens to a private L-shaped porcelain patio surrounded by lush greenery. Upstairs offers two generous bedrooms and a full bath. The lower level provides exceptional flexibility with a games room, bedroom, flex room, full bathroom and plenty of storage. Complete with a spotless double garage with built in cabinets and oversized driveway.
Features
Central Vacuum
Balcony
Private Yard
Garage Double
Front Access
Garage Door Opener
Shopping Nearby
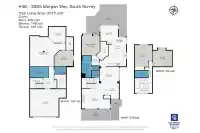
Room measurements15 rooms▸
FoyerMain · 9'10 × 10'10
Living RoomMain · 13'07 × 20'1
Dining RoomMain · 11'5 × 13'4
KitchenMain · 15'5 × 12'1
Eating AreaMain · 8'2 × 9'11
Family RoomMain · 13'5 × 13'1
Primary BedroomMain · 12'3 × 14'8
Walk-In ClosetMain · 8'0 × 12'9
BedroomAbove · 12'10 × 15'5
BedroomAbove · 12'7 × 12'7
Games RoomBelow · 24'8 × 21'9
Flex RoomBelow · 11'5 × 12'3
BedroomBelow · 11'7 × 12'9
Walk-In ClosetBelow · 4'8 × 8'1
LaundryBelow · 7'8 × 9'8
Floor plan
🔍 Tap to zoom
Pinch or scroll to zoom · drag to pan · double-tap to reset

 1 / 39 photos