
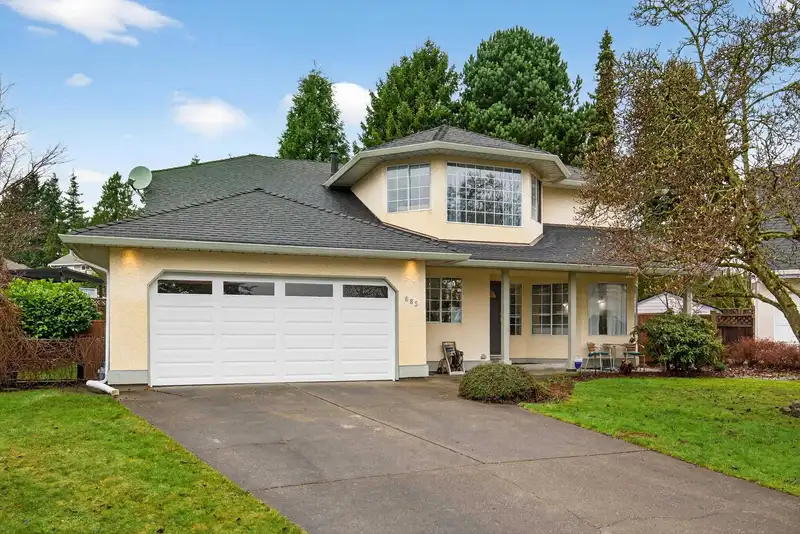
 1 / 40 photos
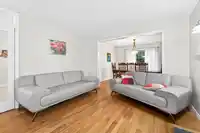
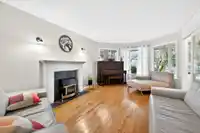
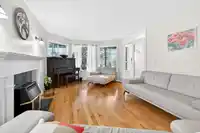
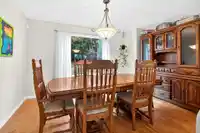

About This Property
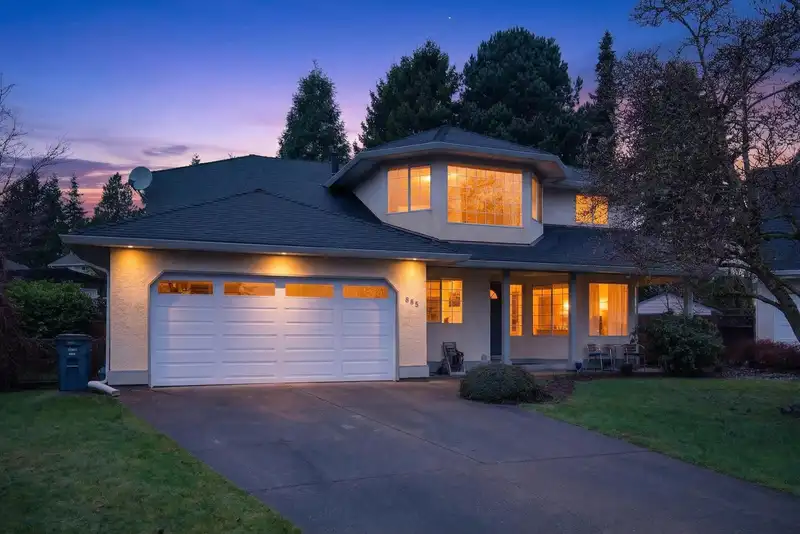
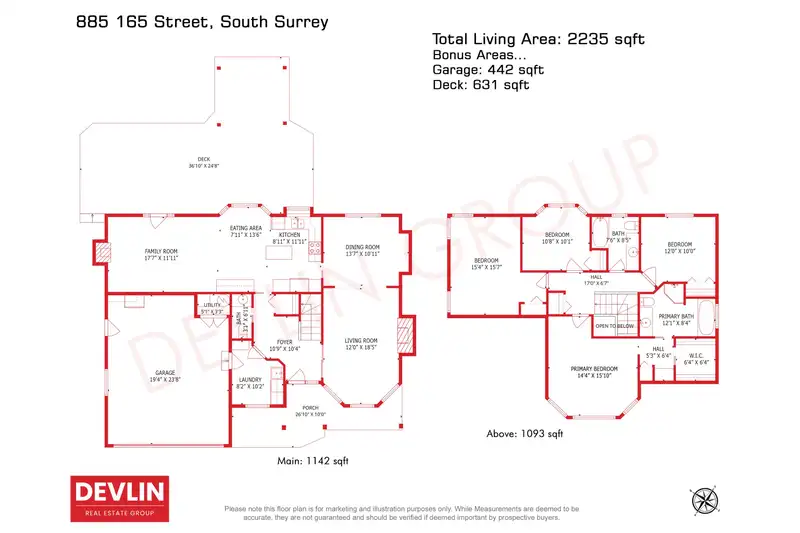
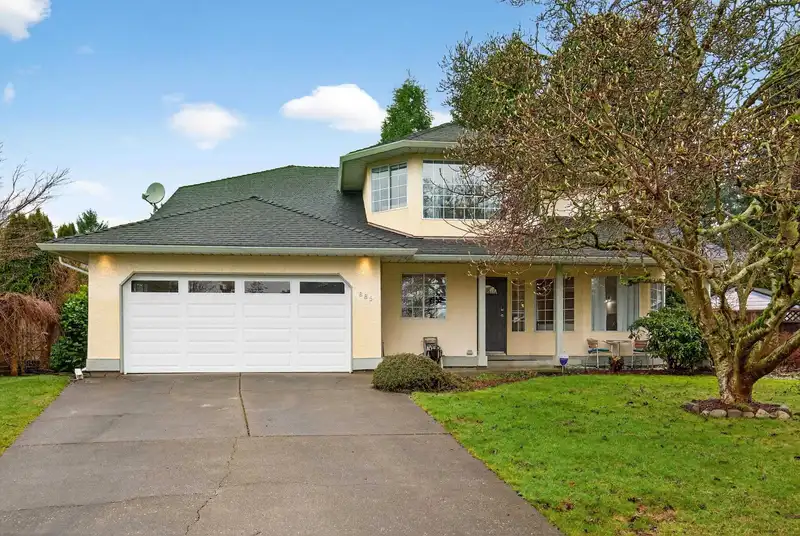
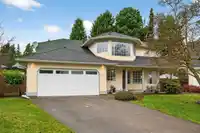
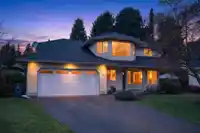
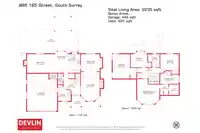
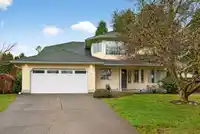
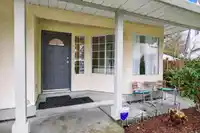
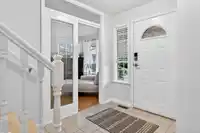
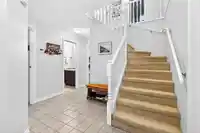
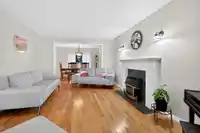
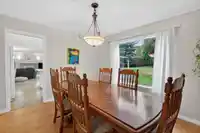
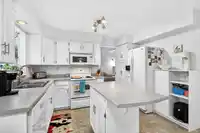
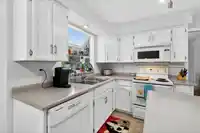
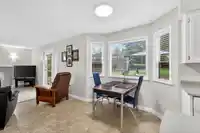
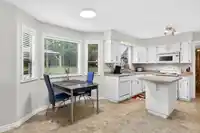
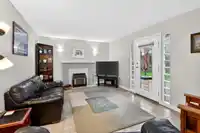
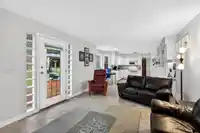
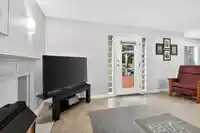
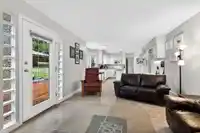
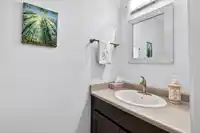
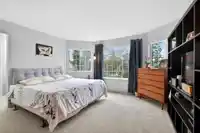
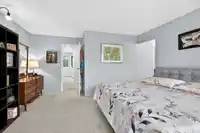
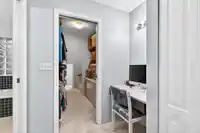
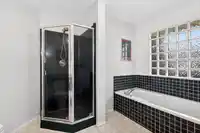
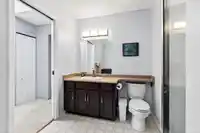
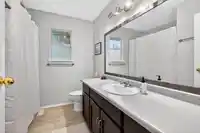
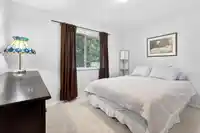
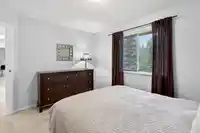
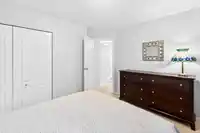
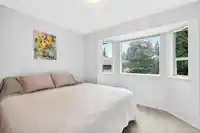
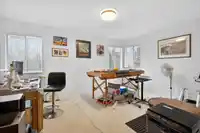
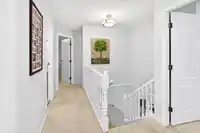
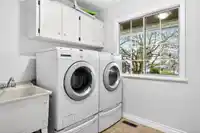
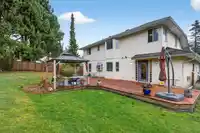
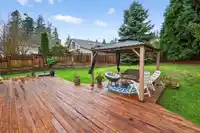
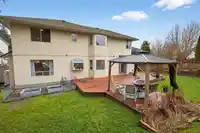
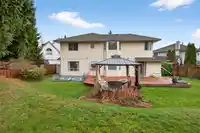
This beautifully maintained 4 bedroom, 3 bathroom home offers 2,235 square feet of thoughtfully designed living space filled with natural light throughout. The spacious primary suite is a true retreat, complete with a large walk-in closet and a dedicated makeup vanity area or private office space, perfect for today's lifestyle needs. Enjoy the warmth and…
Features
Property Details
School Catchment
Neighbourhood
Age
- Under 1514.6%
- 15 to 6457.4%
- 65 and over28%
Household size
- 1 person21.3%
- 239.6%
- 314.8%
- 416.4%
- 5 or more7.9%
Language spoken at home
76% English mother tongue
Mother tongue, share of 5,655 residents.
How this pocket differs
- fewer people living alone than King George Corridor 21.3% vs 30.4%
- more 4-person households than King George Corridor 16.4% vs 12.6%
- more 5+ person households than King George Corridor 7.8% vs 6.2%
- notably fewer Mandarin speakers than King George Corridor 5% vs 8.2%
Source: Statistics Canada, Census of Population, 2021. Reproduced and distributed on an "as is" basis with the permission of Statistics Canada.
Land & Development
Zoning, lot dimensions and grade are approximate, from public data, and for reference only — verify with the City / Township of Langley before relying on them.
Recent nearby sales
Sold prices are available to registered users. Log in to see what these sold for.
Monthly Cost Calculator
An estimate only. Canadian semi-annual compounding; excludes utilities, closing costs and BC property transfer tax. 5-year fixed, as of Oct 22
Similar Listings Nearby
880 164A STREET
832 165 STREET
933 164 STREET
918 163 STREET
1065 KING GEORGE BOULEVARD
878 163A STREET
927 163 STREET
16329 8 AVENUE
1055 163A STREET
16347 12 AVENUE
16281 11 AVENUE
16245 10TH AVENUE