
 1 / 35 photos

About This Property
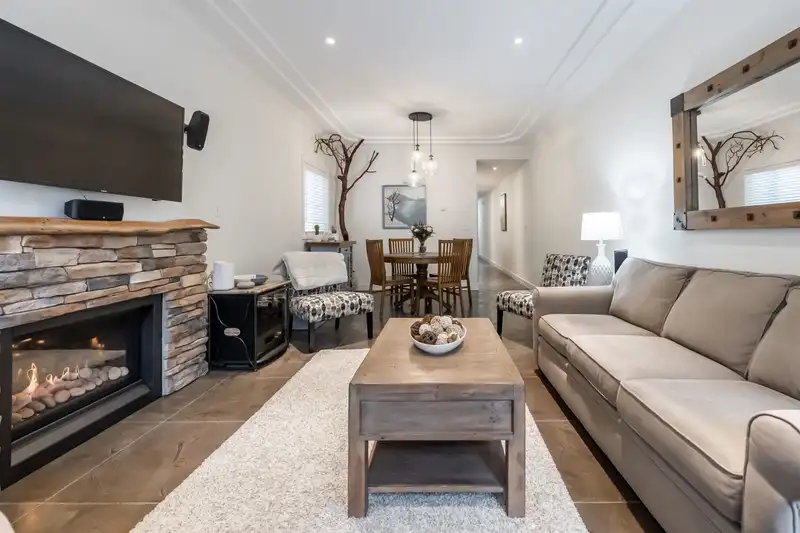
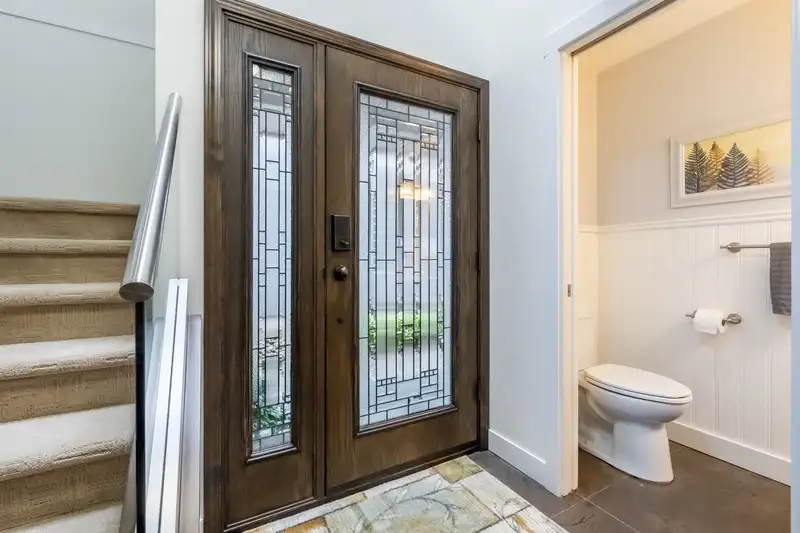
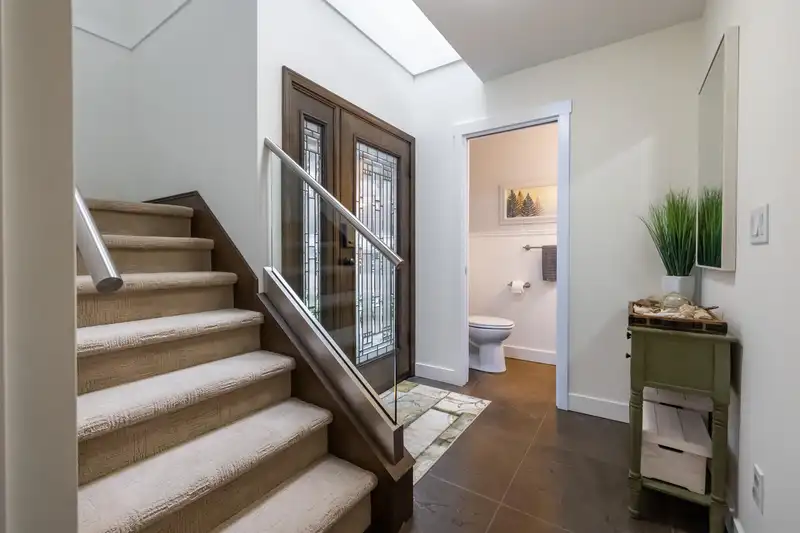
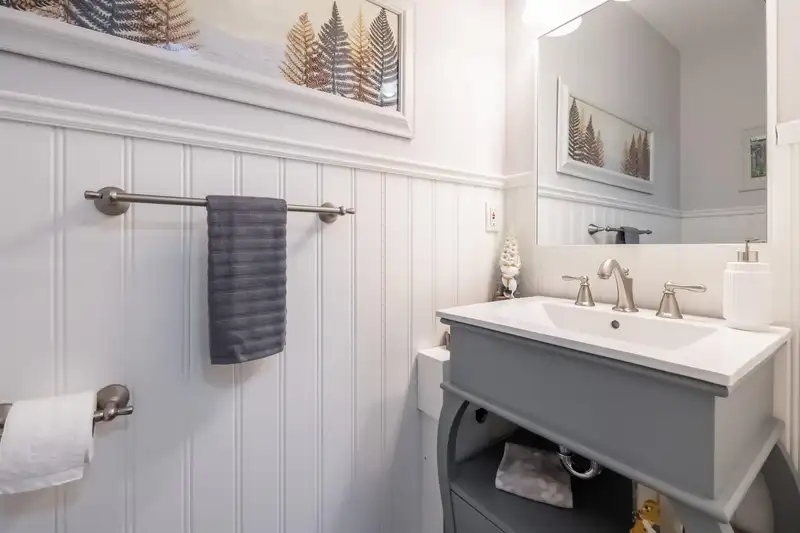
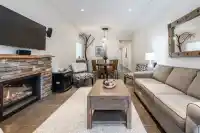
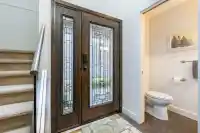
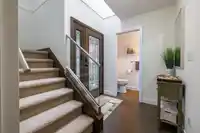
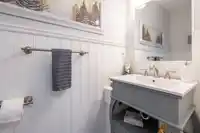
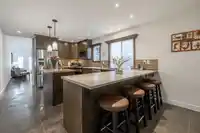
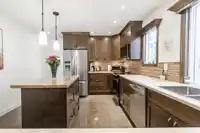
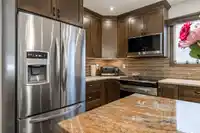
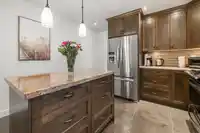
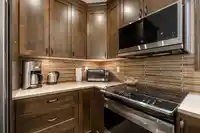
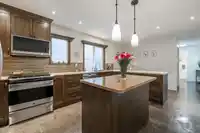
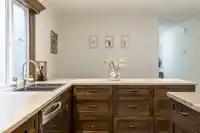
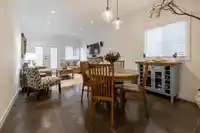
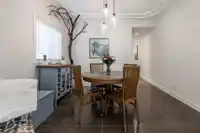
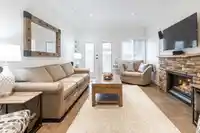
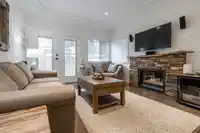
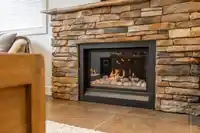
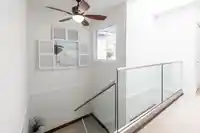
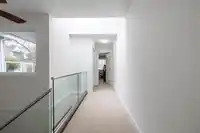
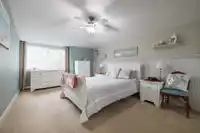
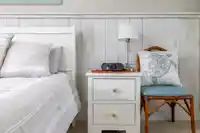
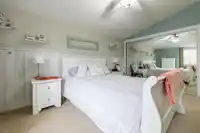
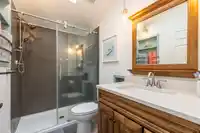
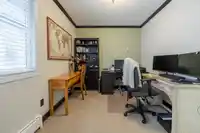
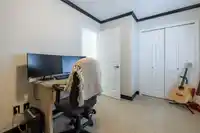
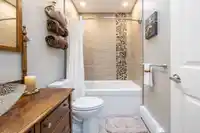
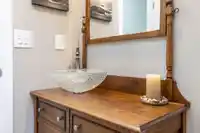
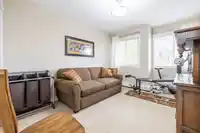
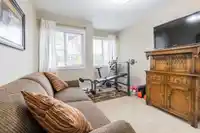
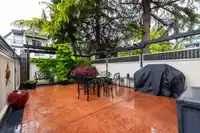
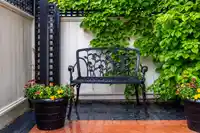
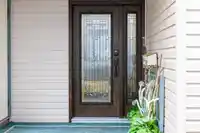
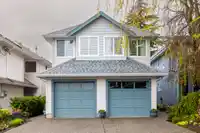
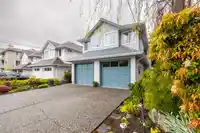
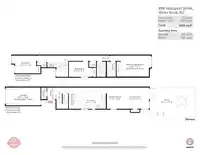
Experience coastal living in highly sought-after White Rock with this stunning half duplex just steps from the beach! Fully updated & meticulously maintained, this home boasts 3 bedrooms, 3 bathrooms, the rare convenience of a single car garage & TWO additional parking spots! Offering both comfort & convenience, the kitchen features s/s appliances and a…
Features
Property Details
School Catchment
Neighbourhood
Age
- Under 1510.7%
- 15 to 6461.7%
- 65 and over27.6%
Household size
- 1 person34.4%
- 239.1%
- 312.3%
- 49.6%
- 5 or more4.6%
Language spoken at home
77.5% English mother tongue
Mother tongue, share of 3,970 residents.
How this pocket differs
- fewer seniors 65+ than White Rock 27.5% vs 37.3%
- more 4-person households than White Rock 9.6% vs 6.8%
- fewer people living alone than White Rock 34.4% vs 44.3%
- notably fewer Mandarin speakers than White Rock 3.4% vs 5.1%
- more Punjabi speakers than White Rock 3.7% vs 3%
- Median dwelling value is higher than Metro Vancouver $1,500,000 vs $1,050,000
Source: Statistics Canada, Census of Population, 2021. Reproduced and distributed on an "as is" basis with the permission of Statistics Canada.
Sales History
| Date | Sale Price |
|---|---|
| Sep 17, 2025 | $993,000 |
Source: BC Assessment (public records).
Land & Development
Zoning, lot dimensions and grade are approximate, from public data, and for reference only — verify with the City / Township of Langley before relying on them.
Recent nearby sales
Sold prices are available to registered users. Log in to see what these sold for.
Monthly Cost Calculator
An estimate only. Canadian semi-annual compounding; excludes utilities, closing costs and BC property transfer tax. 5-year fixed, as of Oct 15
Similar Listings Nearby
102 16058 9A AVENUE
1576 161 STREET
1664 KING GEORGE BOULEVARD
1835 KING GEORGE BOULEVARD
1955 158A STREET
15720 ASTER ROAD
15669 20 AVENUE
16673 16 AVENUE
16677 16 AVENUE
16685 16 AVENUE
102 16693 16 AVENUE
16473 20 AVENUE